

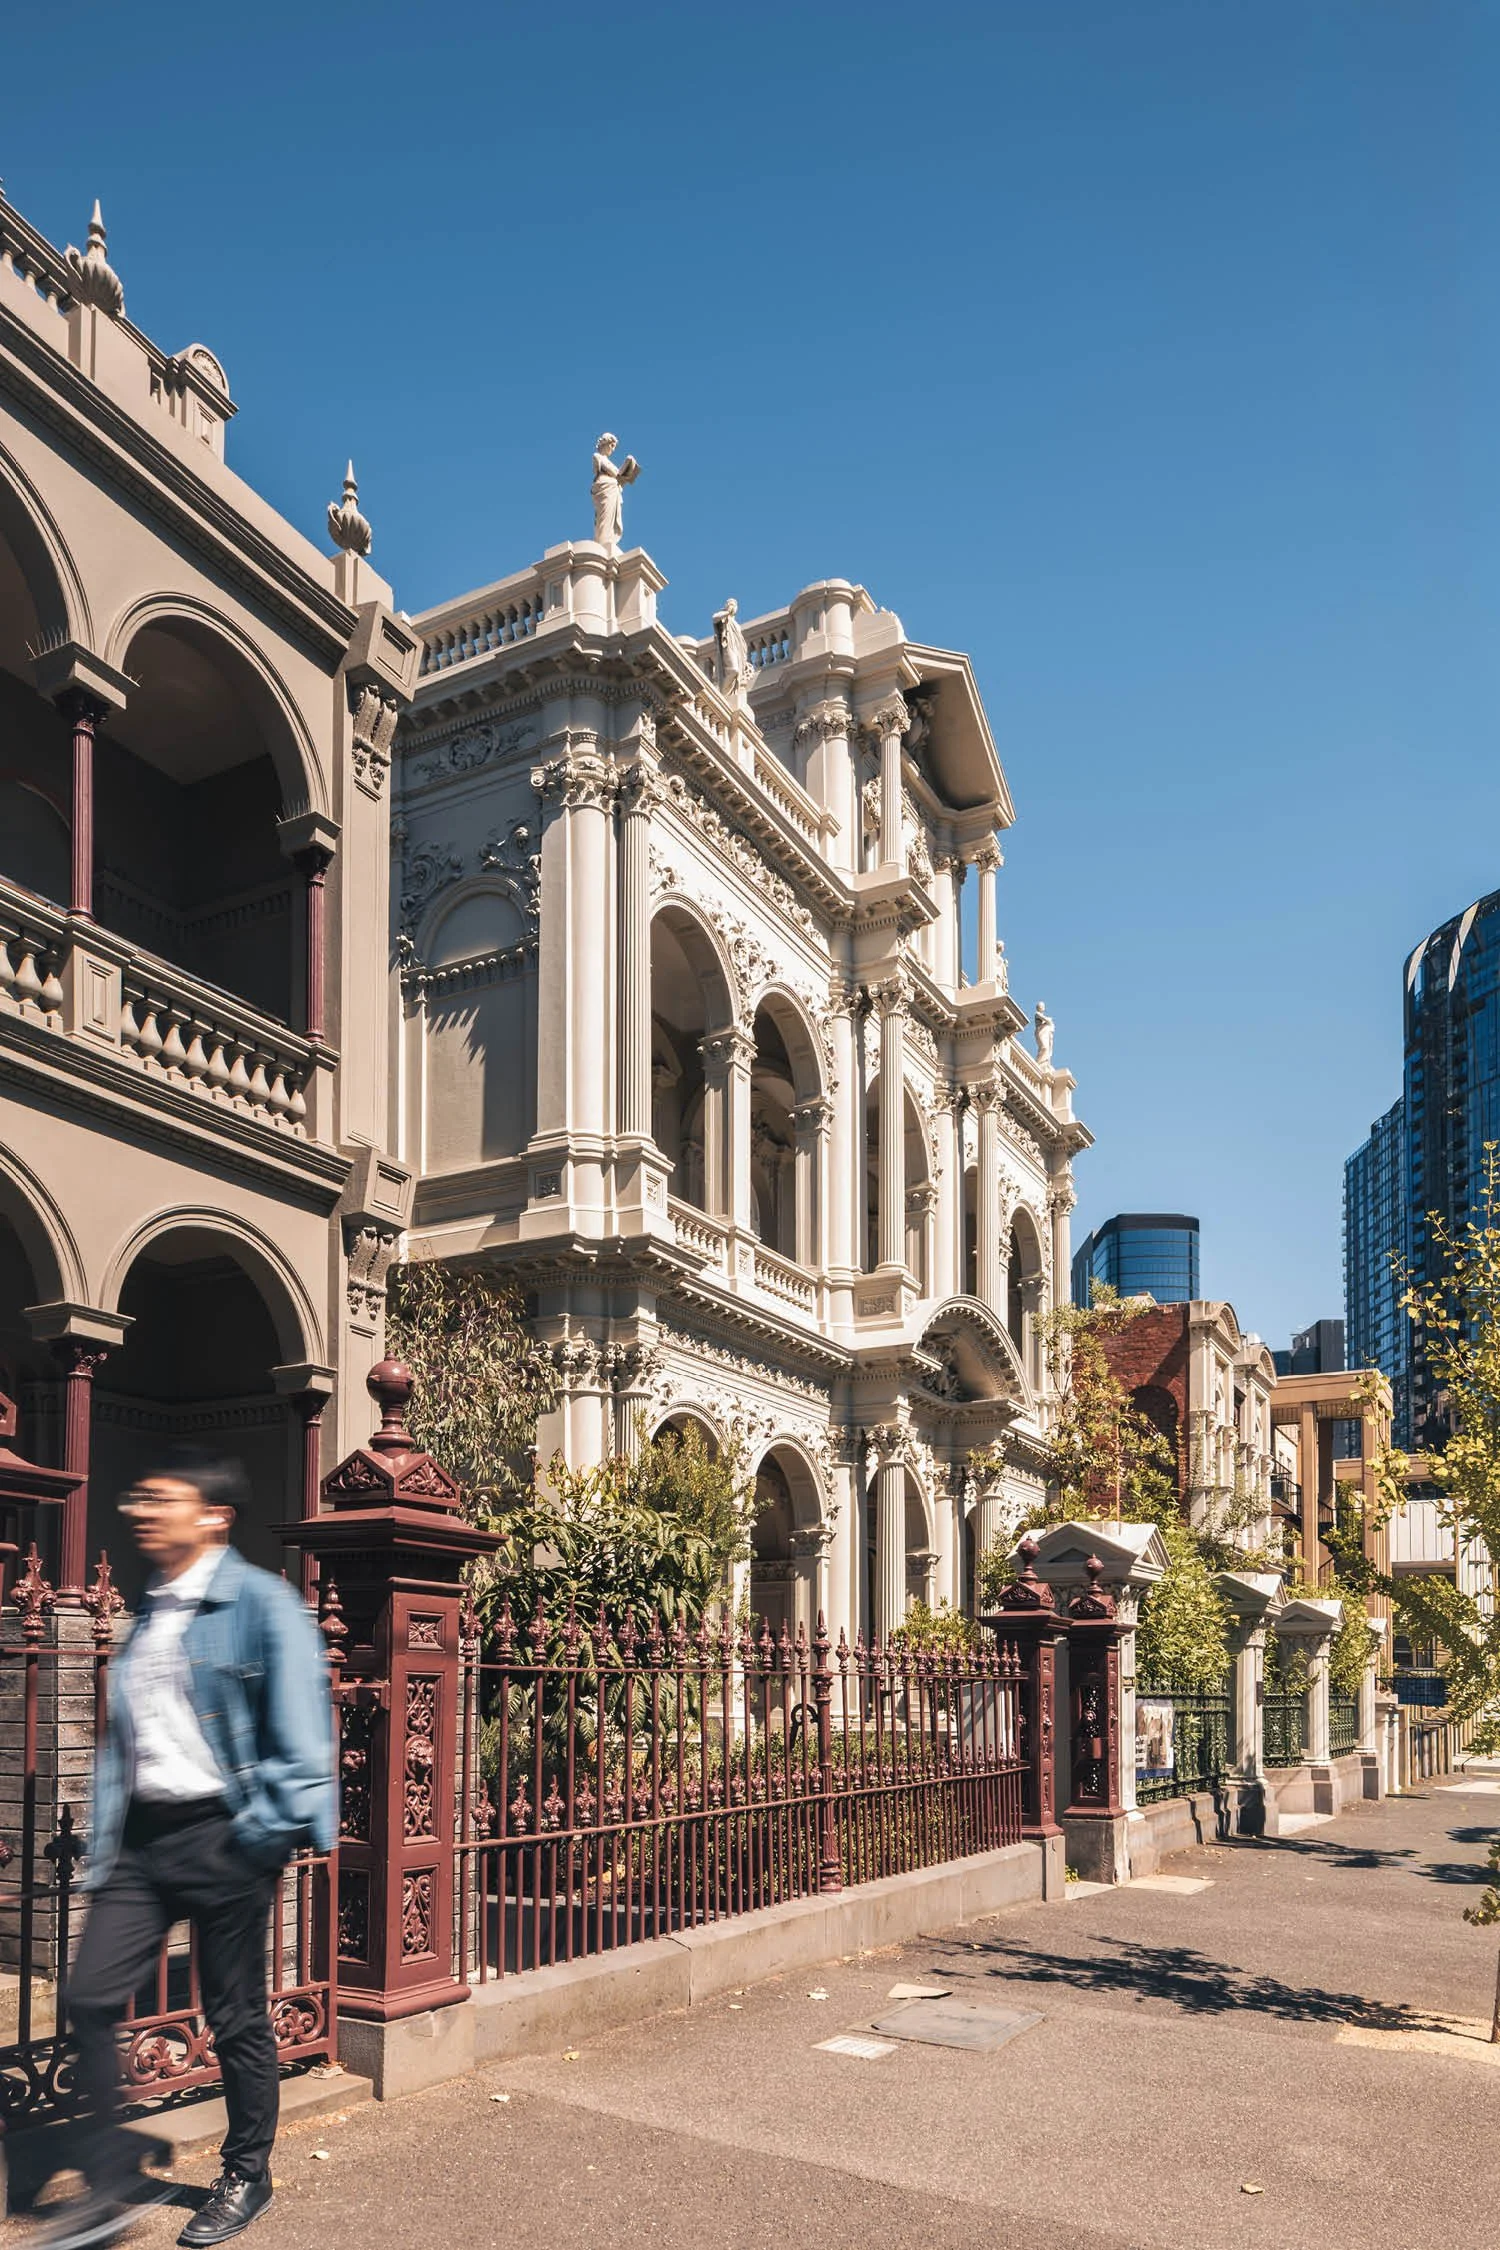
Wilam Hall
Location: Carlton, VIC
Typology: Education
S+H Services: Structural Engineering
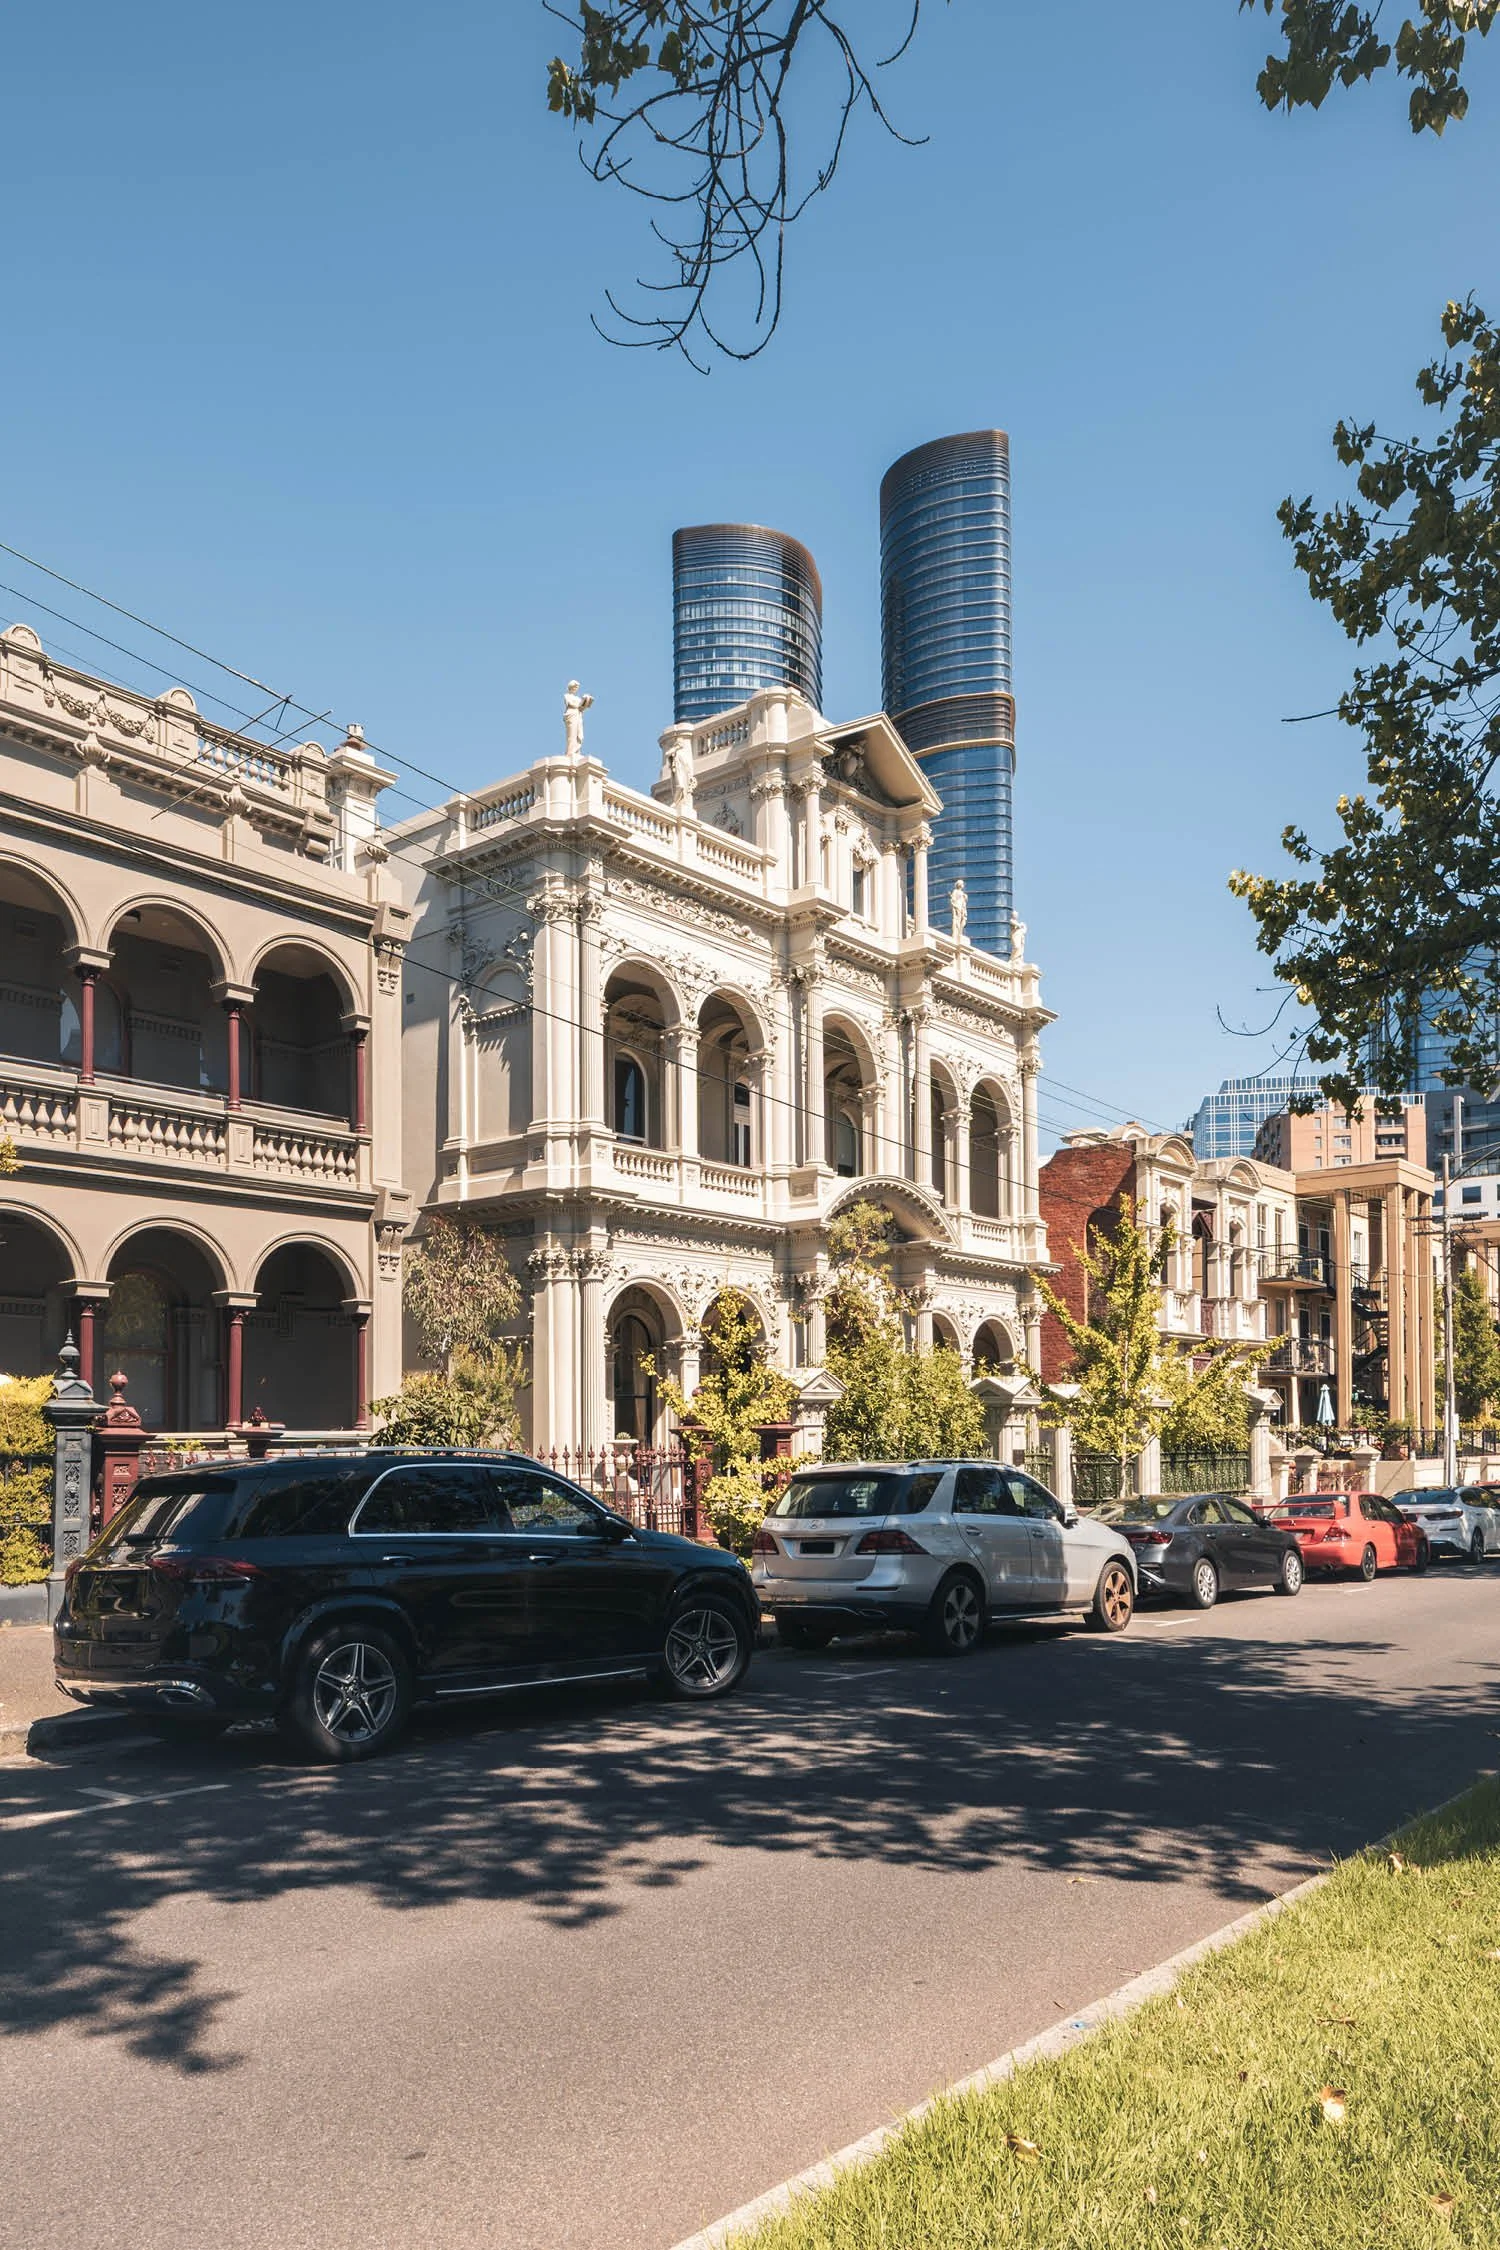
Wilam Hall, originally built in the early 1890s as the ornate Italianate mansion Benvenuta, has long been interwoven with Melbourne’s cultural and social history. The building has served many lives—first as a grand residence crafted with imported Italian materials, then as government offices, later as a lively Italian social club with a ballroom and Sunday boxing matches, and ultimately as a residential hall supporting generations of students. This layered past gives Wilam Hall its enduring community importance and architectural significance.
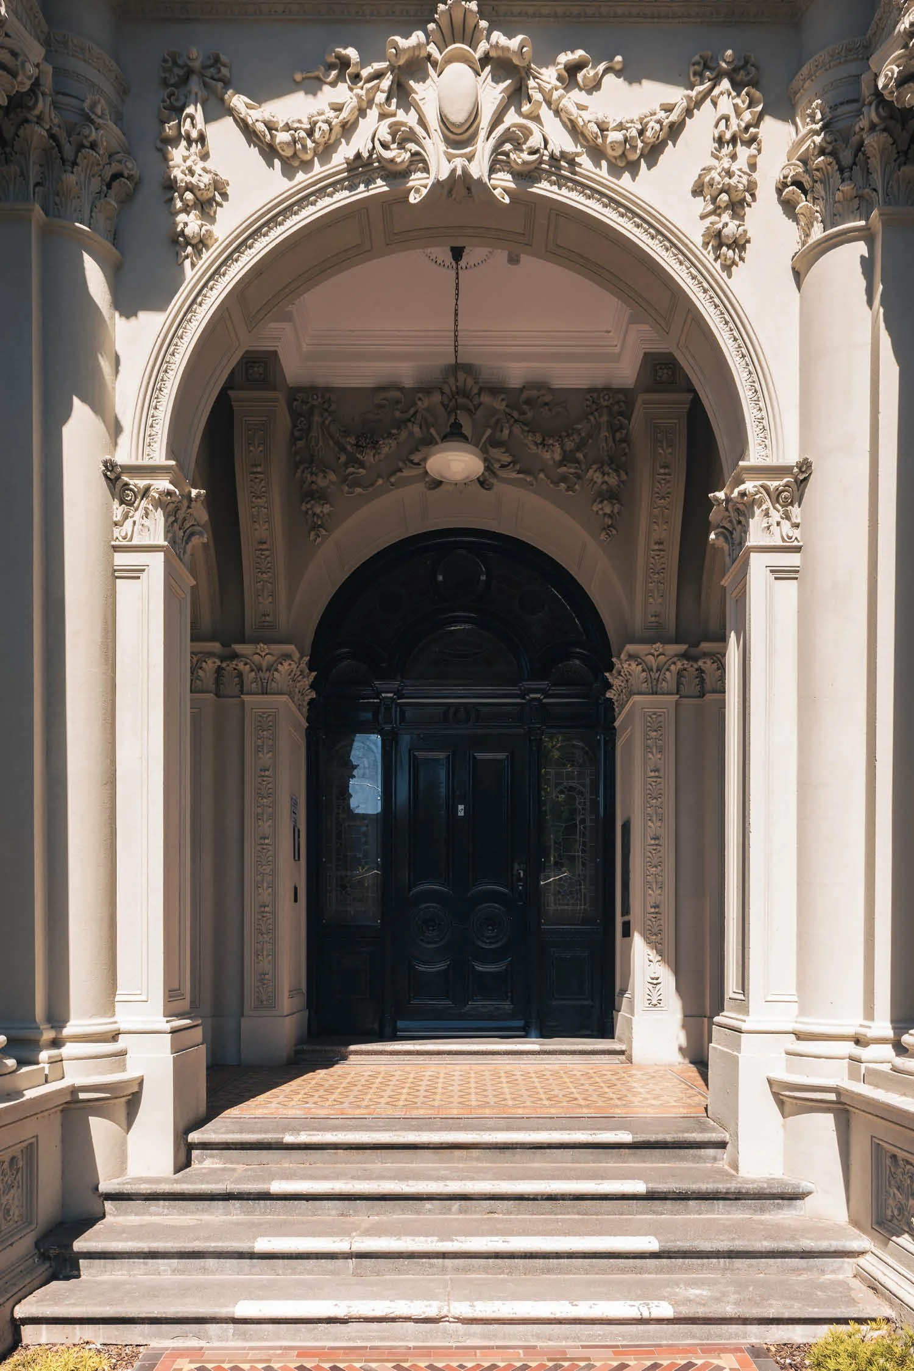
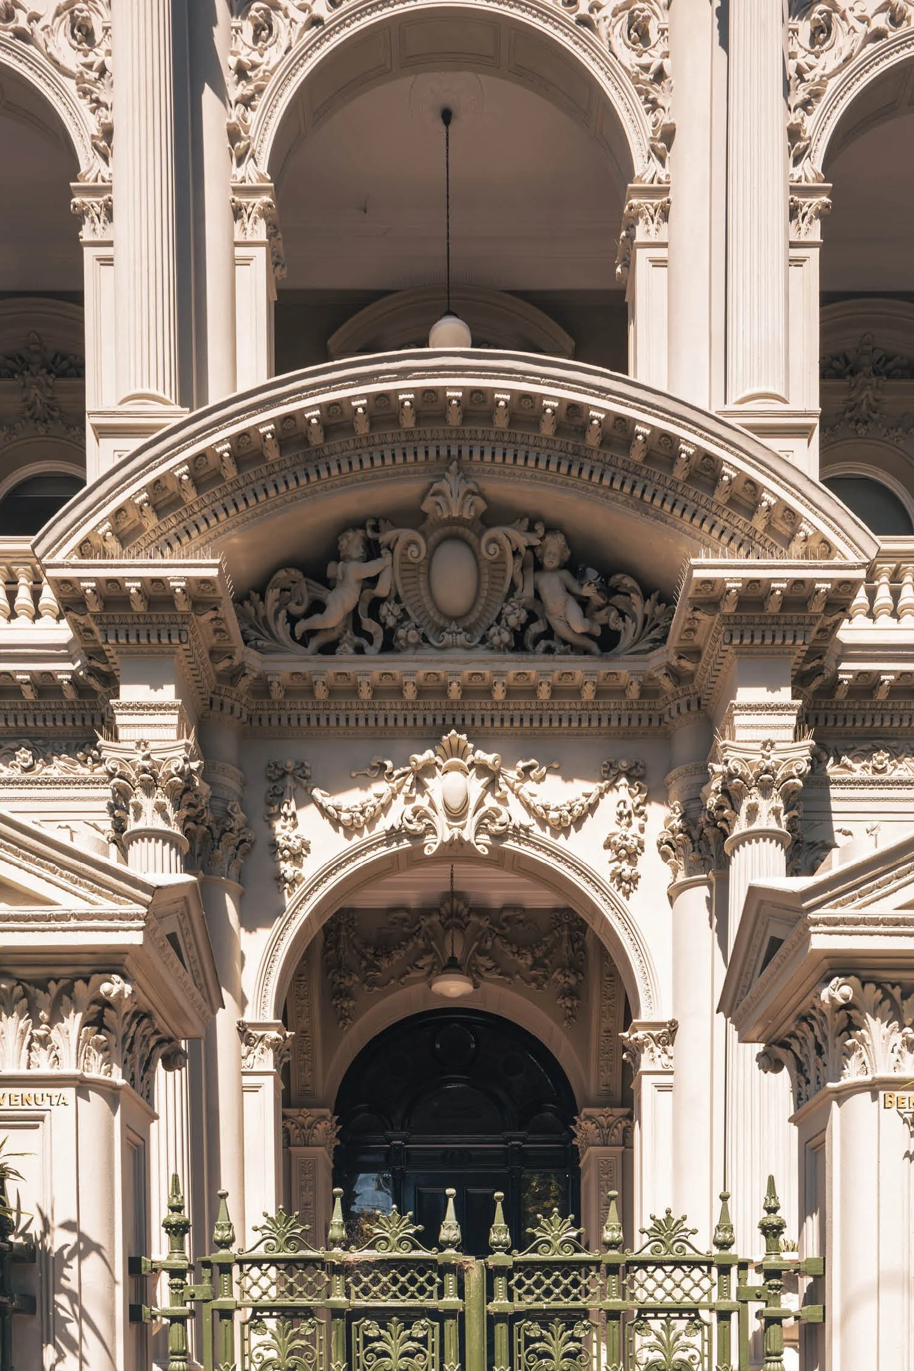
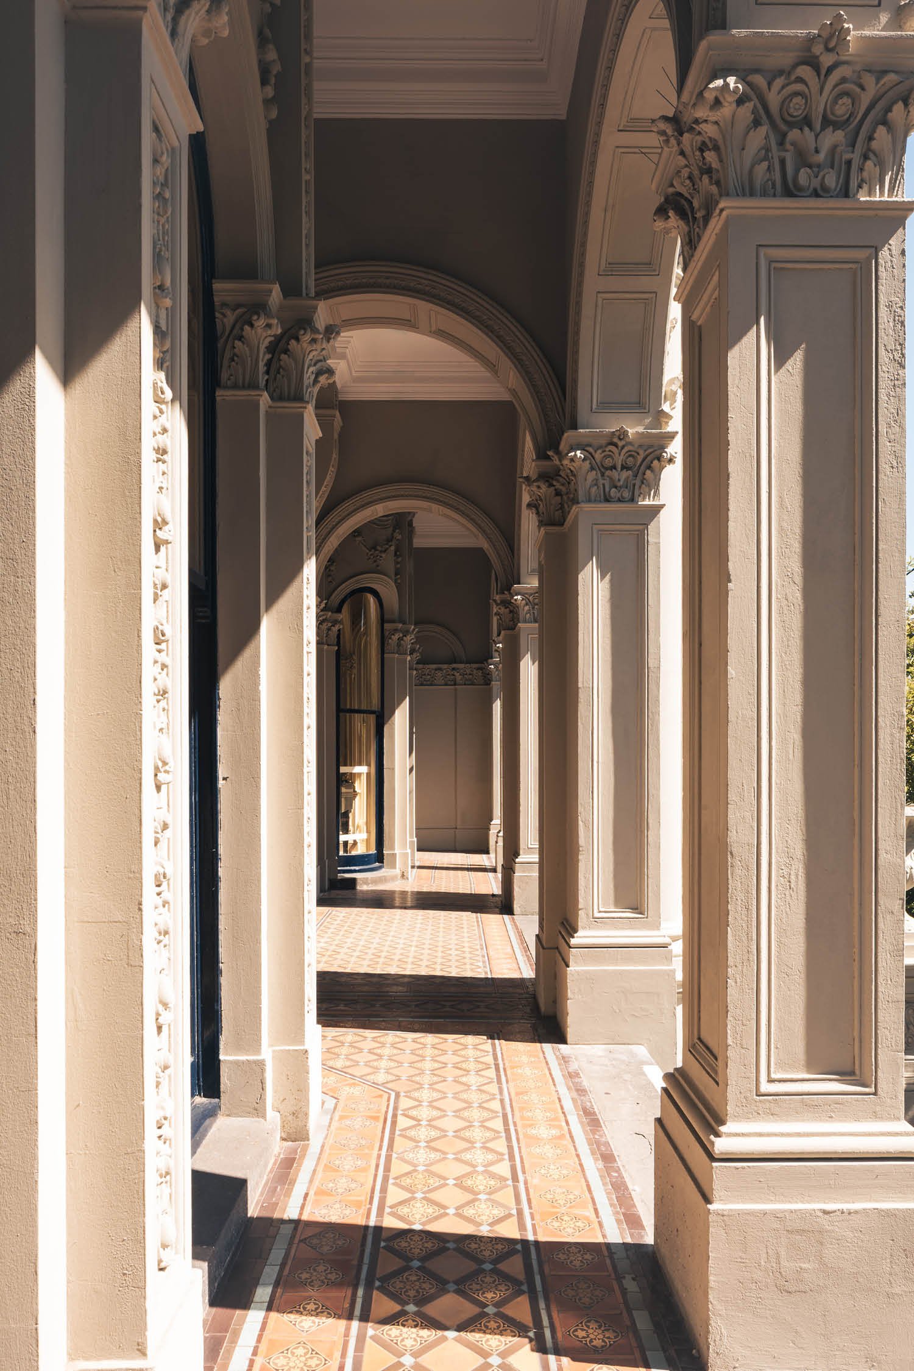
The project arose from concerns about long‑term water ingress at the eaves, where moisture had tracked down the exterior masonry and had the potential to affect timber floor framing. The client required clarity on the condition of this structure. Working within a sensitive heritage environment, all decisions needed to minimise disruption to the fabric and ensure Wilam Hall could continue its role as an active and welcoming student community.
Key Outcomes
Clear understanding of whether water ingress affected timber framing.
Minimal‑impact inspection that protected the building’s heritage fabric.
Evidence‑based guidance supporting proportional and sensitive maintenance.
Improved confidence in the building’s ongoing safety and structural resilience.