

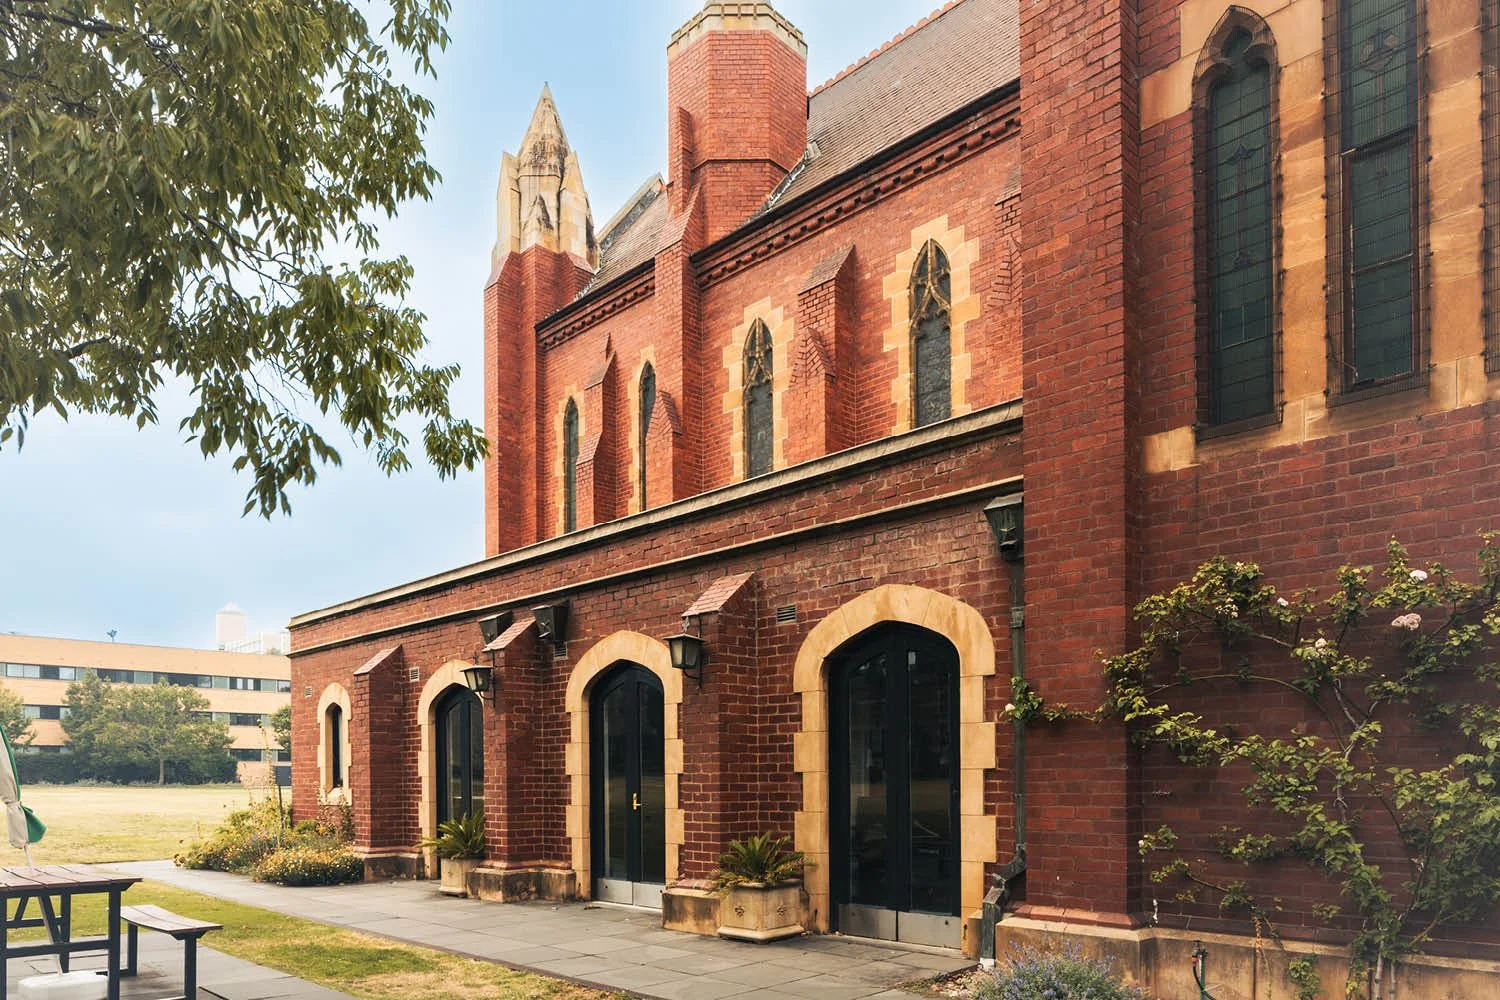
Trinity College Chapel
Location: Parkville, VIC
Typologies: Education; Religious Buildings
S+H Services: Structural Engineering; Materials & Durability
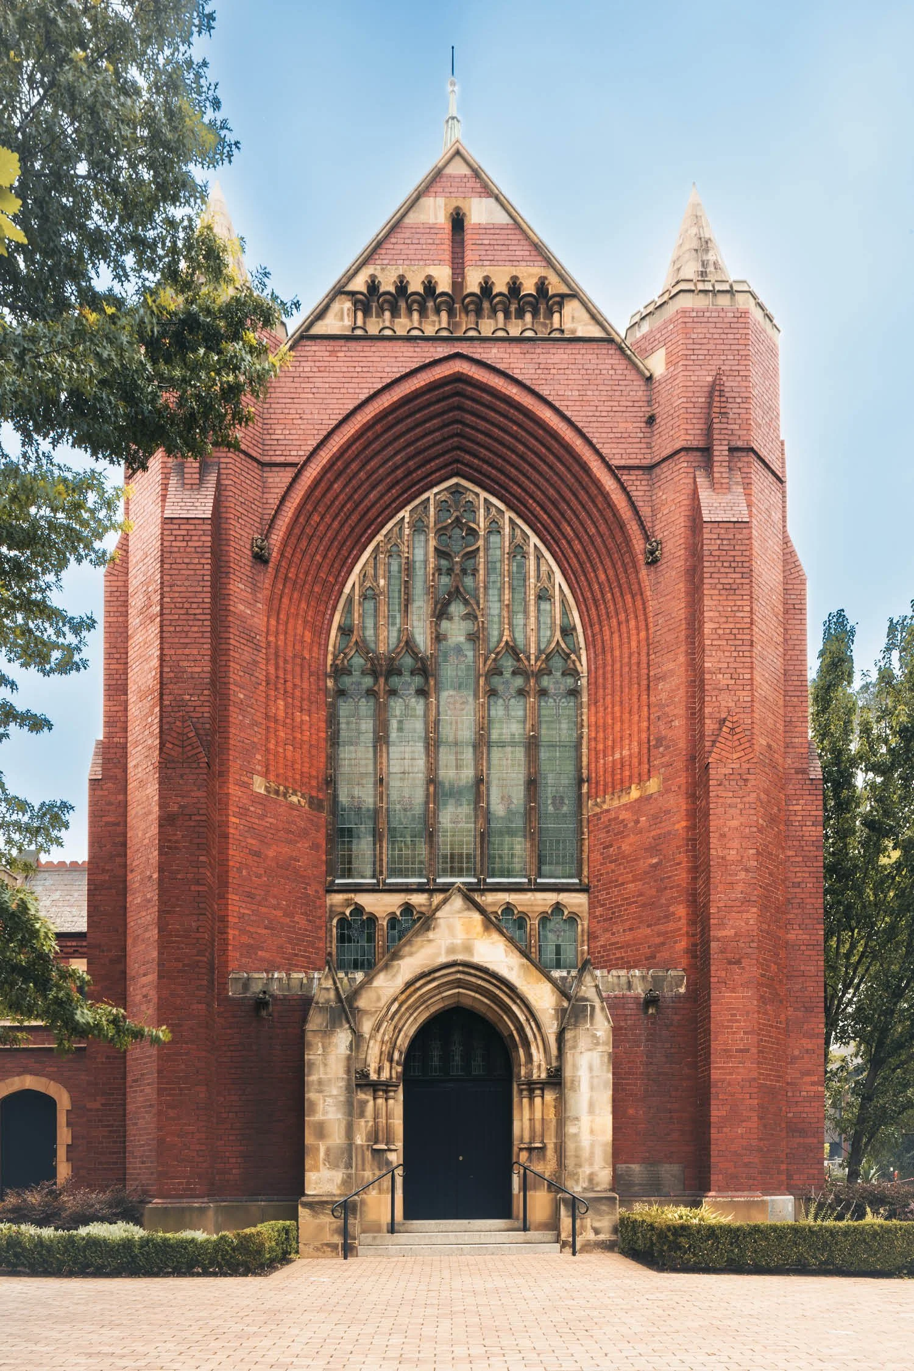
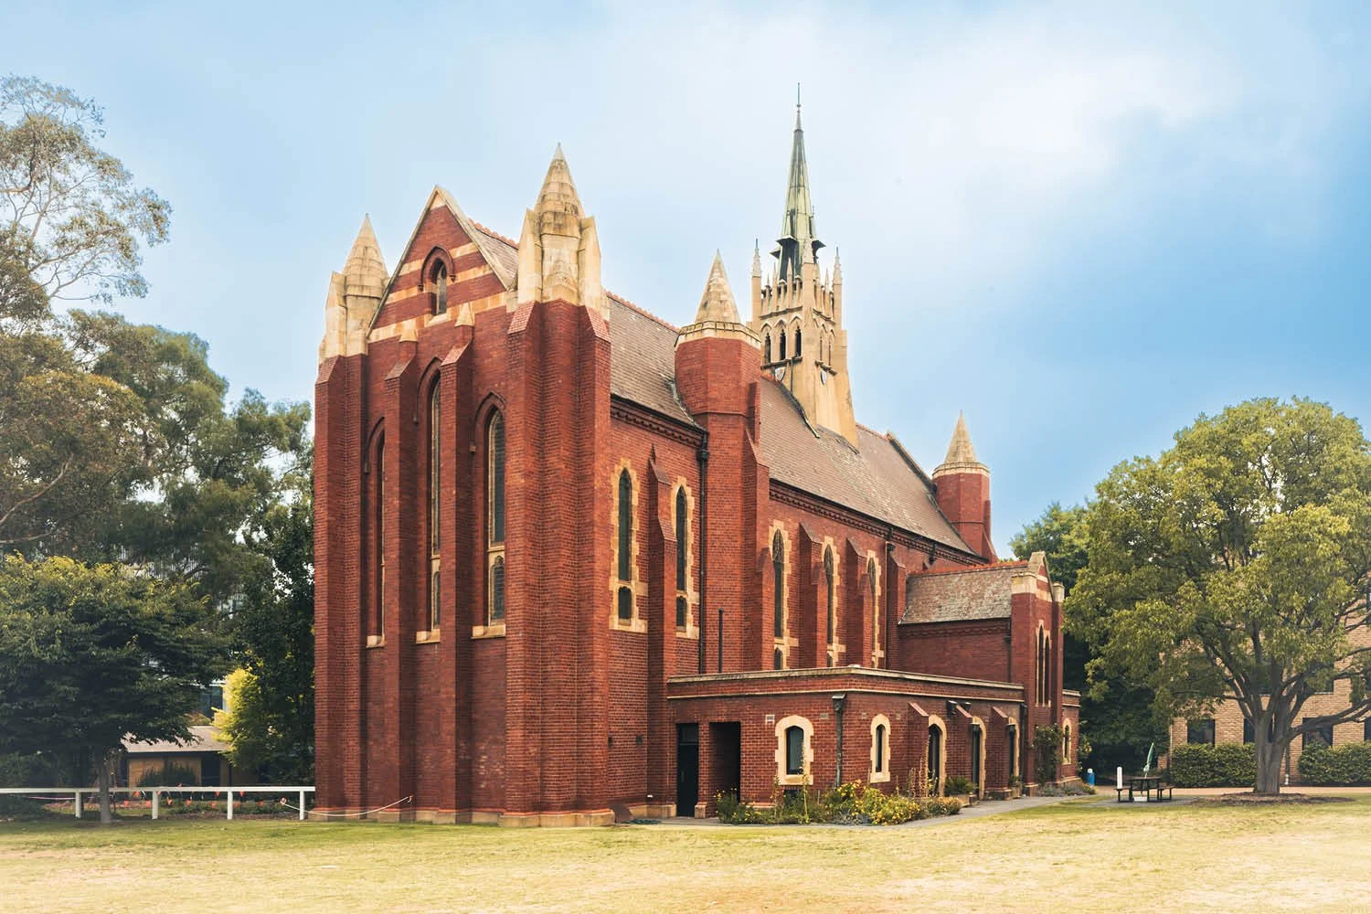
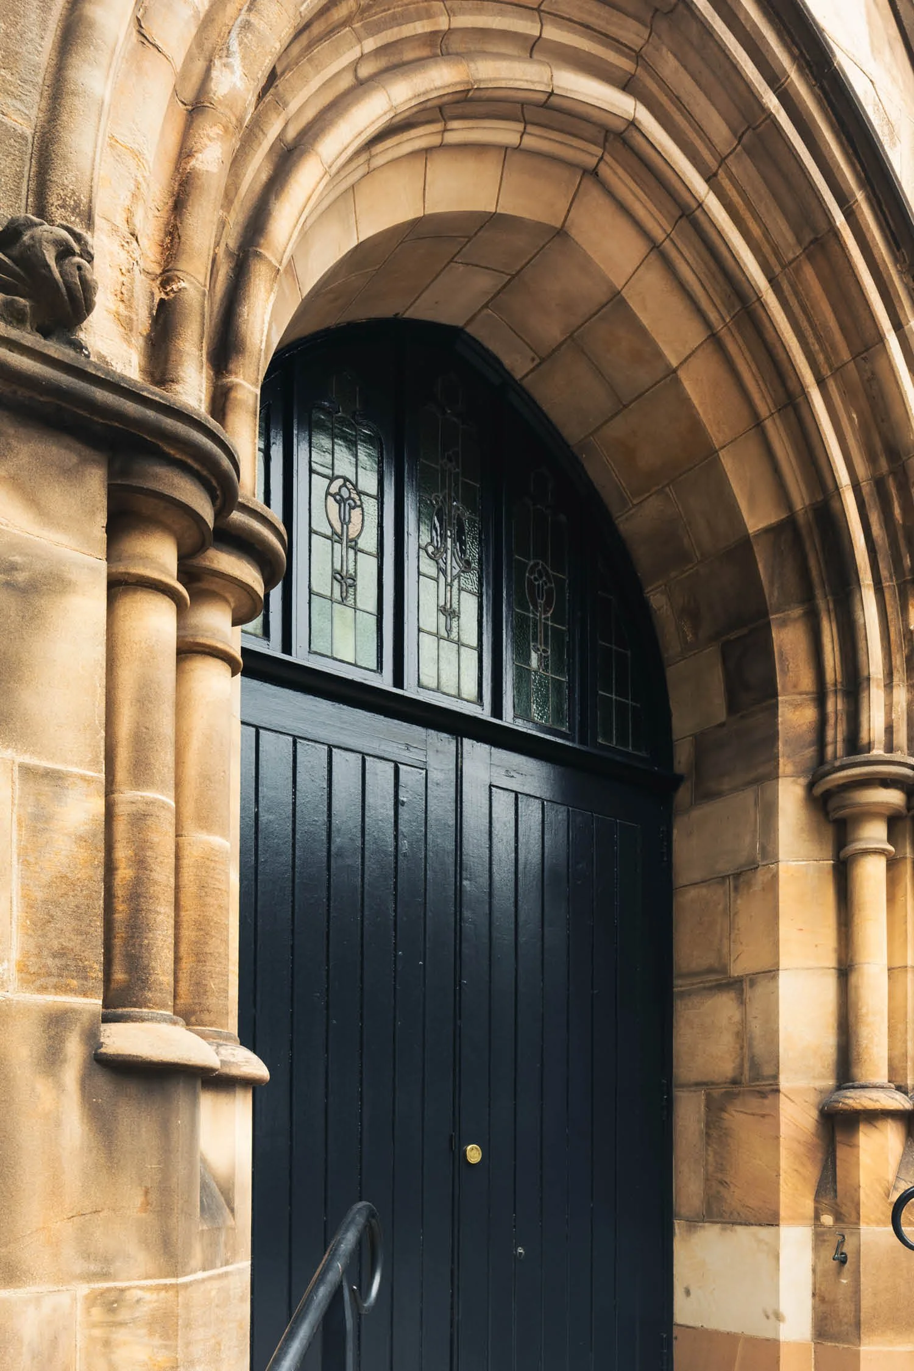
Completed between 1911 and 1917, the Trinity College Chapel is a distinguished example of Arts & Crafts‑influenced Decorated Gothic, notable for sheer red‑brick planes, octagonal turrets and a complex lantern spire. Inside, carved timberwork and stained glass integrate Australian flora and fauna—possums, platypuses and eucalyptus—expressing a local adaptation of ecclesiastical craft. The chapel continues to serve Trinity College and Janet Clarke Hall as a venue for worship, weddings, and community rites, and is recognised on the Victorian Heritage Database. Within this context, the project aimed to assess structural condition, determine the ground floor slab capacity, investigate cracking in the Chaplain’s Vestry and Northern Transept, and design targeted repairs—while accommodating a new toilet block and a carefully formed opening in an existing wall. Constraints included limited access for invasive testing due to marble floor finishes and the concealment of primary structural elements behind brick cladding and other finishes. The client’s goal was a proportionate, heritage‑sensitive program that prioritised safety and longevity without unnecessary intervention.
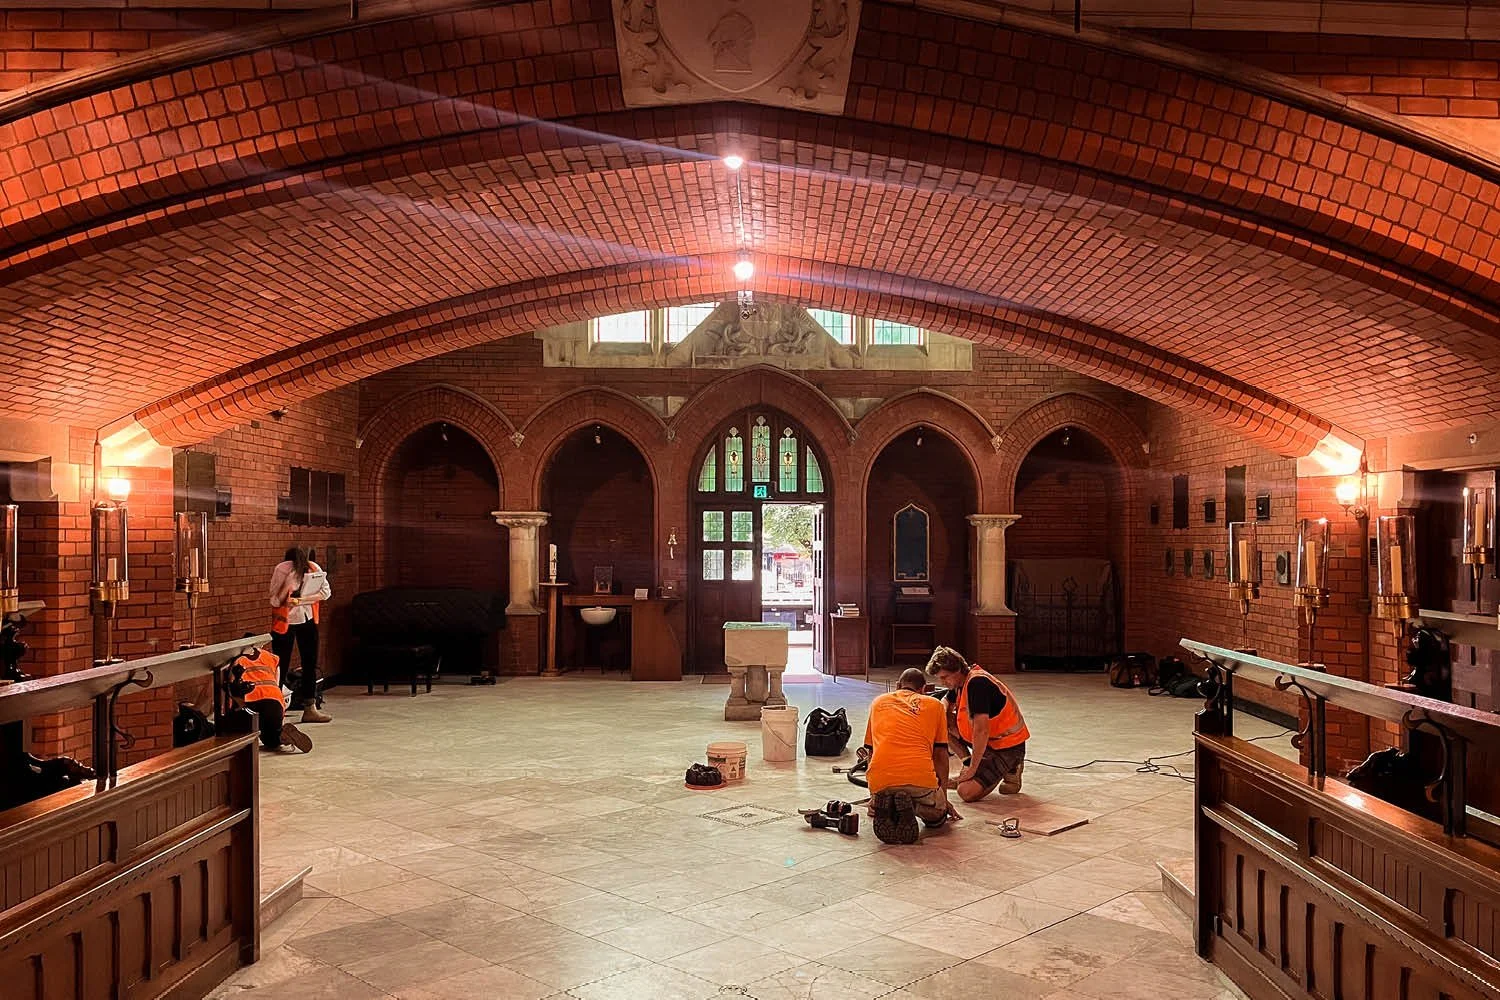
The central challenge was to understand structural performance and defect risks in a significant, finished interior where intrusive investigation could damage heritage fabric. Marble floor tiles prevented direct access to the slab on ground, while key structural members—such as reinforced concrete columns—were concealed by brick and finishes, complicating inspection. The team undertook a comprehensive assessment to identify defects, determine the ground floor slab’s capacity, and trace the causes of cracking in the Vestry and Northern Transept walls. Design responses were calibrated to budget and heritage priorities. Options were presented for the slab on ground, including full replacement to eliminate the risk of future damage to marble tiles, alongside quantified risk scenarios if the slab were retained. For stair cracking—assessed as likely historic—crack monitoring was recommended to avoid premature or unnecessary repairs, enabling funds to be directed to more urgent needs. These measures reinforced safety, preserved craftsmanship, and supported continued use without compromising the chapel’s distinctive character.
Key Outcomes
Determined slab capacity with proportionate, risk‑based interventions that improve safety and reduce the likelihood of future floor damage.
Retained significant heritage fabric through low‑impact investigations and careful detailing that protected finishes, carvings, and concealed structural elements.
Enabled clear, informed decision‑making by presenting options and quantified risks that helped balance budget, usability, and long‑term performance.
Avoided unnecessary works by recommending crack monitoring for historic stair movement.