

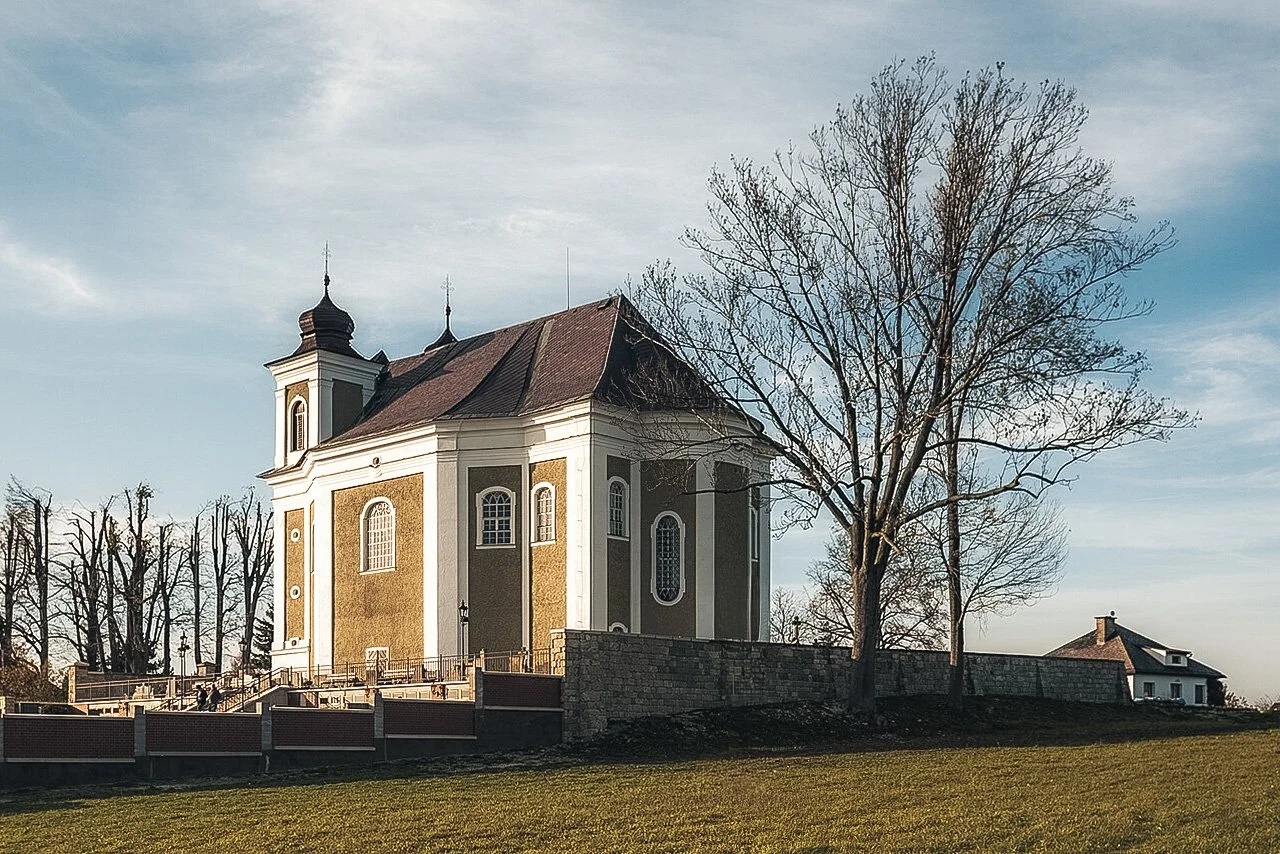
Group of Broumov Churches
Location: Broumov, Czechia
Typology: Religious Buildings
Heritage Listing: Czech National Cultural Monuments (2022); UNESCO listing consideration underway
P. Kuklik, P. Duinker, J. Hettinga, “Stability Analysis on the Roof Trusses of the Broumov Group of Churches to Underline Statical Sense of Dientzenhofers,” in AMR, Prague, 2010.
Constructed between 1709 and 1743 under Abbot Otmar Zinke and designed by Christoph and Kilian Ignaz Dientzenhofer, the Group of Broumov Churches forms a rare, region‑wide Baroque landscape of parish buildings that replaced earlier wooden chapels. The ensemble is celebrated as “Baroque jewels” and, since 2022, has been recognised as National Cultural Monuments with UNESCO listing efforts in progress. Beyond liturgical roles, the churches have long served as rural cultural centres, hosting festivals and concerts that strengthen local identity and disperse community life across multiple villages.
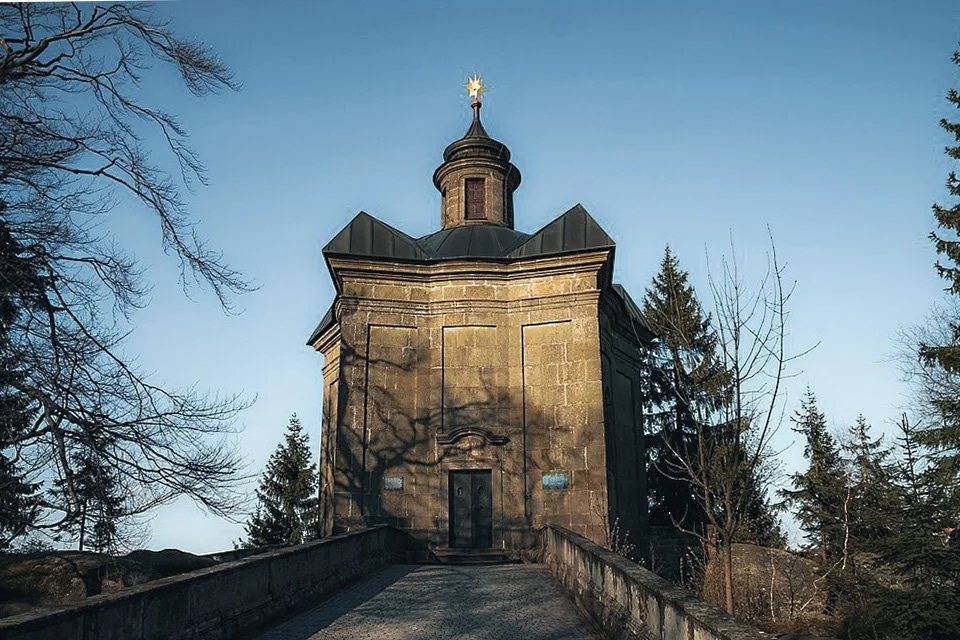
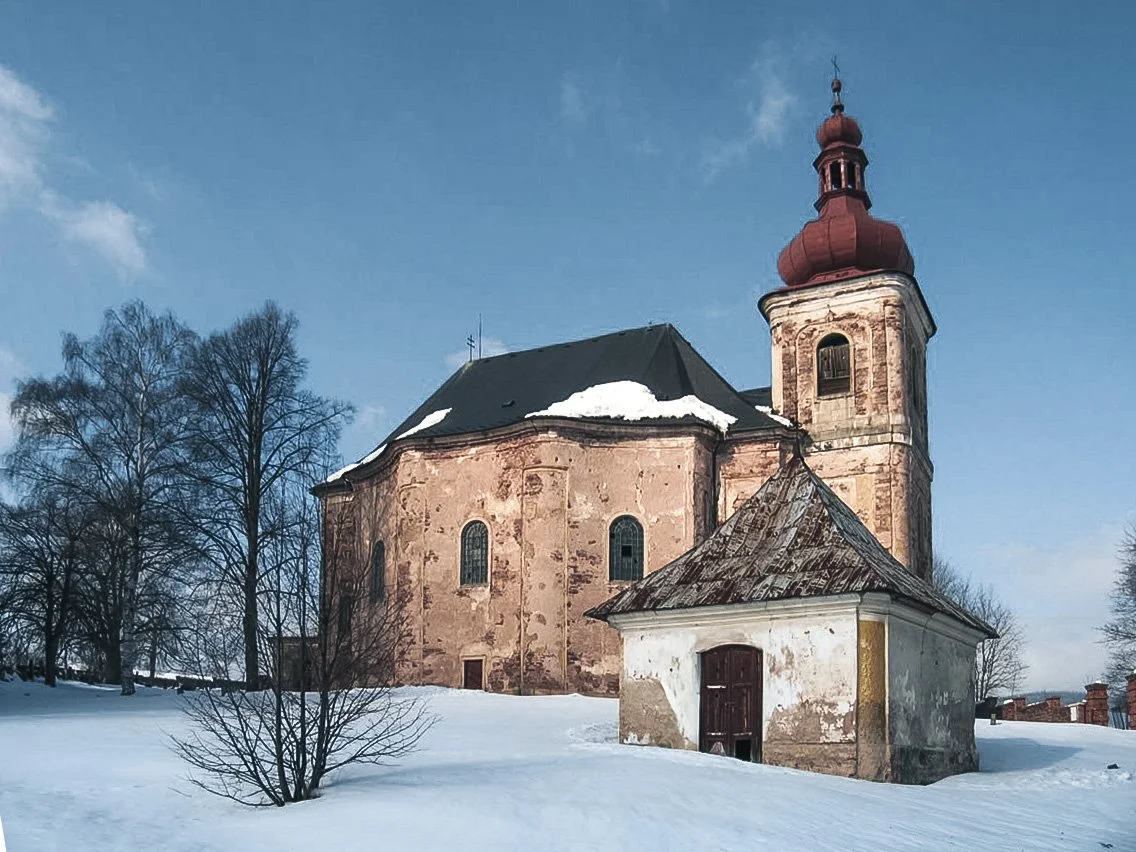
The purpose of our research was to understand and evaluate the behaviour of the historic roof trusses—central structural elements that carry weather, time, and use—so that conservation decisions could be grounded in engineering evidence. Constraints included working within fragile historic fabric, respecting heritage obligations, and limiting invasive testing. The outcome sought by stakeholders was a clear, comparative picture of capacity and vulnerability that could guide repairs and maintenance while sustaining community access and cultural programming.
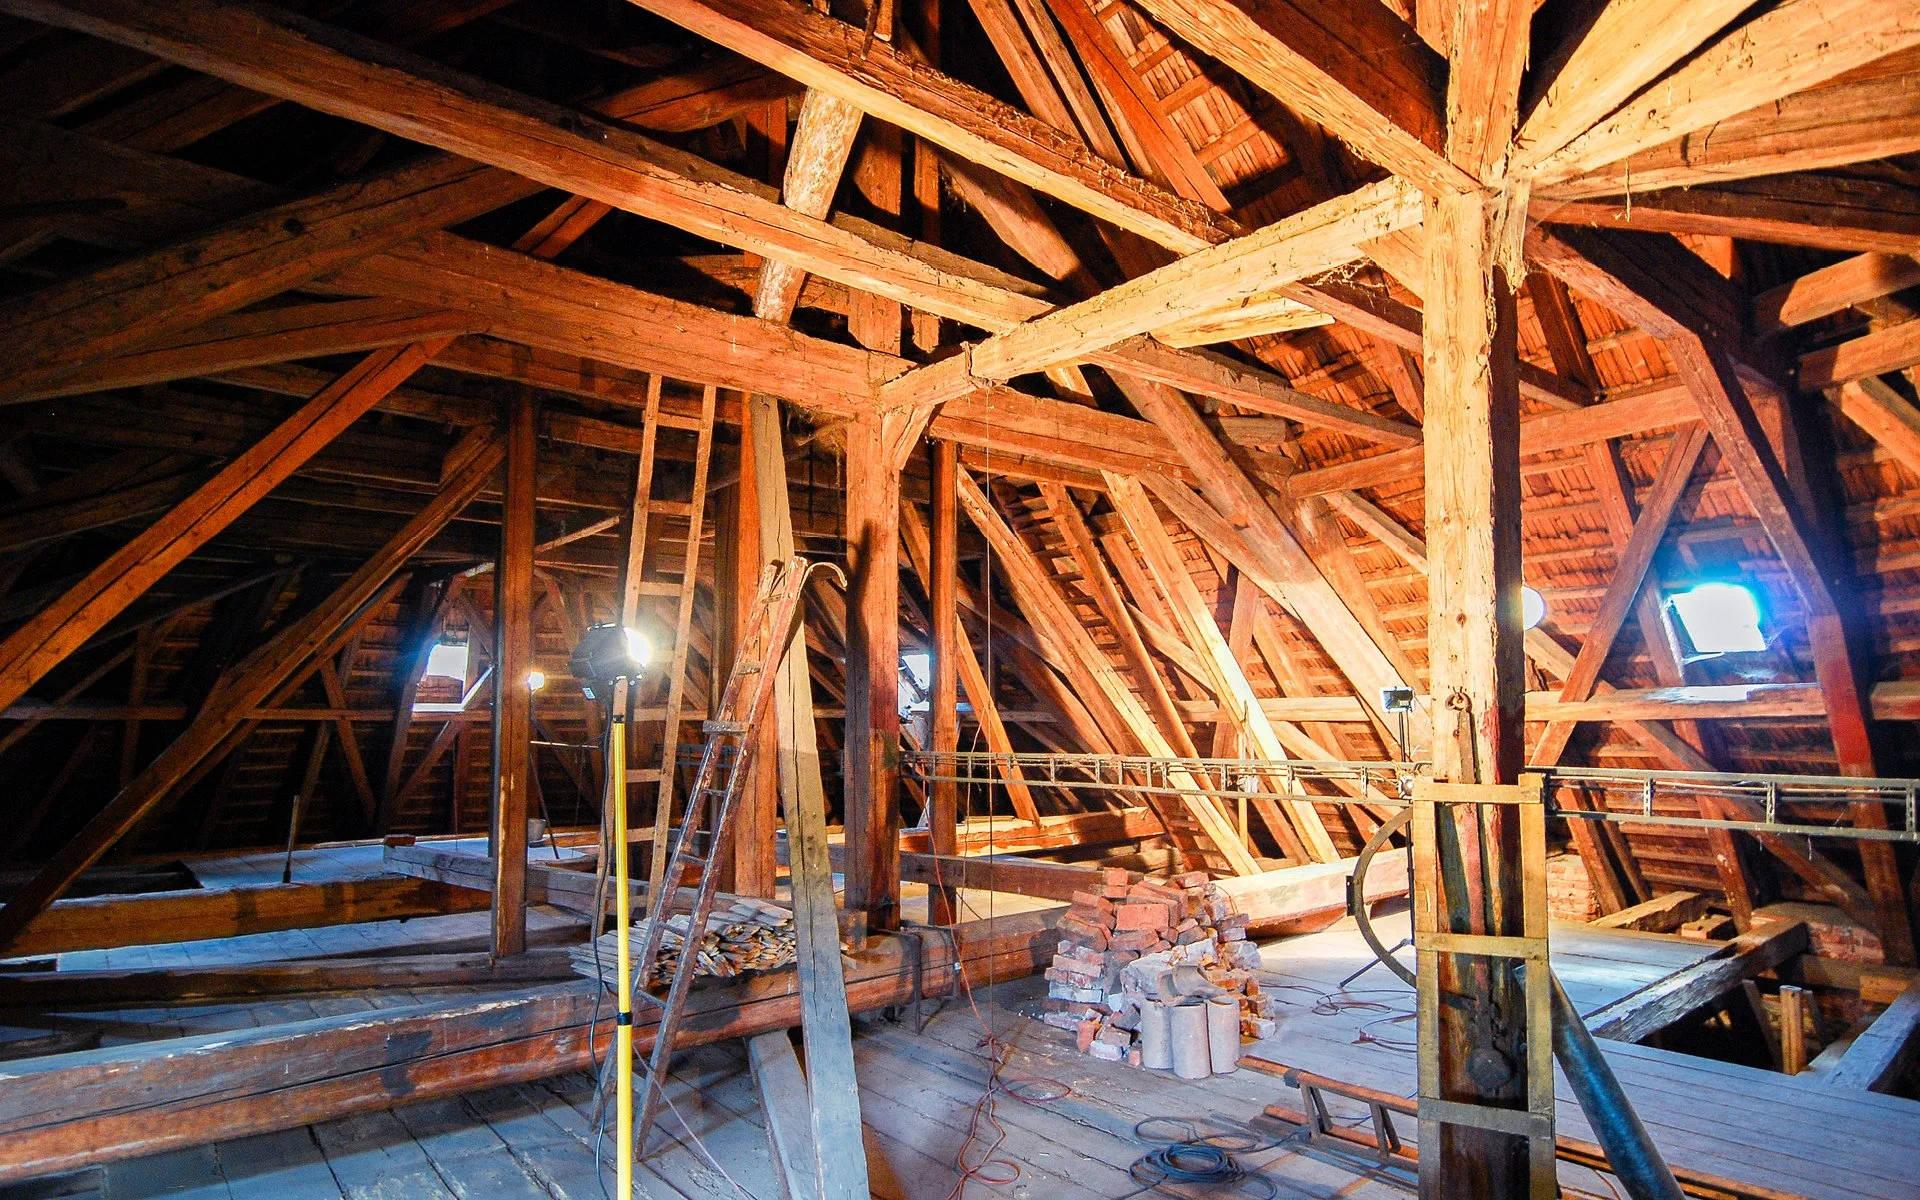
The challenge was to capture structural performance across aging timber roof systems while acknowledging material degradation and geometry variations inherent in historic construction. Detailed structural investigation using finite‑element modelling (FIN10) was undertaken, assessing stability and efficiency of the roof‑truss designs under representative loads. A damage analysis—incorporating observed defects and biological deterioration (including fungi identification)—was documented and implemented into a three‑dimensional model. This enabled side‑by‑side comparison with undamaged scenarios to locate critical differences in axial and bending force distribution. Two‑dimensional and three‑dimensional models were paired to test sensitivity across several load cases, and first‑order and second‑order analysis outcomes compared against Eurocode criteria to identify members that were structurally critical versus redundant.
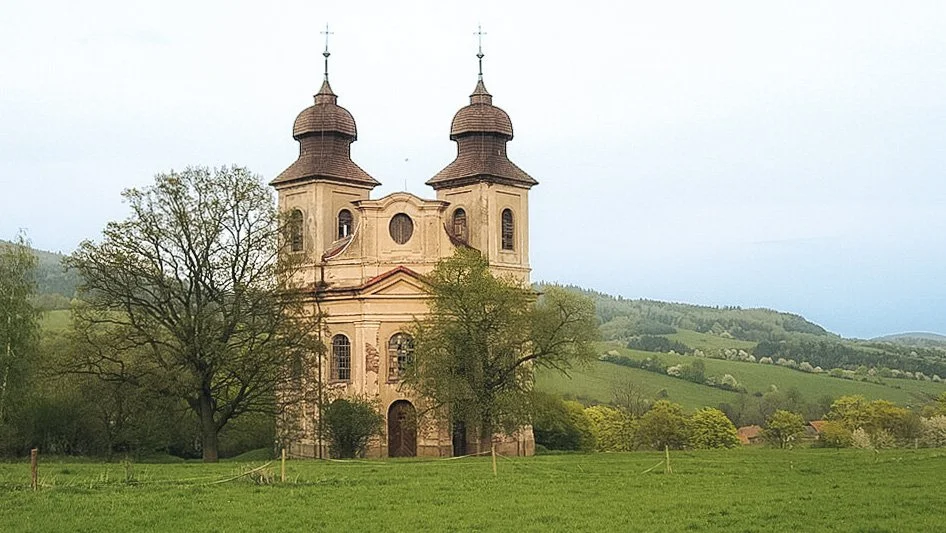
Methodologically, visual inspection, measured survey, and analytical verification were prioritised over destructive sampling. The approach yielded credible, reproducible evidence of structural behaviour while avoiding intrusive interventions. By respecting original truss geometry and acknowledging localised damage in modelling, the work provided conservation architects and custodians with actionable guidance that protects authentic fabric, supports safe ongoing use, and focuses resources where they matter most.
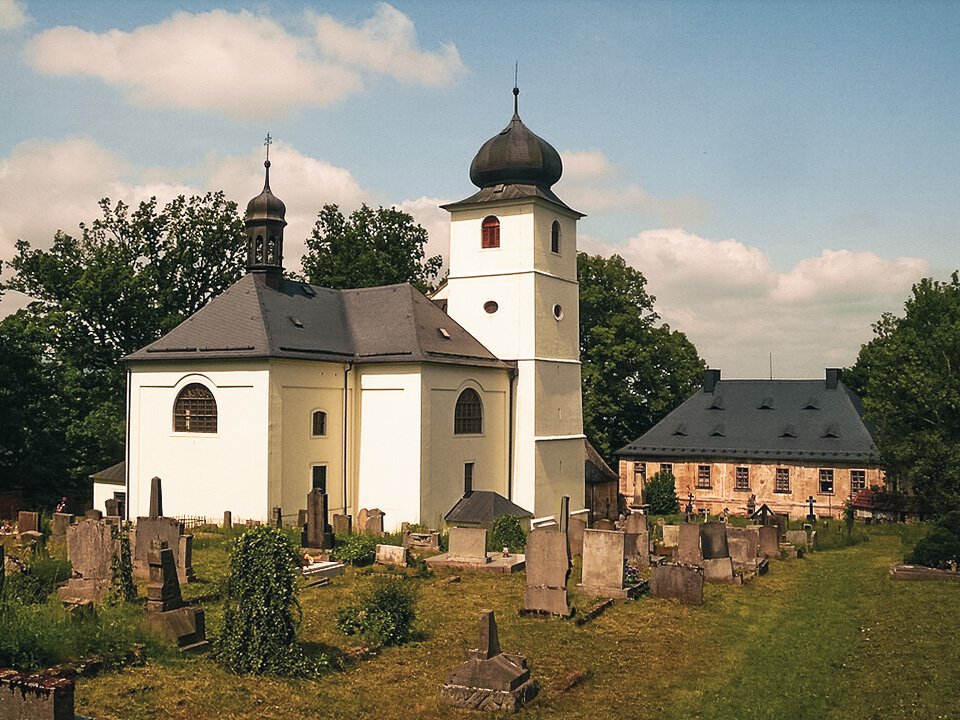
The churches’ structural clarity underpins cultural continuity: reliable roofs mean liturgy, concerts, and seasonal festivals can continue to animate rural communities. The ensemble sustains local economies through cultural tourism and education programs, and ongoing study strengthens conservation practice with community involvement. By modelling age‑related degradation and prioritising retention over replacement, the project enhances heritage value and supports longevity with less material waste. Crucially, non‑invasive methods keep original timbers in situ, maintaining the authenticity that makes the Broumov churches exceptional and worthy of national recognition and international consideration.
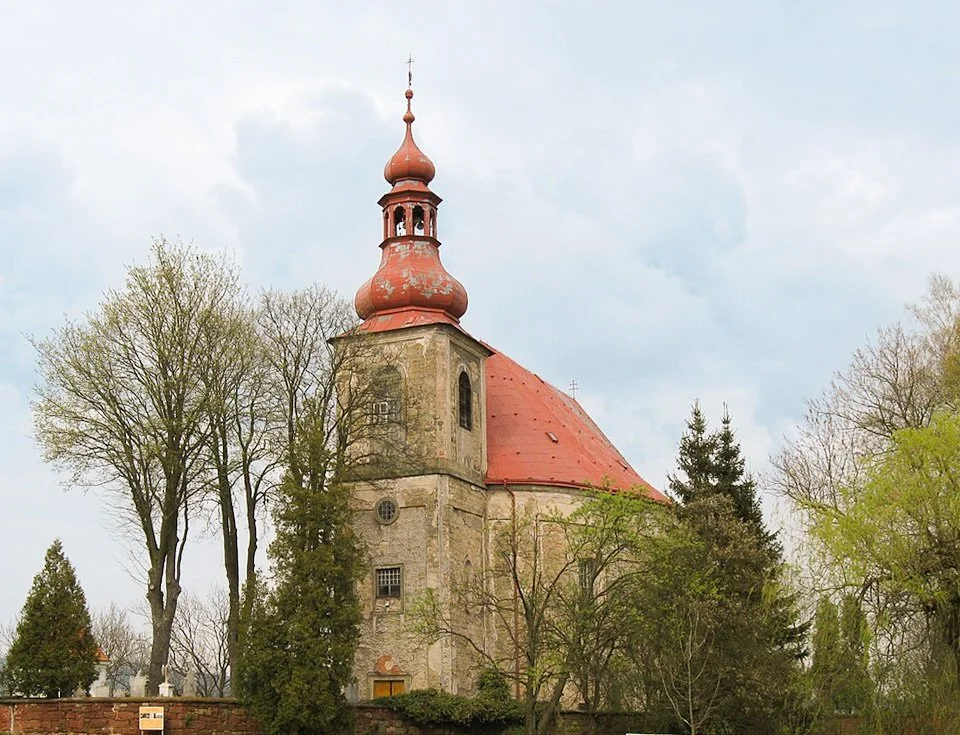
Key Outcomes
Comparative finite element analysis (2D/3D; first‑ and second‑order) establishing roof‑truss capacity and sensitivity
Damage‑aware modelling incorporating observed defects and fungi‑related deterioration
Identification of critical vs. redundant members to focus conservation efforts
Evidence‑based guidance enabling minimal, reversible interventions aligned with heritage principles
Reduced risk and improved safety for worship, tours, and cultural events
Preservation of original timber fabric through non‑destructive assessment methods
Clear, reproducible documentation to support ongoing monitoring and maintenance