

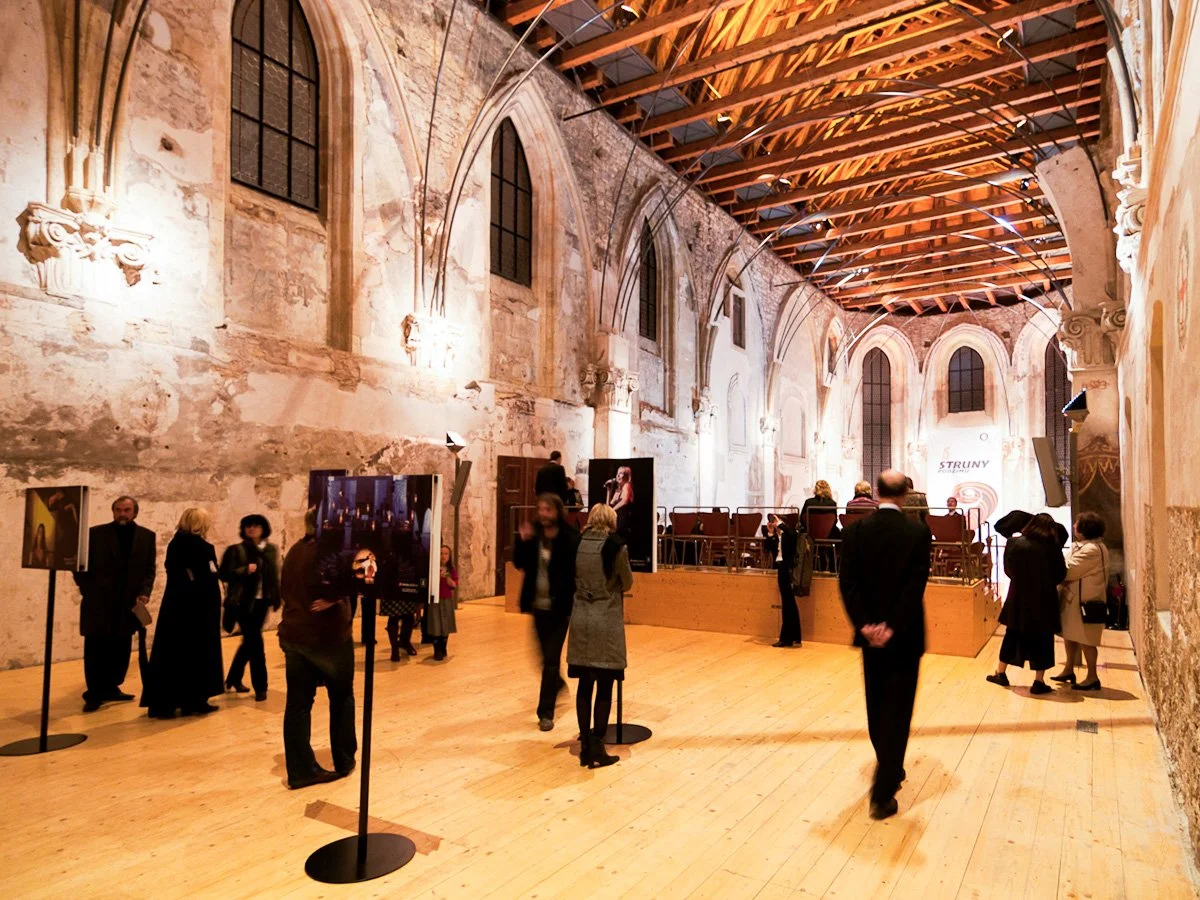
St. Annes Church
Location: Prague, Czechia
Typology: Religious Buildings
Heritage Listing: UNESCO World Heritage Site – Historic Centre of Prague
J. Hettinga, “Structural analysis of the roof of St Anne's church,” Czech Technical University, Prague, 2009.
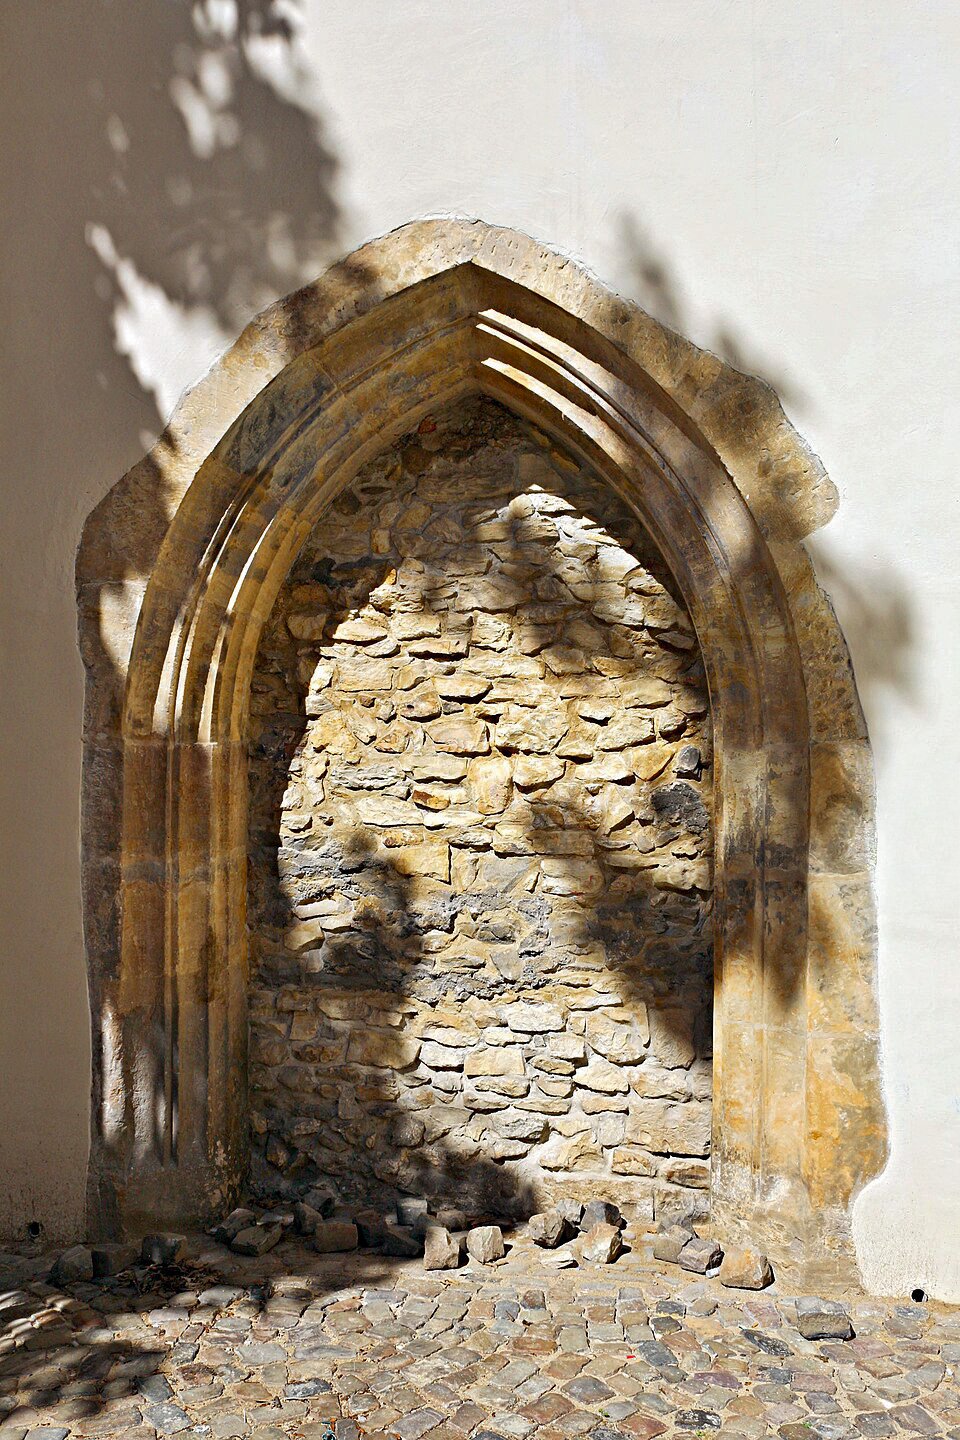
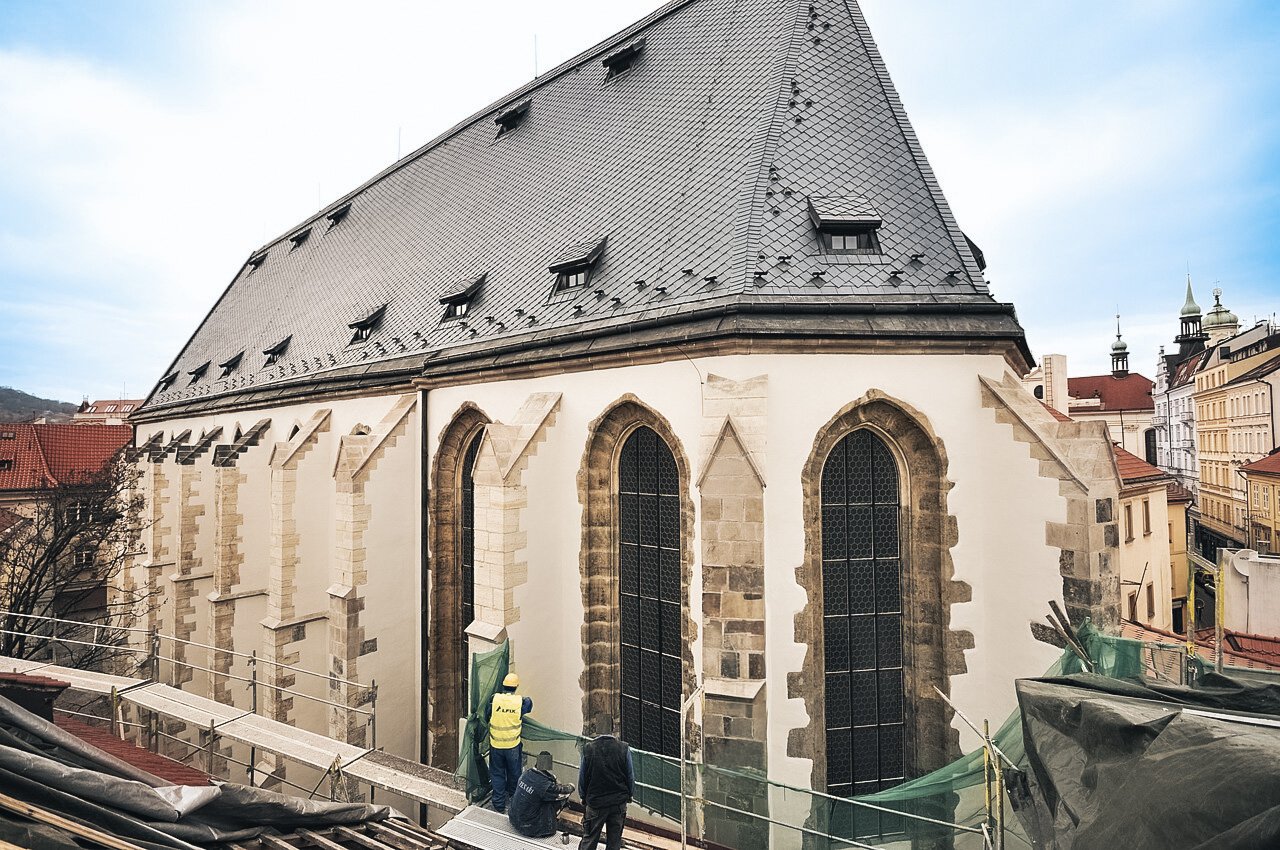
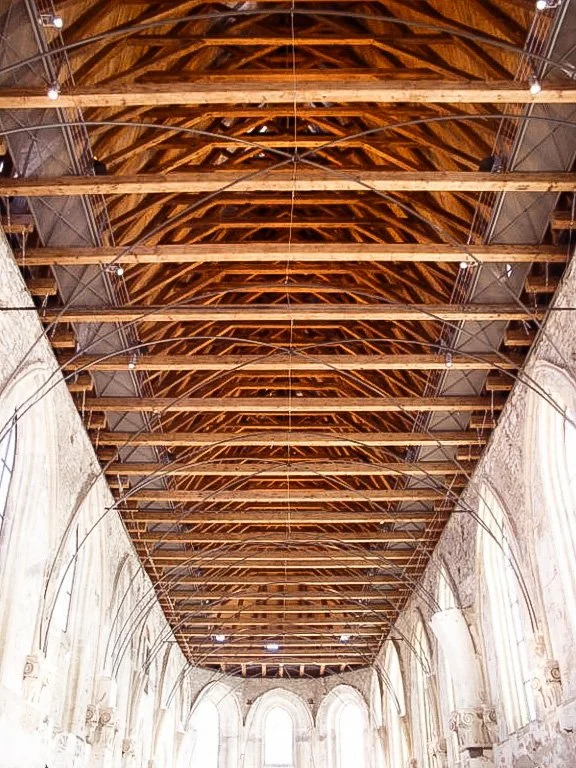
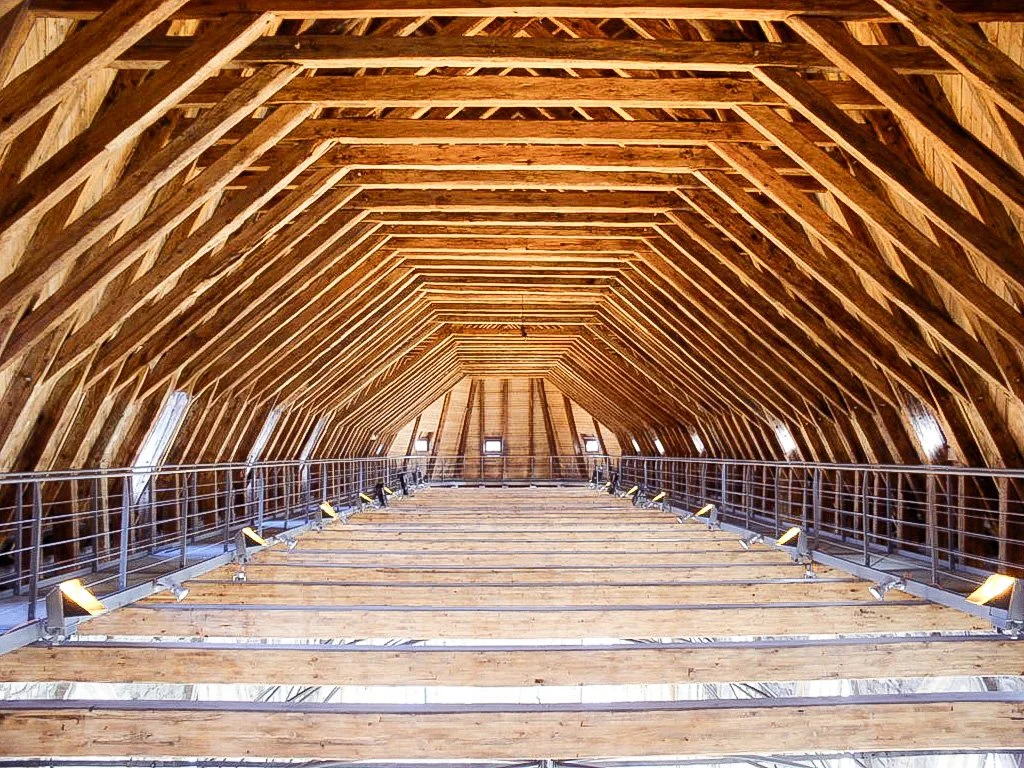
St Anne’s Church was built in the early 14th century as a Gothic convent church for Dominican nuns and retains exceptionally rare original roof trusses, medieval wall‑painting fragments, and richly carved vault bosses. Desecrated and secularised in 1782, it endured industrial reuse and interior alterations before being championed in the early 2000s for restoration and adaptive reuse as the Prague Crossroads cultural centre. The site’s layered history and authenticity make it a significant document of Prague’s religious, civic, and architectural evolution. The purpose of this project was to understand, model, and evaluate the roof structure’s geometry, loading, and performance—producing engineering evidence to inform conservation decisions while recognising the building’s fragile material, historic value, and continued public use. Constraints included limited physical access to historic timber, the need to avoid invasive testing, and the requirement to honour international heritage standards associated with the city’s UNESCO listing.
The principal challenge was to capture the true behaviour of a centuries‑old timber roof while preserving fabric and avoiding disruptive interventions. The team documented the roof geometry and loading, then undertook first‑ and second‑order structural analysis using FINE software, applying methods appropriate to historic wood structures. Areas of atypical geometry or observed damage were examined in detail, with comparative modelling to understand sensitivity and capacity. Methodology for working with heritage timber was outlined, including a preference for visual inspection, measured survey, and analytical verification over destructive sampling. Results from first‑order analysis were compared with second‑order outcomes to identify critical members and confirm overall capacity under representative load cases. The approach delivered credible, reproducible evidence on structural behaviour that conservation architects and stakeholders could use to plan interventions, if required, with minimal impact. By keeping assessments non‑invasive and focusing on analytical clarity, the work respected the church’s original roof truss system and helped ensure ongoing cultural use (concerts, lectures, and events) could continue without compromising safety or heritage significance.
Understanding the roof’s true capacity supports cultural continuity: it enables the building’s role as a civic venue while protecting medieval fabric. Public programs—concerts, lectures, and heritage tours—benefit from an evidence‑based picture of structural resilience, reducing risk and unnecessary intervention. This analytical foundation also enhances sustainability by prioritising retention over replacement, in line with best‑practice conservation principles, and contributes to the broader stewardship of Prague’s World Heritage‑listed urban fabric. As a living exhibit of Gothic engineering, St Anne’s remains accessible, educational, and safe—its story enriched by careful structural scholarship that empowers sensitive maintenance and future monitoring.
Key Outcomes
Documented roof geometry, loading, and behaviour using first‑ and second‑order analysis
Identified critical members and verified overall capacity without invasive testing
Provided conservation‑ready evidence to guide minimal‑intervention decisions
Supported safe, ongoing cultural use of the Prague Crossroads venue
Preserved authenticity of rare medieval timber trusses and surface finishes
Aligned with international heritage obligations associated with Prague’s UNESCO listing