

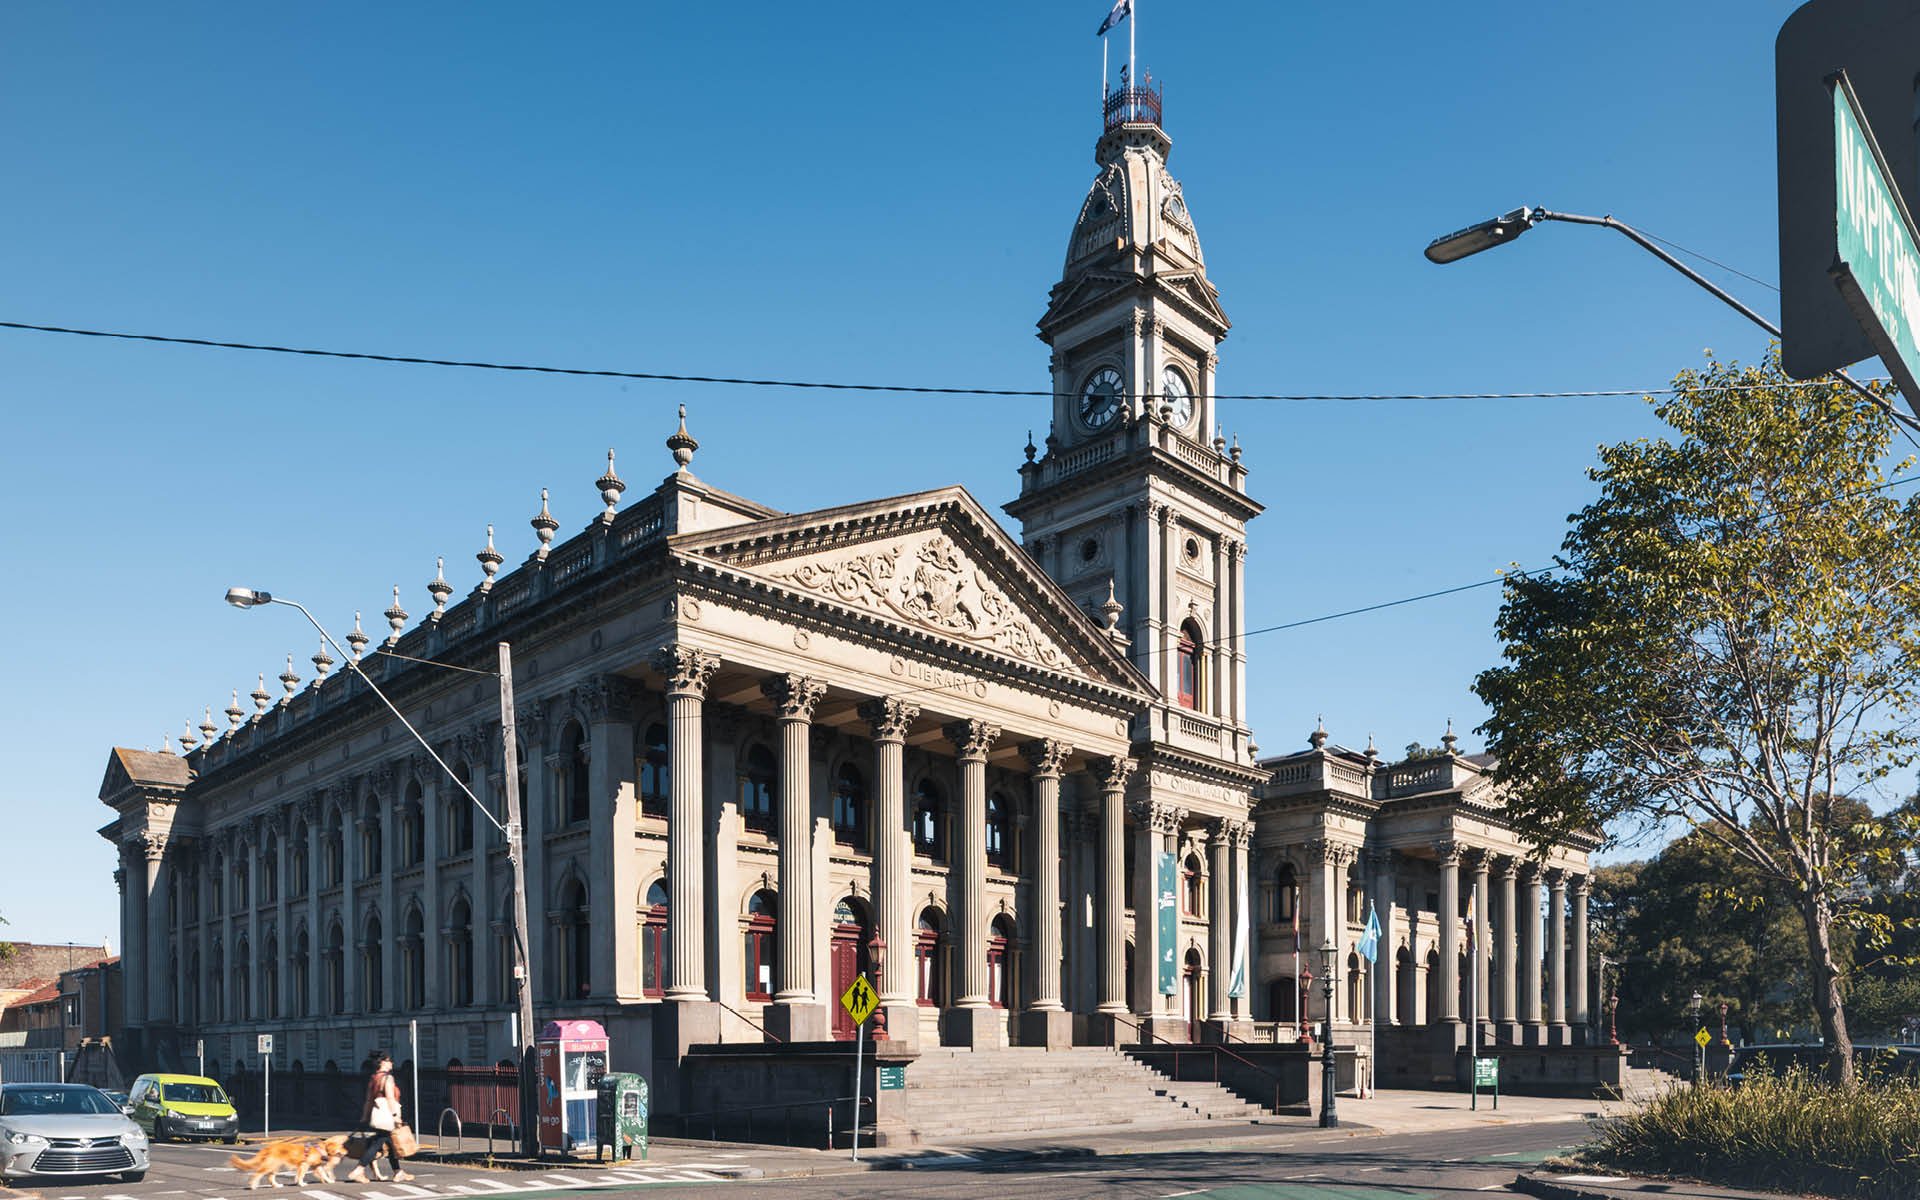
Fitzroy Town Hall
Location: Fitzroy, VIC
Typology: Civic and Government
S+H Services: Structural Engineering; Structural Health Monitoring
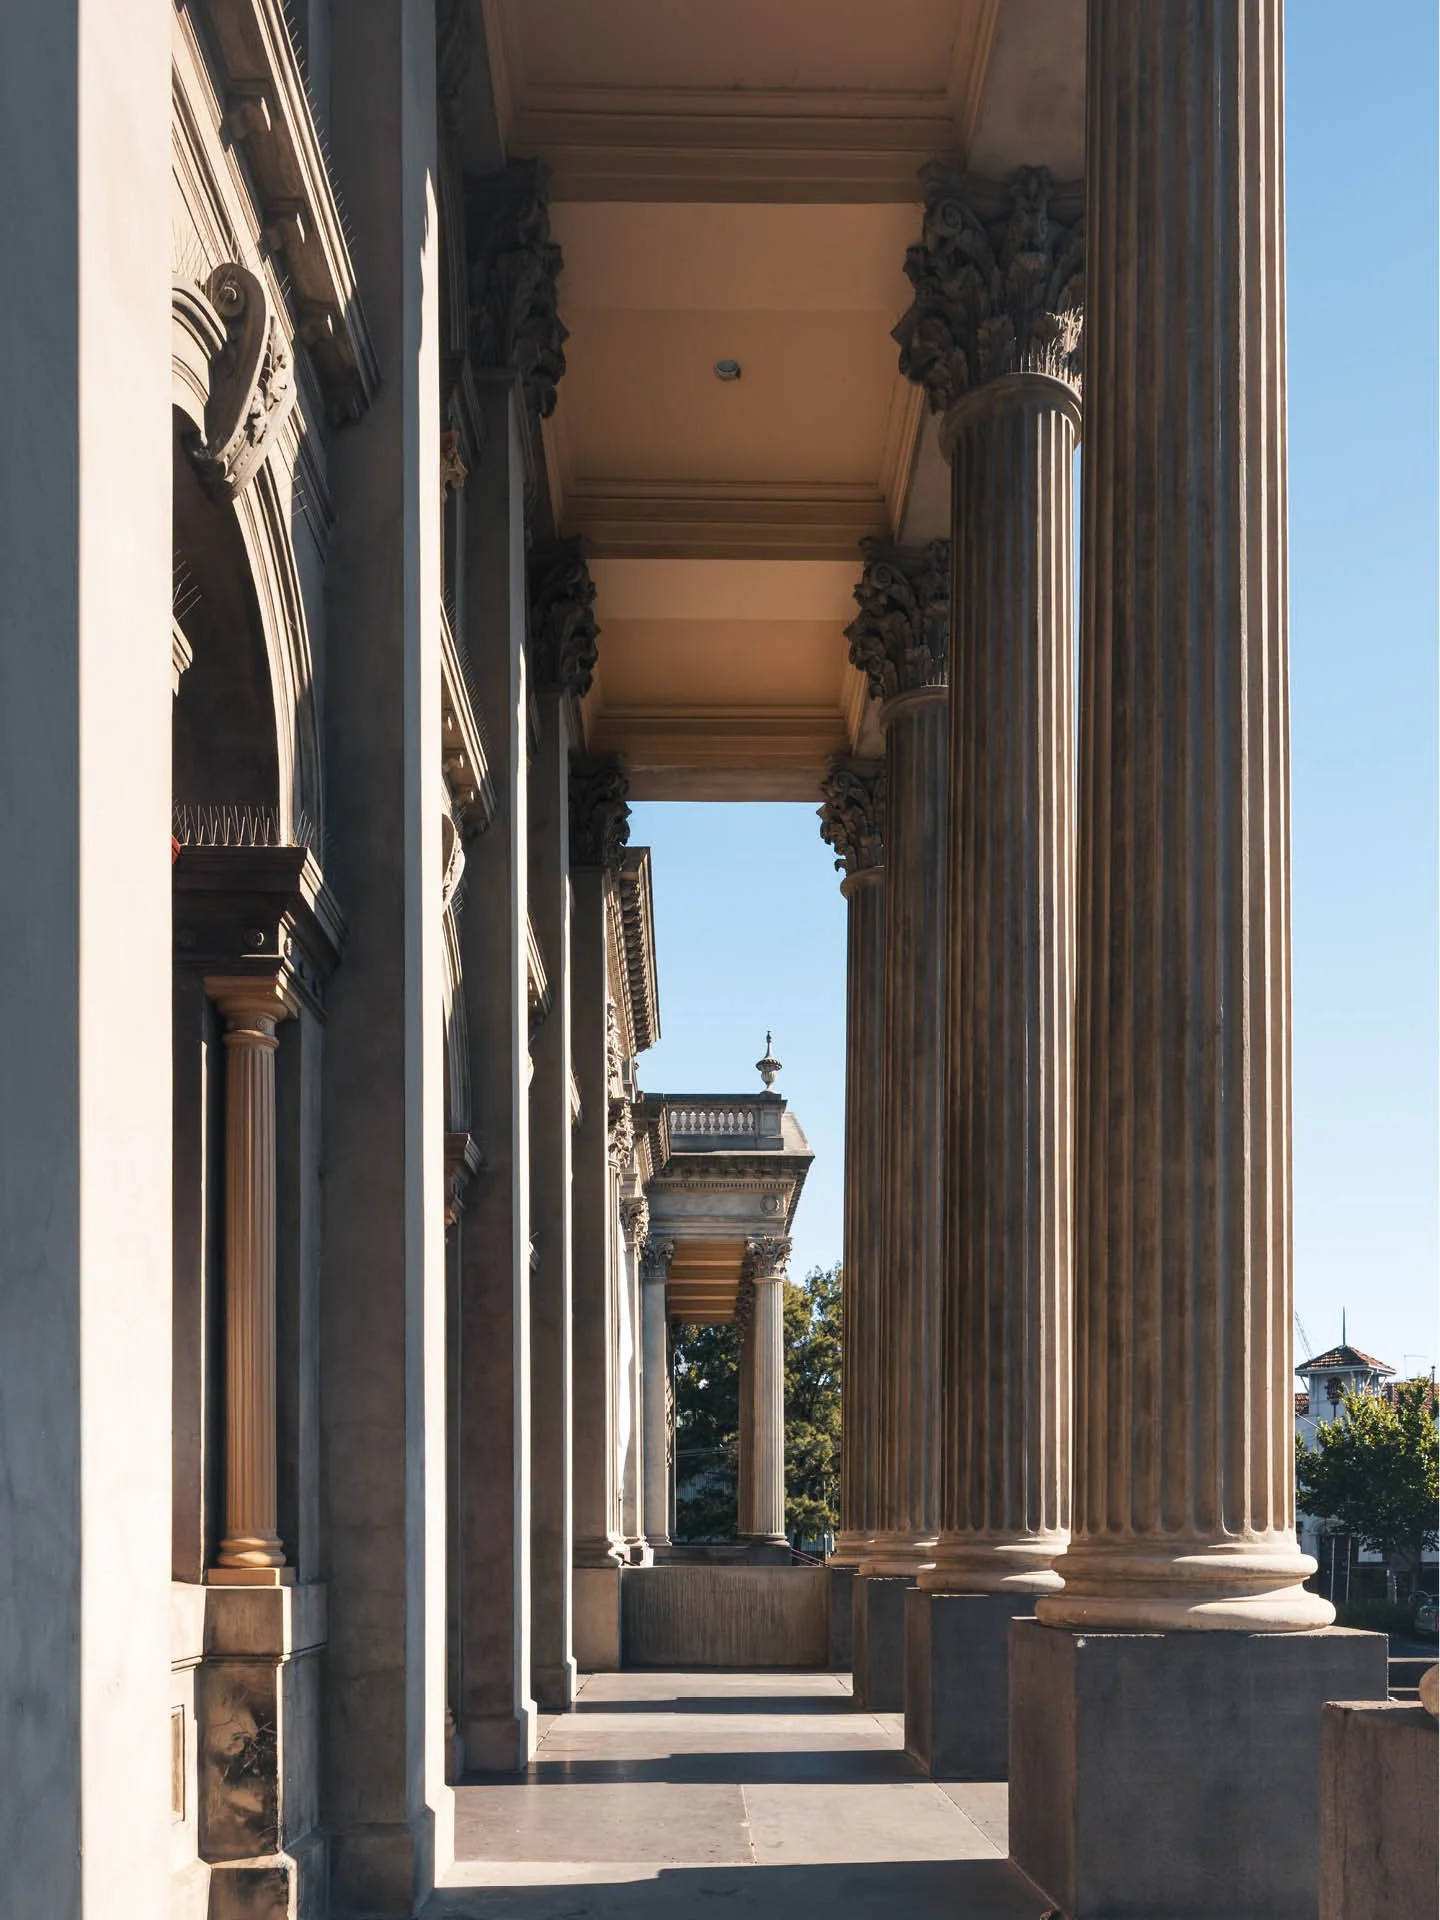
Built in two stages—an 1873 hall and tower by W.J. Ellis, followed by George Johnson’s 1887–90 civic wing with a new central clock tower—Fitzroy Town Hall is a celebrated High‑Victorian Free Classical composition. Its grand Corinthian porticos, temple‑front halls, and intact interiors (including a ballroom and reading room) embody Melbourne’s boom‑era municipal ambition and ongoing cultural life. Today, the building remains a civic anchor, hosting exhibitions, performances, and community services that keep Fitzroy’s heritage active and accessible.
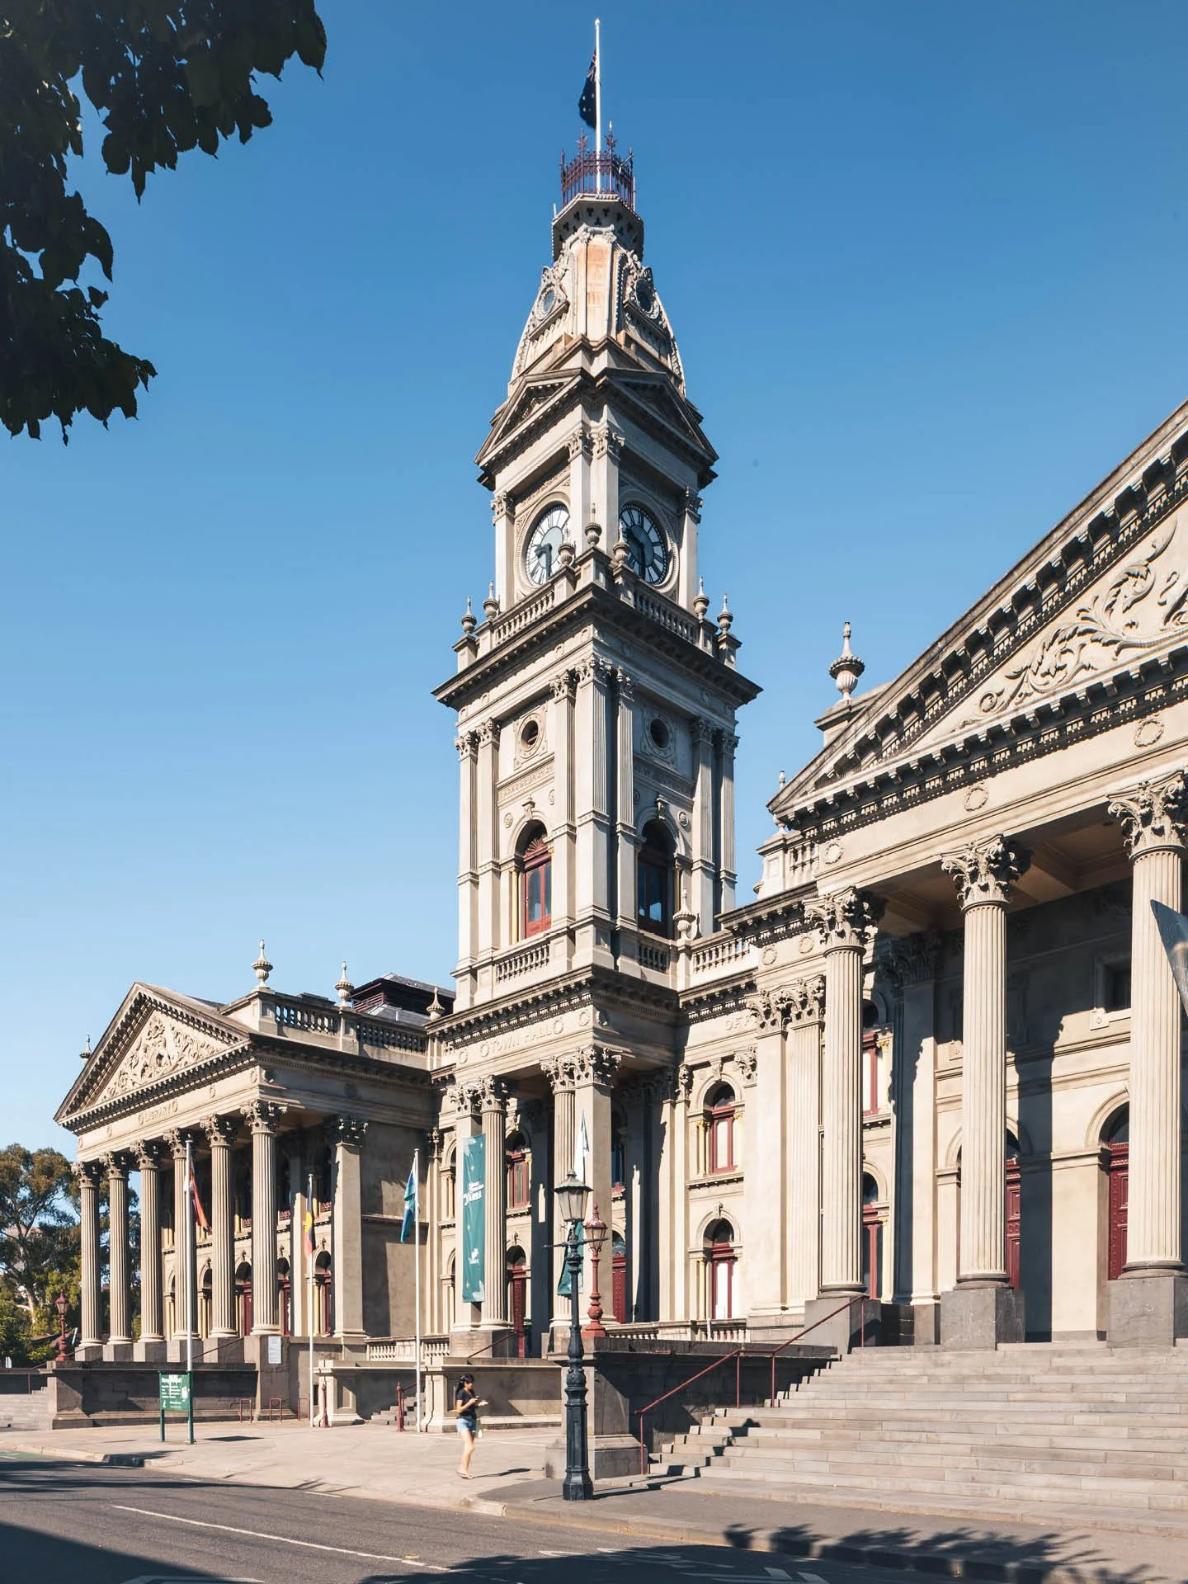
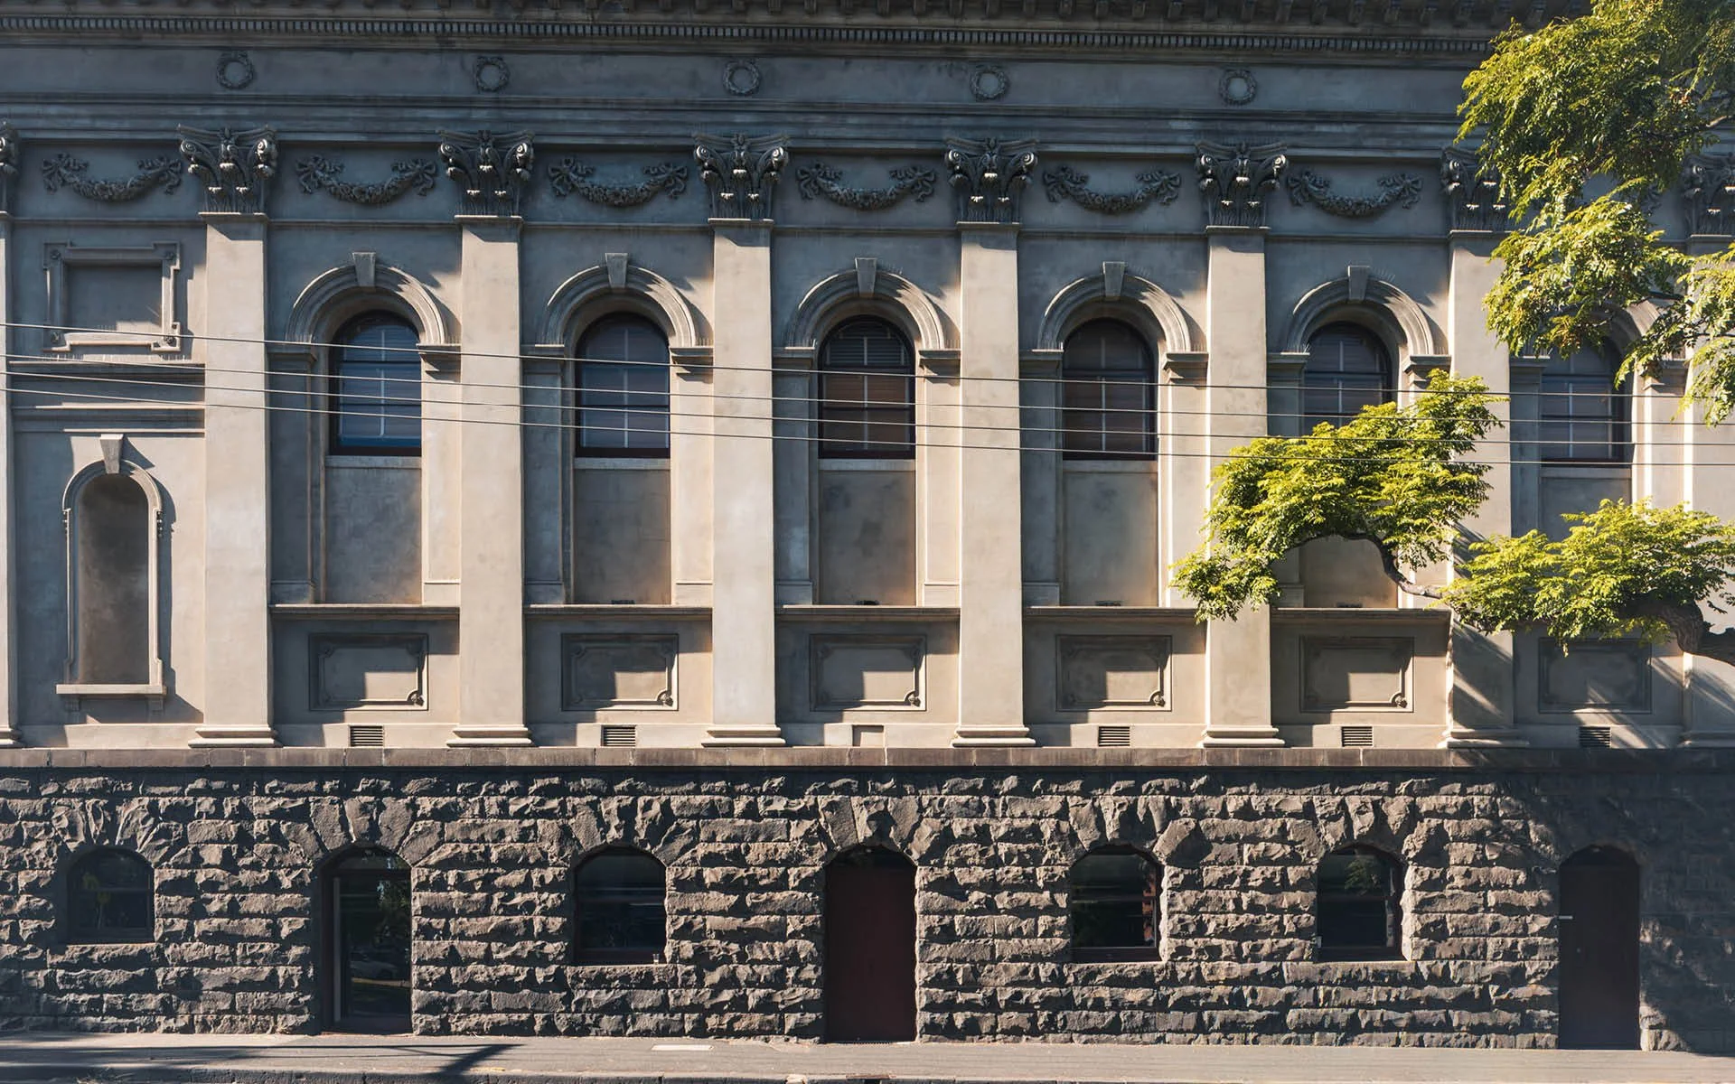
The project resolved structural and access needs while respecting the building’s heritage significance. The brief focused on investigating cracking in unreinforced masonry walls; designing new handrails to the entrance steps to meet current DDA requirements; and delivering art screens to improve amenity and security at the rear. These works occurred within a sensitive heritage context and a busy operational venue, requiring careful staging, discreet detailing, and respect for original fabric and stonework. The aim was to improve safety and usability without compromising the character that makes the Town Hall a cherished community place.
The project’s primary technical issue was the appearance of cracks in internal unreinforced masonry loadbearing walls. Because visual inspection alone could not determine the cause, S+H Engineering implemented a structured assessment: establishing crack‑monitoring regimes and coordinating geotechnical test pits to explore subsurface conditions and potential movement drivers. This approach provided data on crack behaviour over time and informed risk management for occupancy.
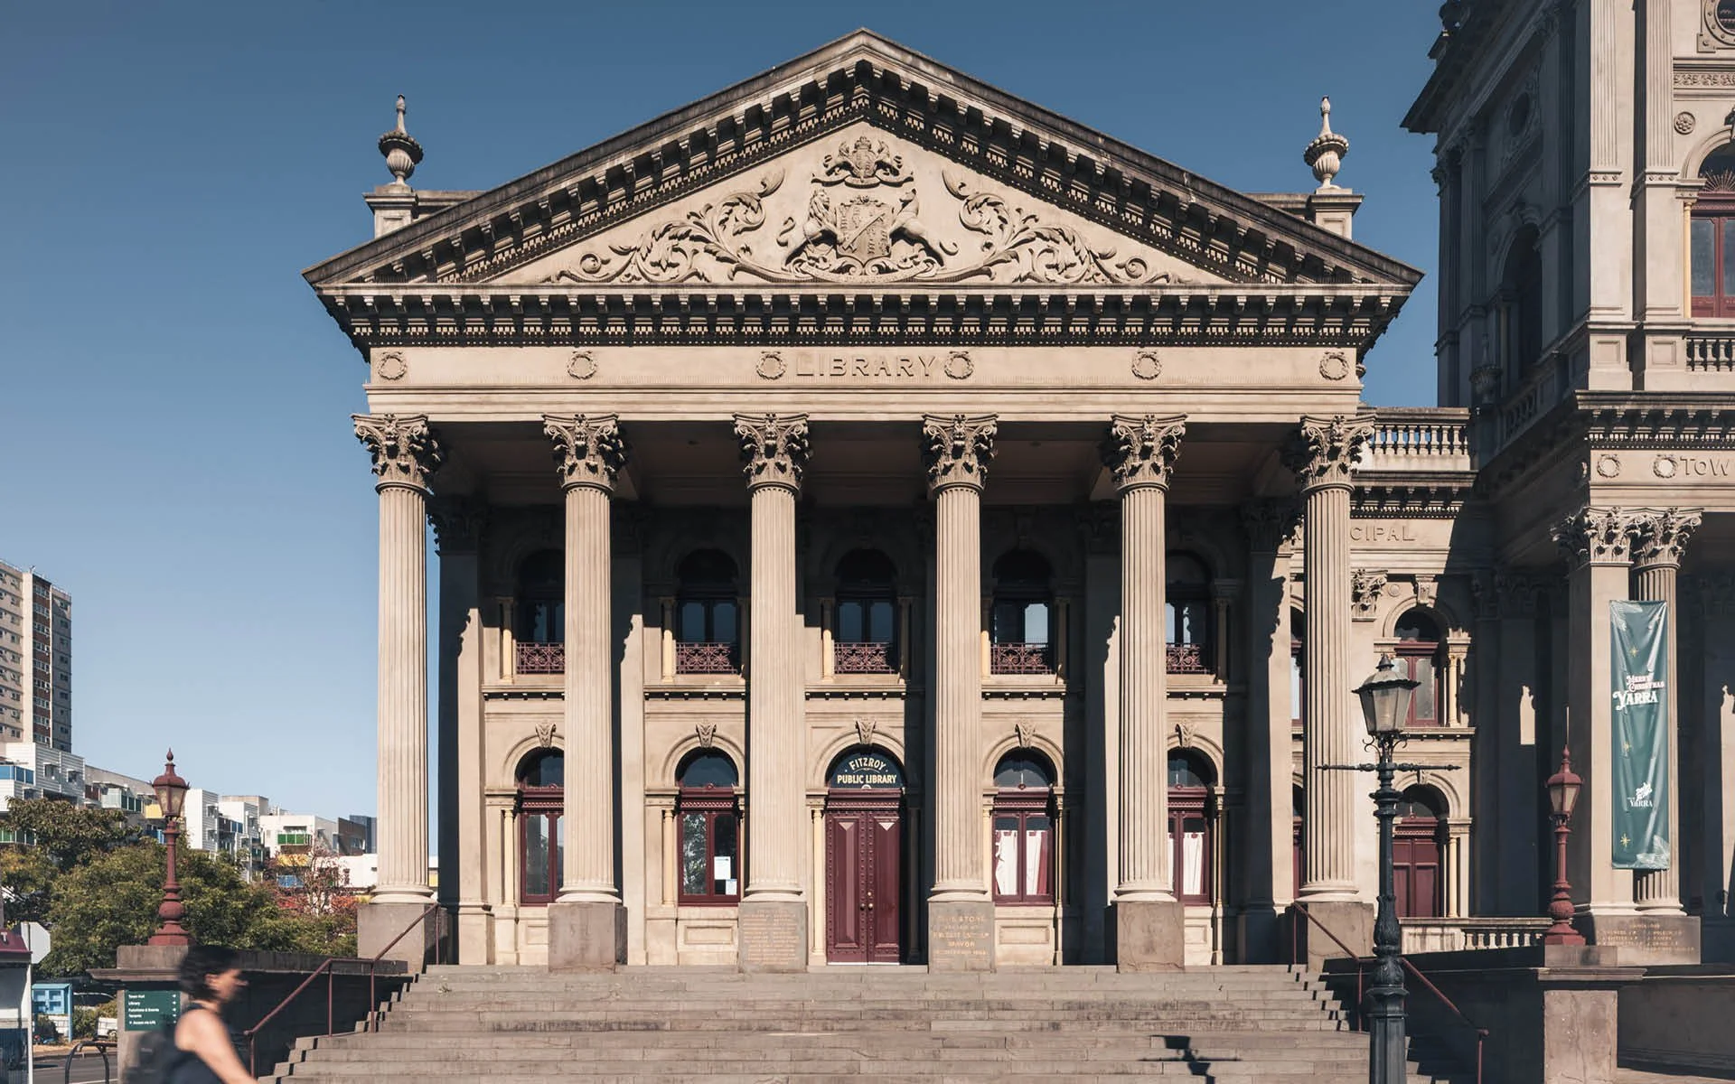
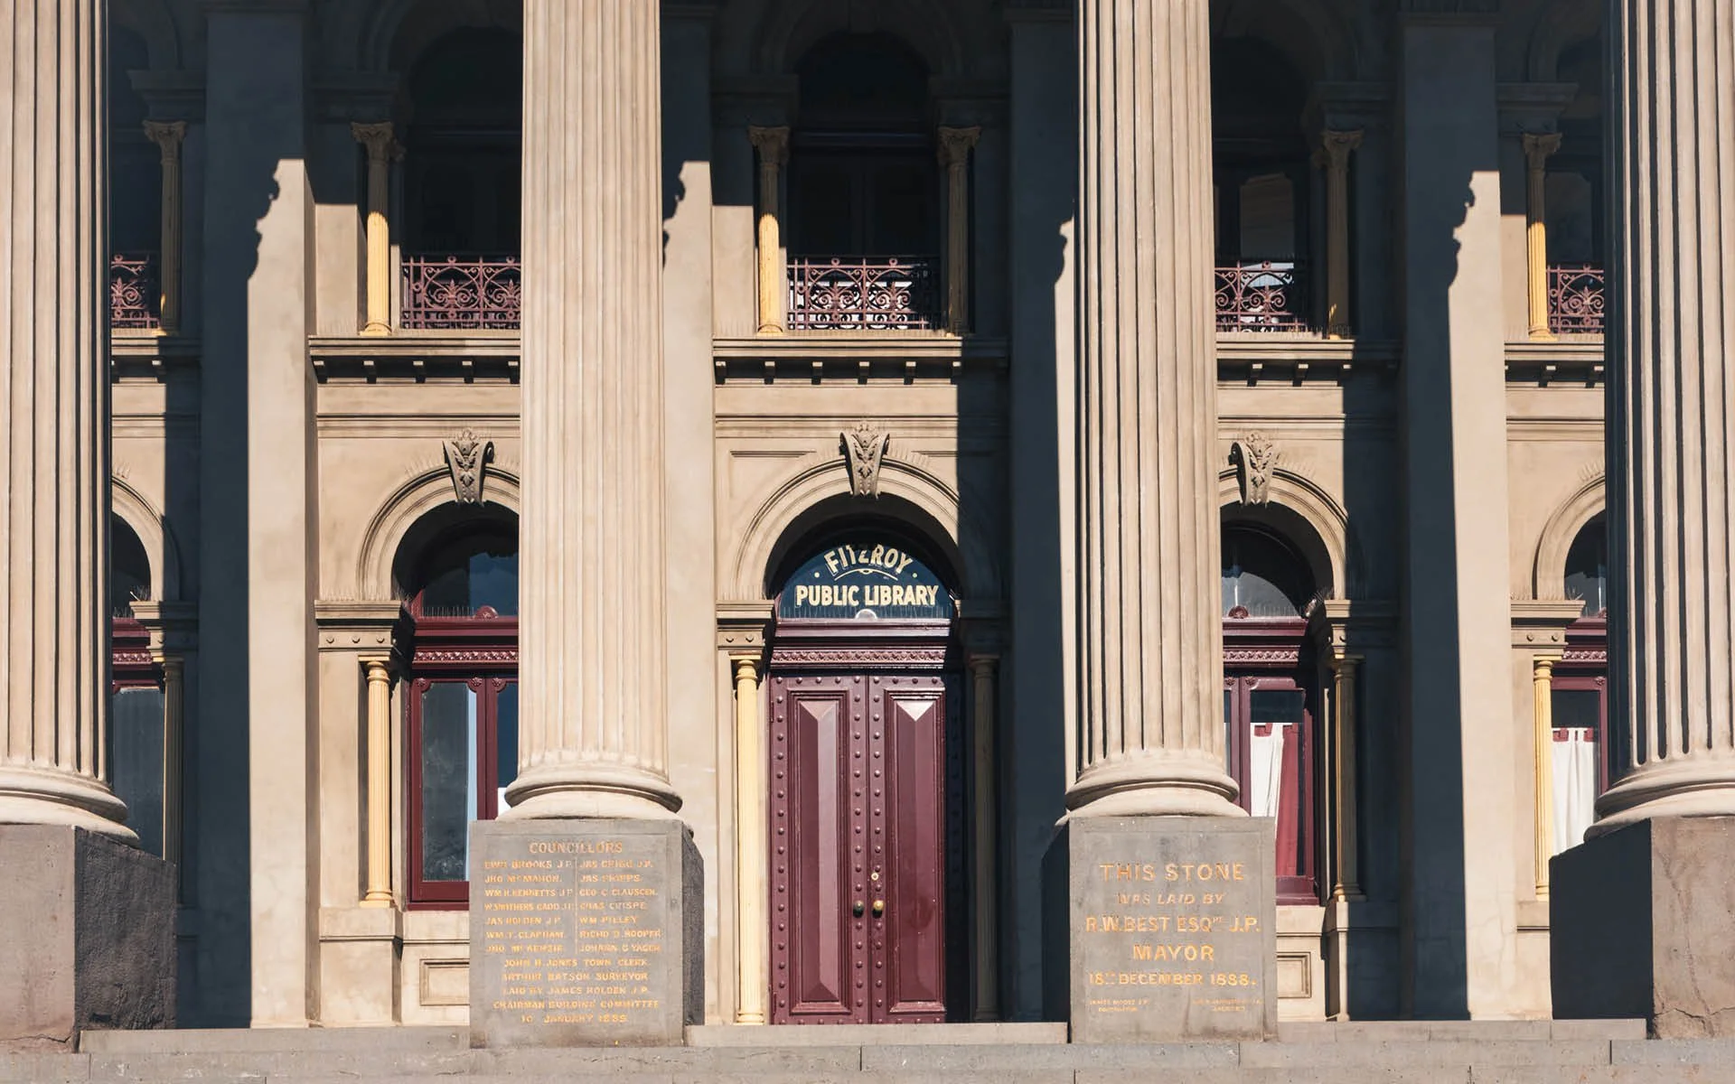
Access upgrades were equally important. New handrails were required at the bluestone entrance steps to align with contemporary DDA provisions. The challenge lay in achieving compliant strength and continuity while protecting the heritage stonework and maintaining the refined civic frontage. S+H developed a structural design for aluminium balustrades with concealed connections to the existing bluestone stairs, balancing durability, code performance, and minimal visual impact on the historic façade.
To improve amenity and public safety at the rear, S+H engineered supporting frames for new art screens that conceal bin storage and deter unwanted access to an external stair. The screens were conceived as a respectful addition—functional infrastructure that enhances aesthetics, reduces clutter, and supports safe circulation without intruding on significant heritage elements.
Collectively, these interventions reinforced the building’s ongoing civic role: safer interiors, accessible entries, and tidier service areas that help staff and visitors experience the Town Hall’s architecture as intended.
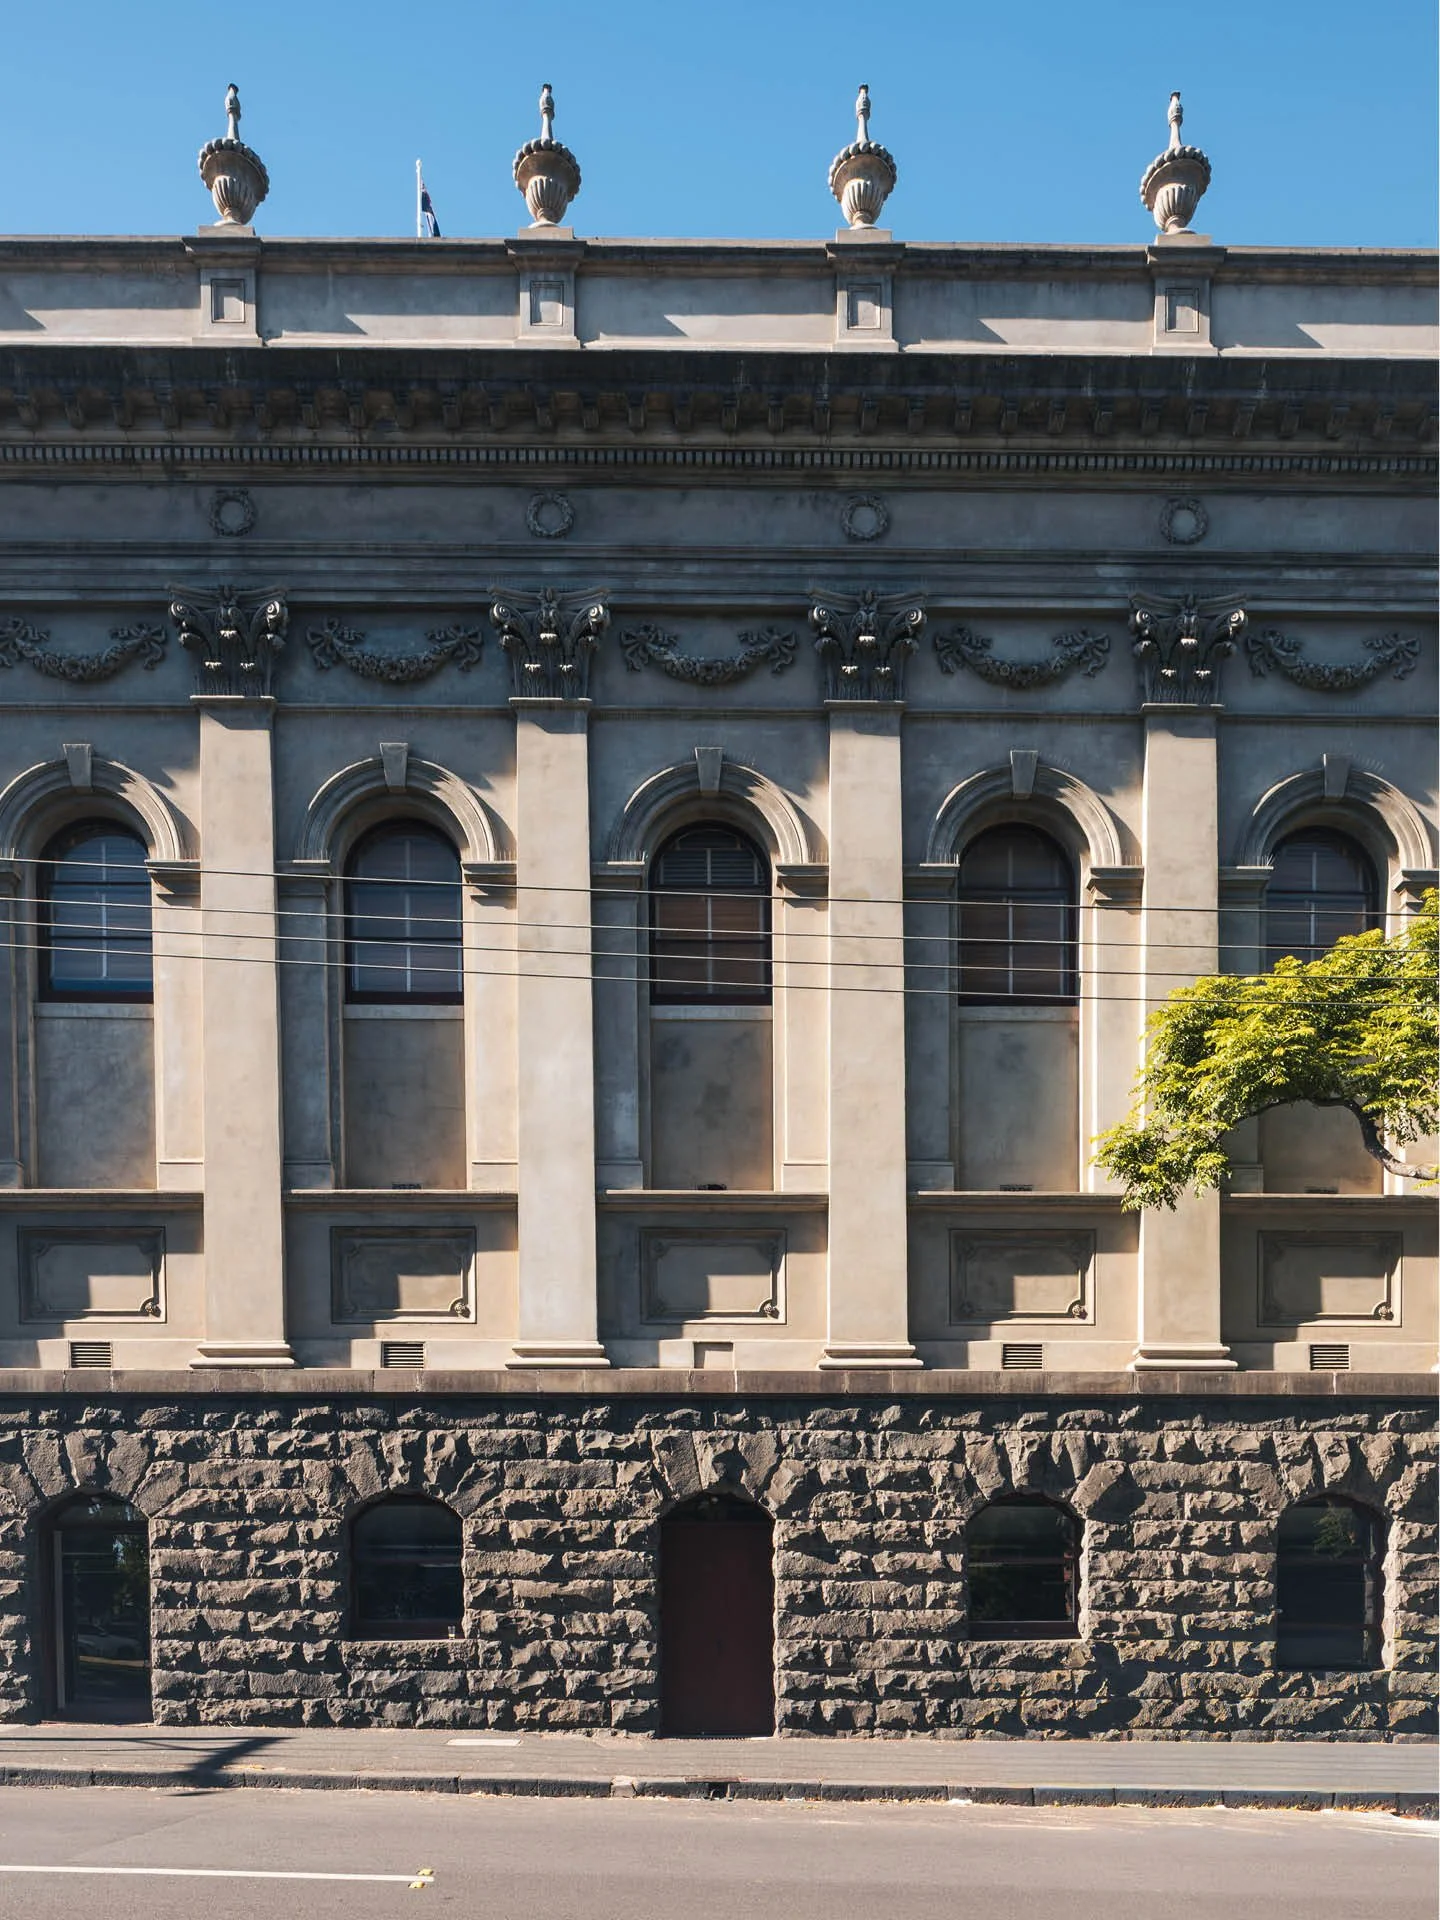
By targeting structural health, accessible entry, and discreet service upgrades, the project sustains cultural continuity—keeping a beloved civic venue safe and welcoming for performances, exhibitions, and community services. Monitoring and data‑led assessment extend the life of historic masonry; compliant handrails support inclusive access; and art screens restore dignity to service areas while improving public safety. Each intervention respects original materials and proportions, helping preserve the Town Hall’s architectural character and sense of place for future generations. The result is practical stewardship: modest, precise engineering that enables ongoing community use, reduces maintenance risk, and safeguards the social value embedded in Fitzroy’s most prominent civic landmark.
Key Outcomes
Data‑informed understanding of masonry cracking to support safe occupancy and maintenance planning.
DDA‑compliant handrails with concealed fixings that protect and respect bluestone steps.
Improved amenity and security via art screens and engineered frames at the rear service area.
Minimal visual impact on heritage façades and interiors through discreet detailing.
Enhanced inclusivity and day‑to‑day usability for community events and services