

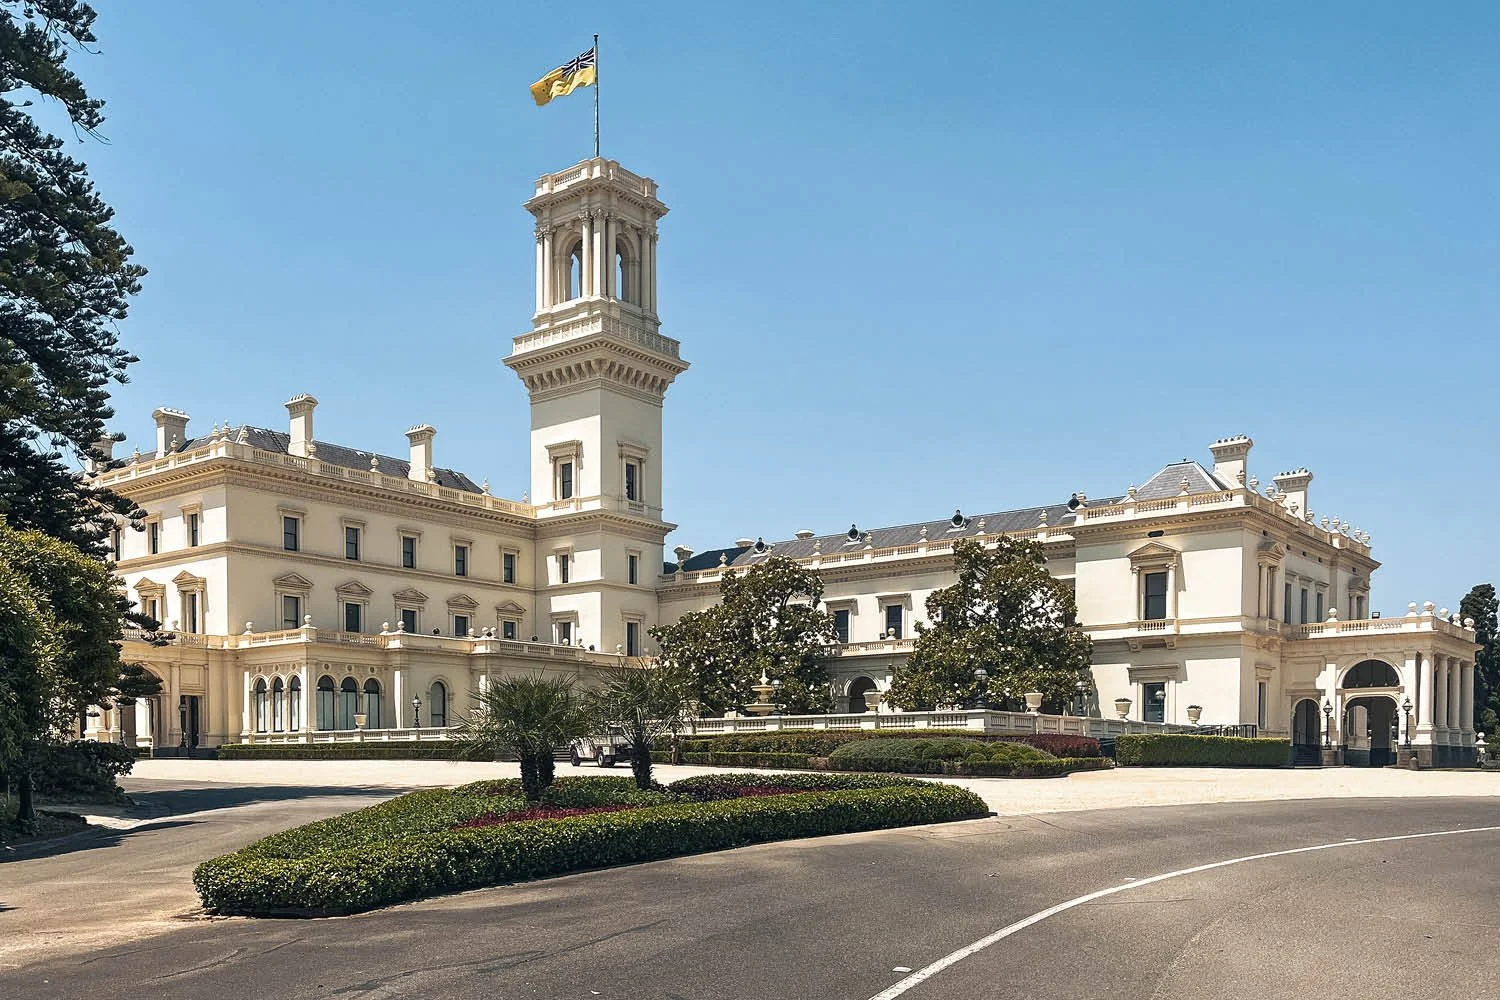
Government House
Location: Melbourne, VIC
Typologies: Civic and Government
S+H Services: Structural Engineering
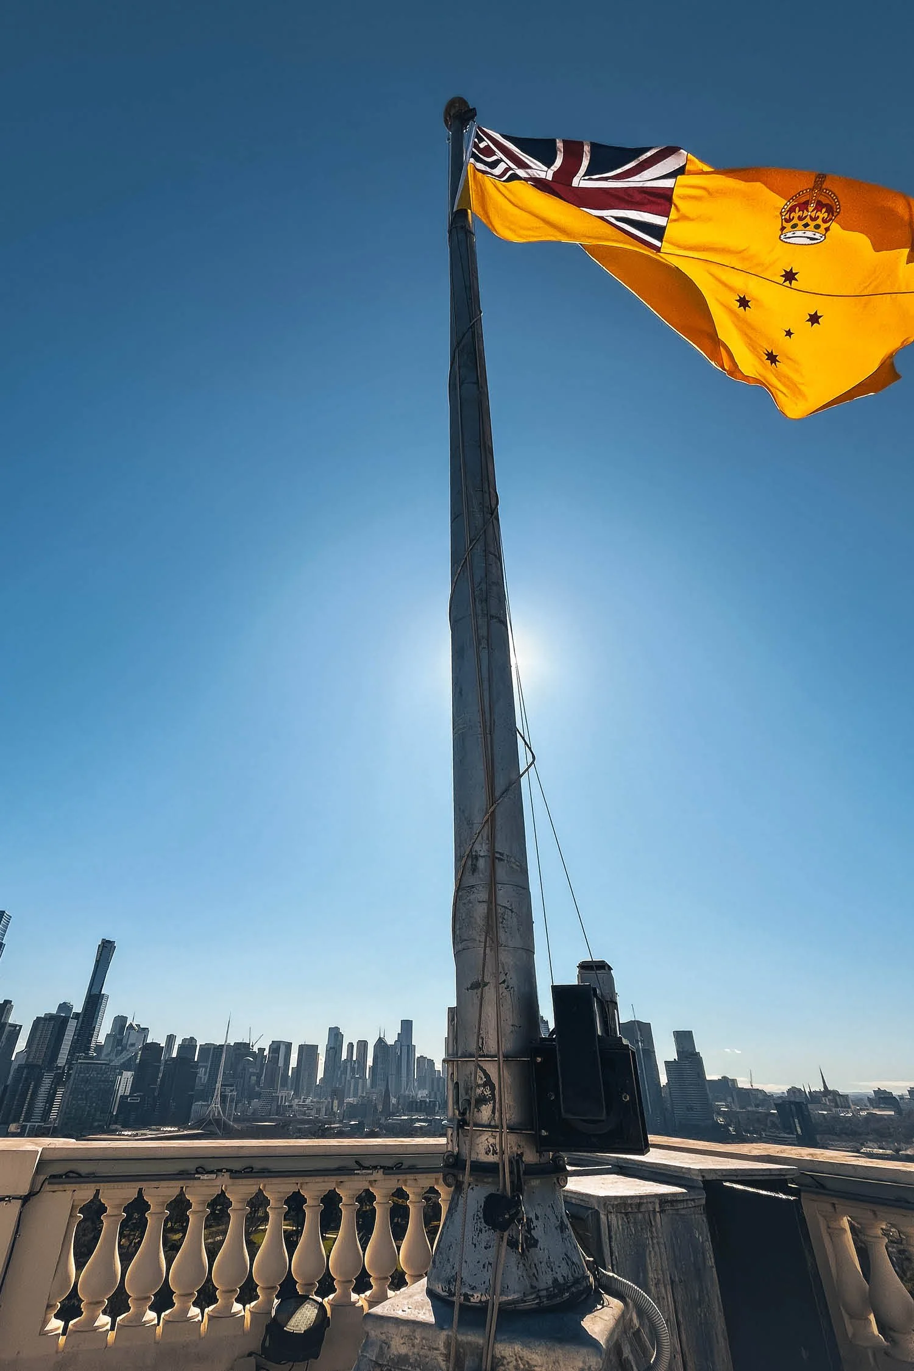
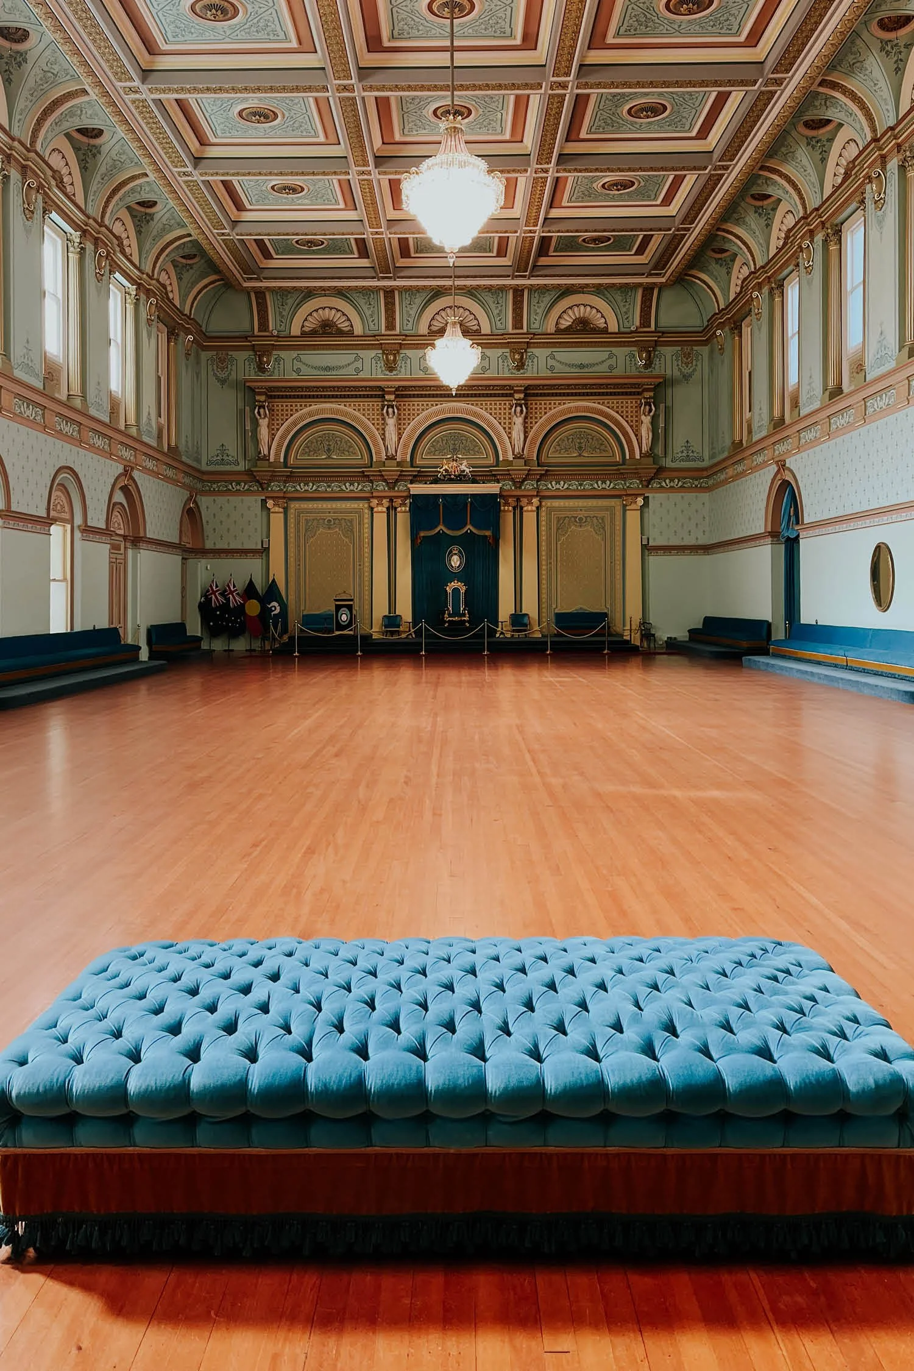
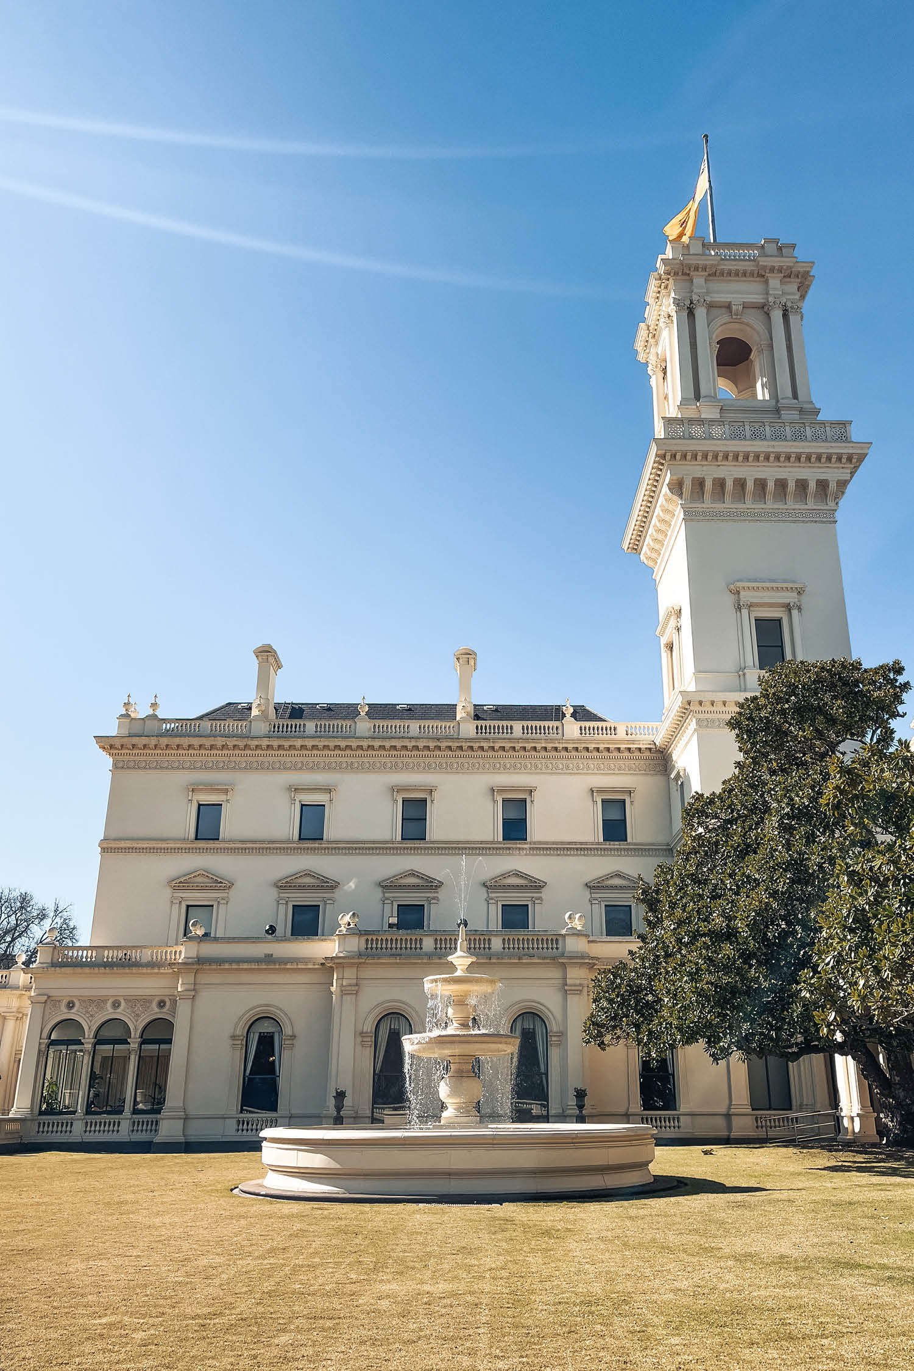
Opened in 1876 and designed by William Wardell in the Italianate style, Government House is loosely modelled on Queen Victoria’s Osborne House and crowned by a 44‑metre tower and grand State Apartments. Its gardens—among the most intact 19th‑century mansion landscapes in Melbourne—were first laid out by John Sayce in 1873 and refined by William Guilfoyle, extending the city’s green heritage alongside the Royal Botanic Gardens. From 1901 to 1930, while Canberra was under construction, the residence served as the official home of the Governor‑General, cementing its national significance.
Within this rich setting, the project focused on safeguarding essential structural components that support daily ceremonial use and public access. The client’s priority was to stabilise vulnerable elements while respecting the original masonry, wrought iron, and timber fabric. Key constraints included maintaining heritage integrity, ensuring compatible materials and methods, and enabling efficient construction sequencing to minimise disruption to operations and guided tours. The outcome had to be measured, durable, and reversible where practicable—reinforcing the building’s safety and longevity without altering its character.
Stone masonry piers at the entrance gates had experienced vehicle impacts, with a top stone dislodging despite earlier strengthening. The assessment considered multiple impact‑load scenarios so that the extent of reinforcement could be calibrated to differing risk thresholds. The adopted strengthening safeguarded against further displacement while preserving the appearance and coursing of the original stonework.
At the tower, riveted wrought iron beams near the top required supplementary support. Investigation emphasised material compatibility and a construction approach that protected the historic ironwork and adjacent masonry. Strengthening brackets were designed to work with the existing riveted system, using new dowels, epoxy, and mortar carefully selected for compatibility with the original fabric. The methodology allowed straightforward assembly, reducing program risk.
Certain timber‑framed walls needed more reliable foundations. In a tight and difficult‑to‑access area, new underpinning footings were detailed in unreinforced brick masonry rather than concrete. This aligned with the existing construction, aided moisture and breathability performance, and simplified installation in constrained conditions.
Across all scopes, the interventions prioritised minimal visual change, respect for original materials, and clear load paths. The works improved safety at high‑interaction thresholds, enhanced structural reliability in the tower, and ensured foundation continuity—collectively extending the service life of a landmark that anchors Victoria’s civic identity.
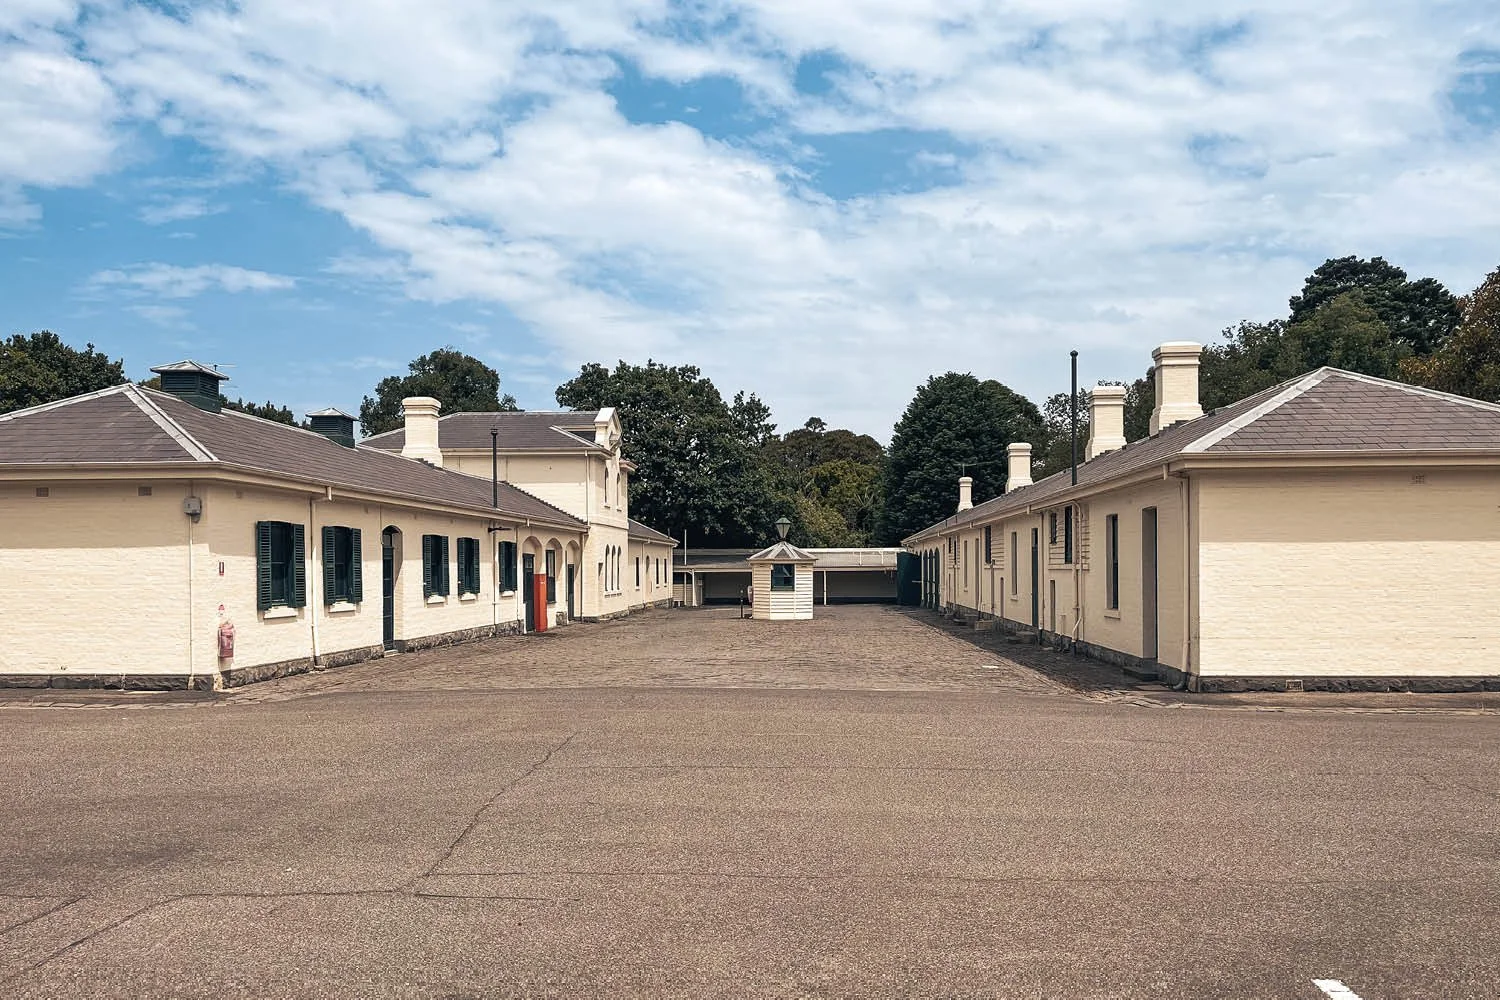
By addressing critical vulnerabilities, the project supports cultural continuity at one of Victoria’s most recognisable civic residences. Public tours and vice‑regal engagements can proceed with confidence, offering education in constitutional history, architecture, and horticulture. Material‑compatible solutions reduce future intervention needs, supporting longevity and responsible stewardship. In preserving both the architecture and the landscape setting, the project helps maintain Government House as a working, welcoming place—where heritage is experienced, not just observed.
Key Outcomes
Stabilised entrance masonry piers for improved public and vehicular safety
Heritage‑compatible strengthening of riveted wrought‑iron beams at the tower
Underpinning with unreinforced brick to integrate with existing fabric and simplify works in constrained areas
Reduced future maintenance through calibrated, durable interventions
Minimal visual change, preserving the Italianate character and landmark presence
Construction methodology that shortened on‑site time
Extended structural longevity aligned with conservation priorities