

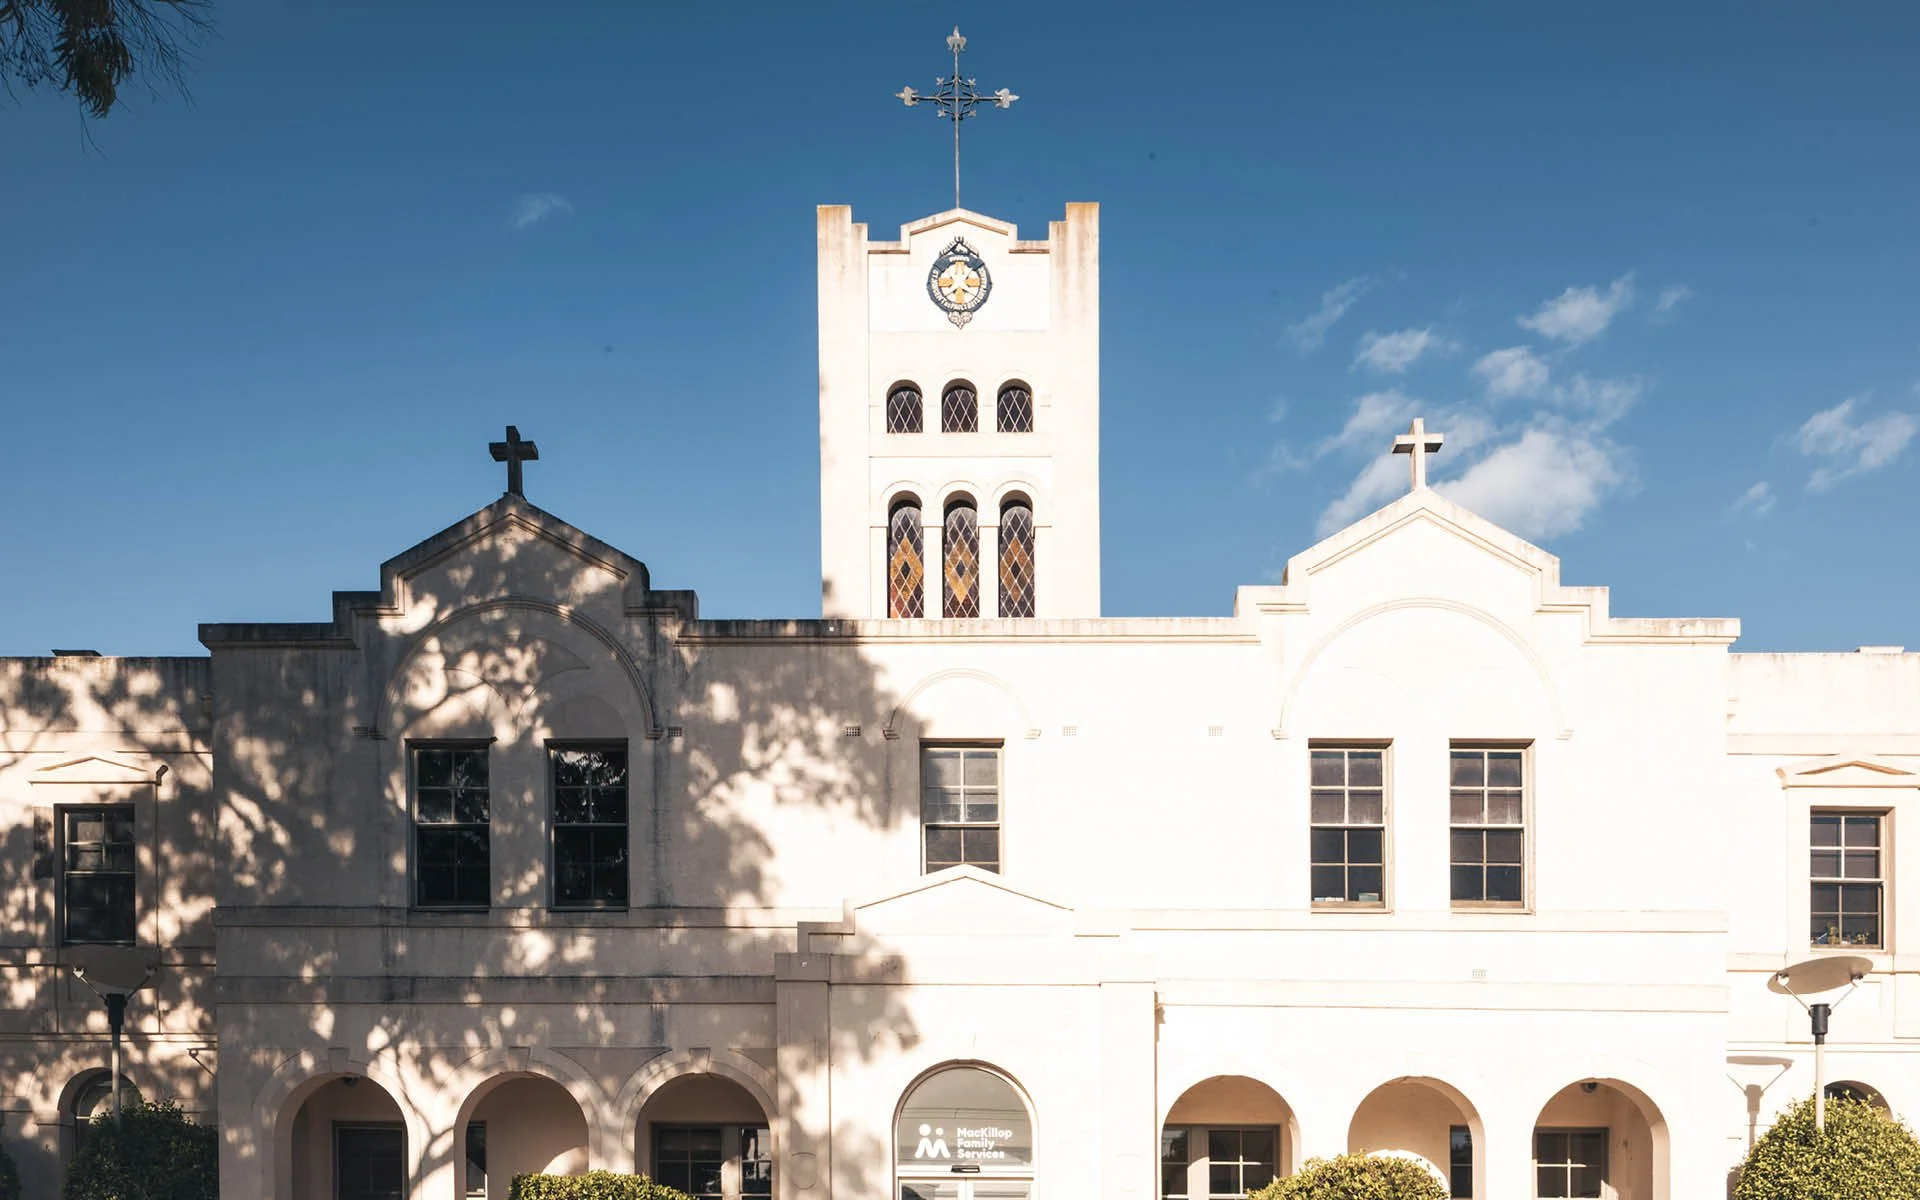
Former St Vincent de Paul Boys Orphanage
Location: South Melbourne, VIC
Typology: Civic and Government
S+H Services: Structural Engineering; Structural Health Monitoring
Founded in 1857 as Victoria’s first purpose‑built Catholic orphanage, the complex embodies generations of child welfare, education, and community life, with Italianate architecture and later expansions that responded to overcrowding and social hardship. MacKillop Family Services now occupies the site, continuing a mission of support while stewarding a significant heritage asset. The project focused on understanding and addressing cracking in loadbearing masonry walls and the movement of a southern boundary retention wall affected by a large adjacent tree—work requiring sensitivity to historic fabric and ongoing operations. Client goals centred on safety, stability, and longevity, achieved through targeted investigation, monitoring, and options that minimise intervention while sustaining the building’s public value.

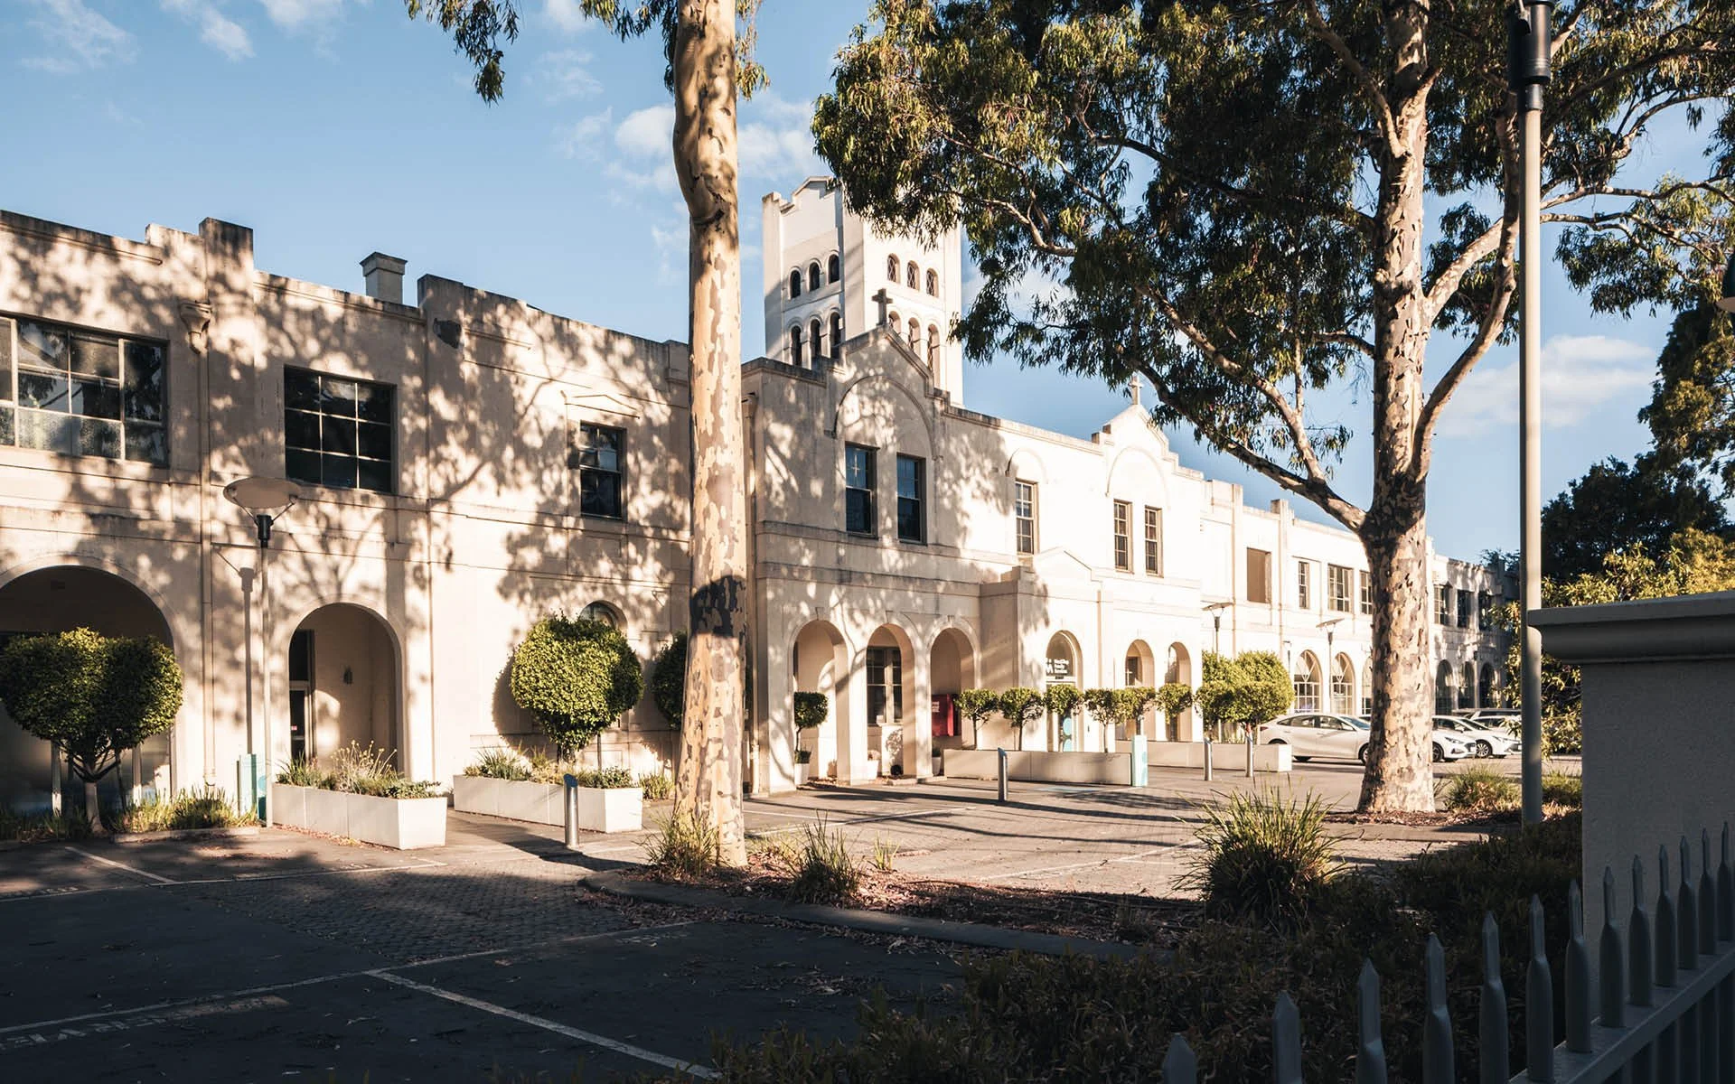
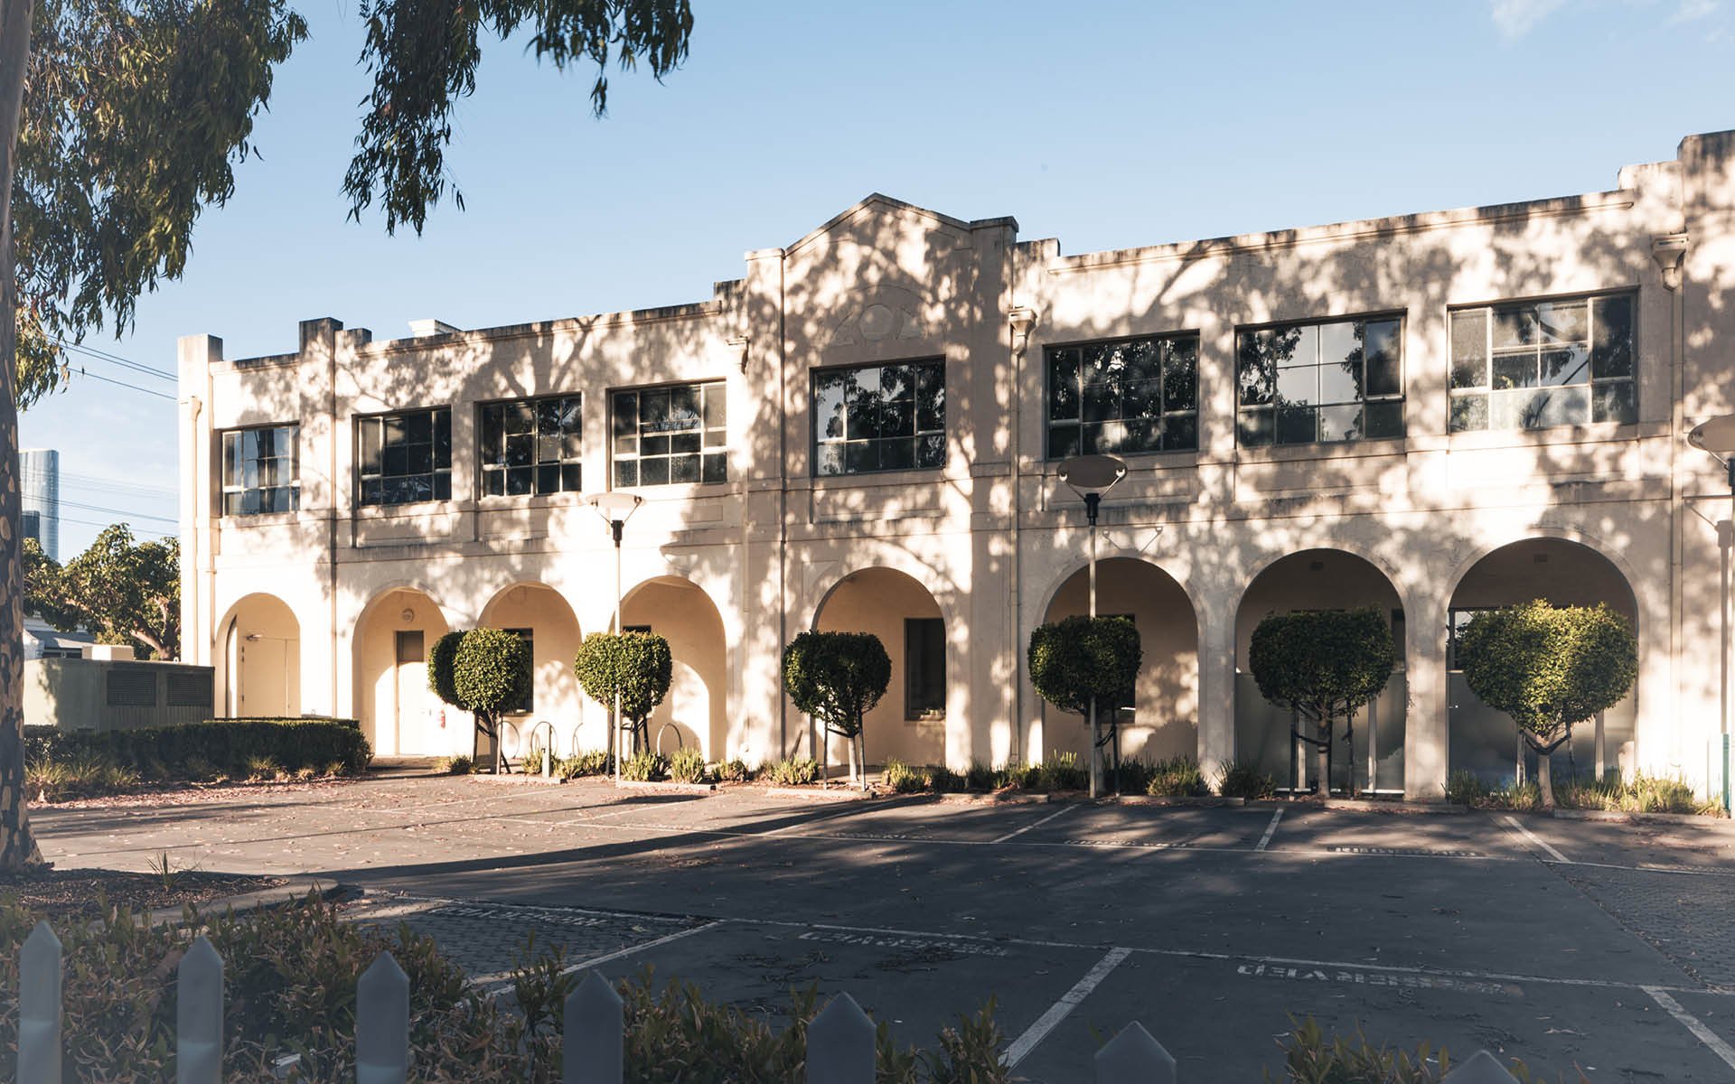
Cracking in internal and external loadbearing masonry raised concerns about structural performance. The building has grown through successive additions with footings which may have variable founding depths. S+H initiated crack monitoring to determine whether movement was active, combined with geotechnical investigations to understand subsurface conditions and the geometry of foundations—an approach prioritising diagnosis before treatment. A second workstream assessed the southern boundary fence, which had moved and cracked due to root activity from a large adjacent tree; design pathways were prepared to either strengthen the existing wall or rebuild it. Respecting heritage fabric guided every step: monitoring allowed a cautious, proportionate response; strengthening options aimed to retain original material where feasible; and the rebuild design incorporated movement joints to accommodate future differential settlement without recurring damage. These measures improve safety, maintain serviceability, and support the site’s ongoing community use—ensuring interventions are durable, maintainable, and appropriate to a cherished civic setting.
Key Outcomes
Verified crack behaviour through monitoring, enabling right‑sized interventions that avoid unnecessary fabric loss.
Geotechnical insight into foundation variability informed targeted, low‑impact solutions.
Boundary fence options delivered clear pathways for safety: strengthen in‑situ or rebuild with movement joints for long‑term performance.
Heritage‑sensitive methodology preserved original materials where practicable while addressing structural risks.
Reduced future maintenance by accommodating settlement and tree‑related movement in the design.