

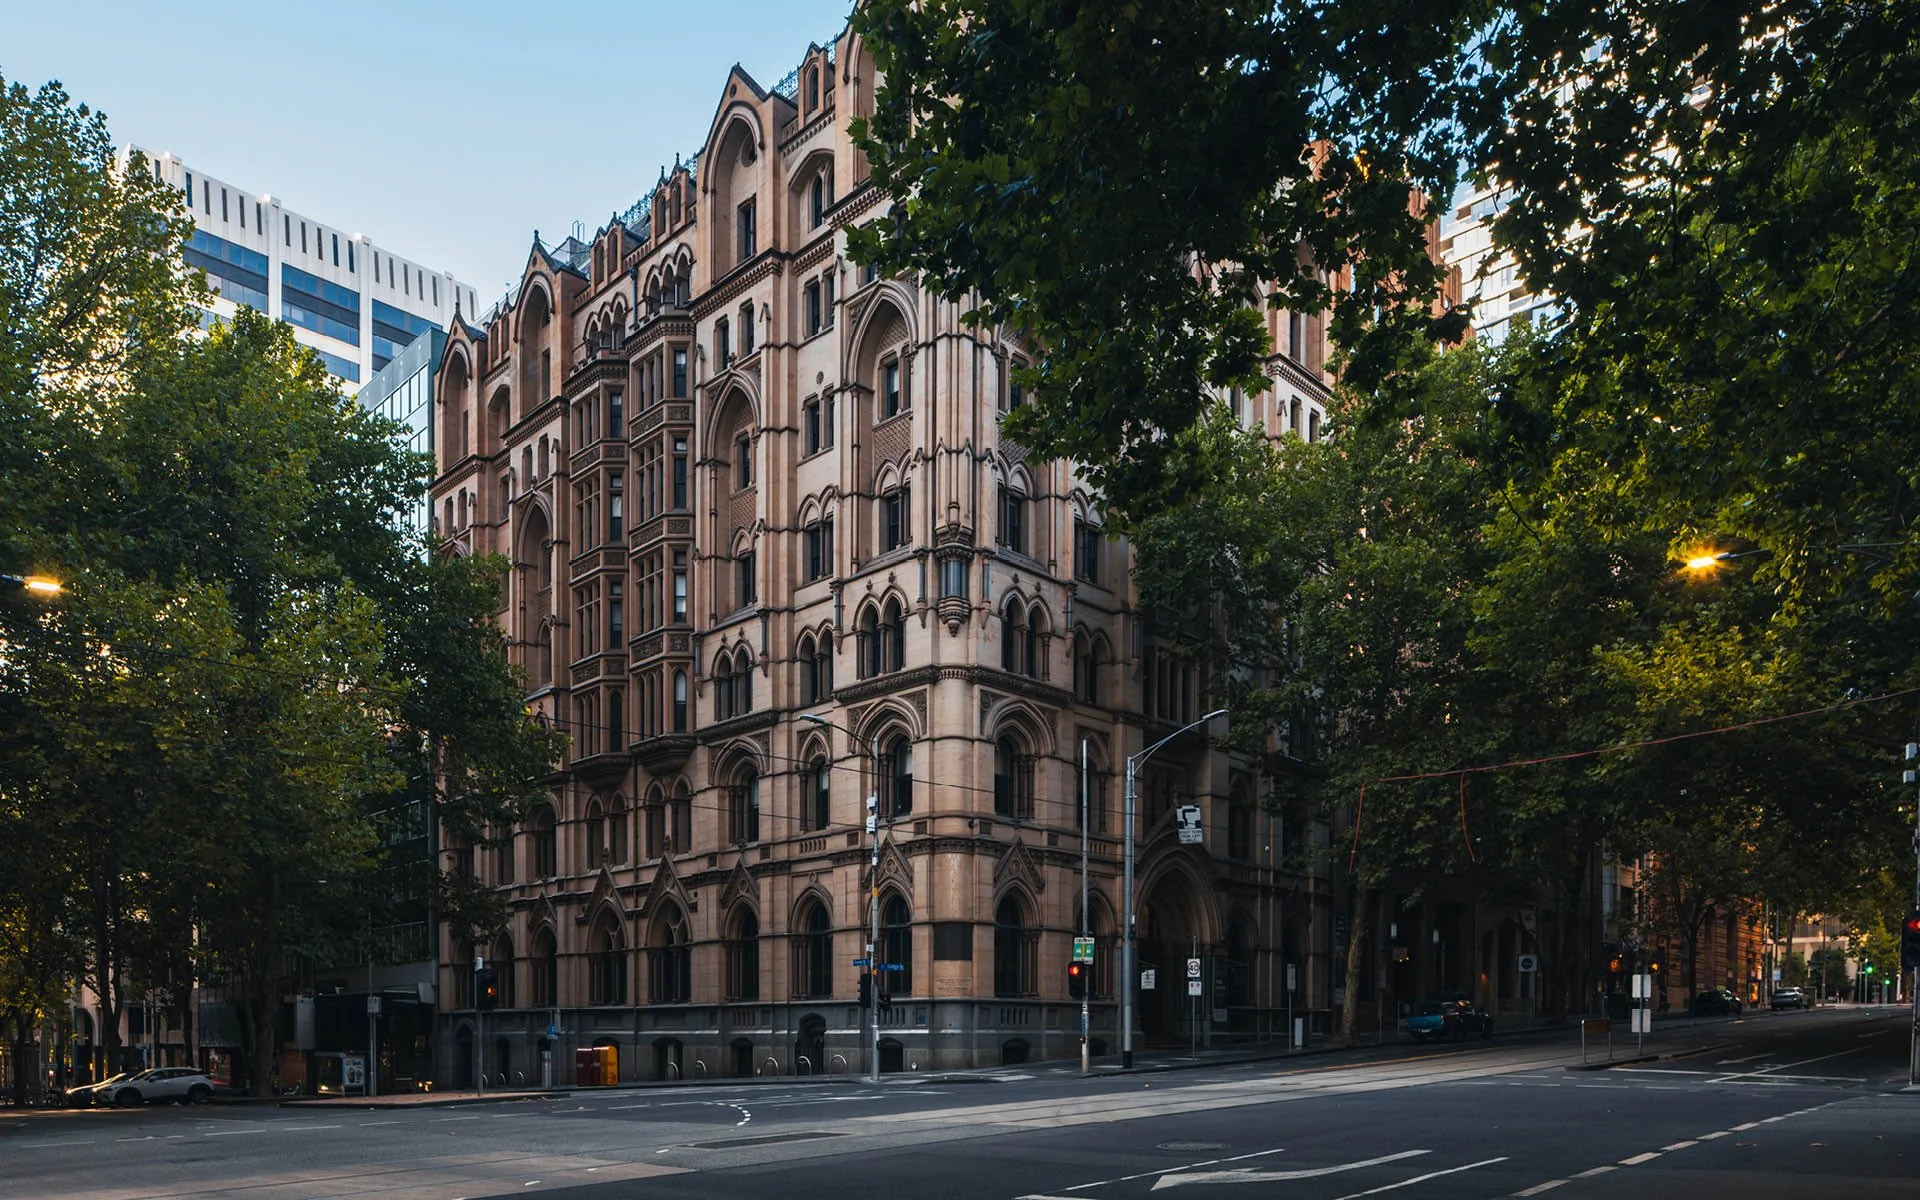
Former National Mutual Building
Location: Melbourne, VIC
Typologies: Commercial; Retail
S+H Services: Structural Engineering
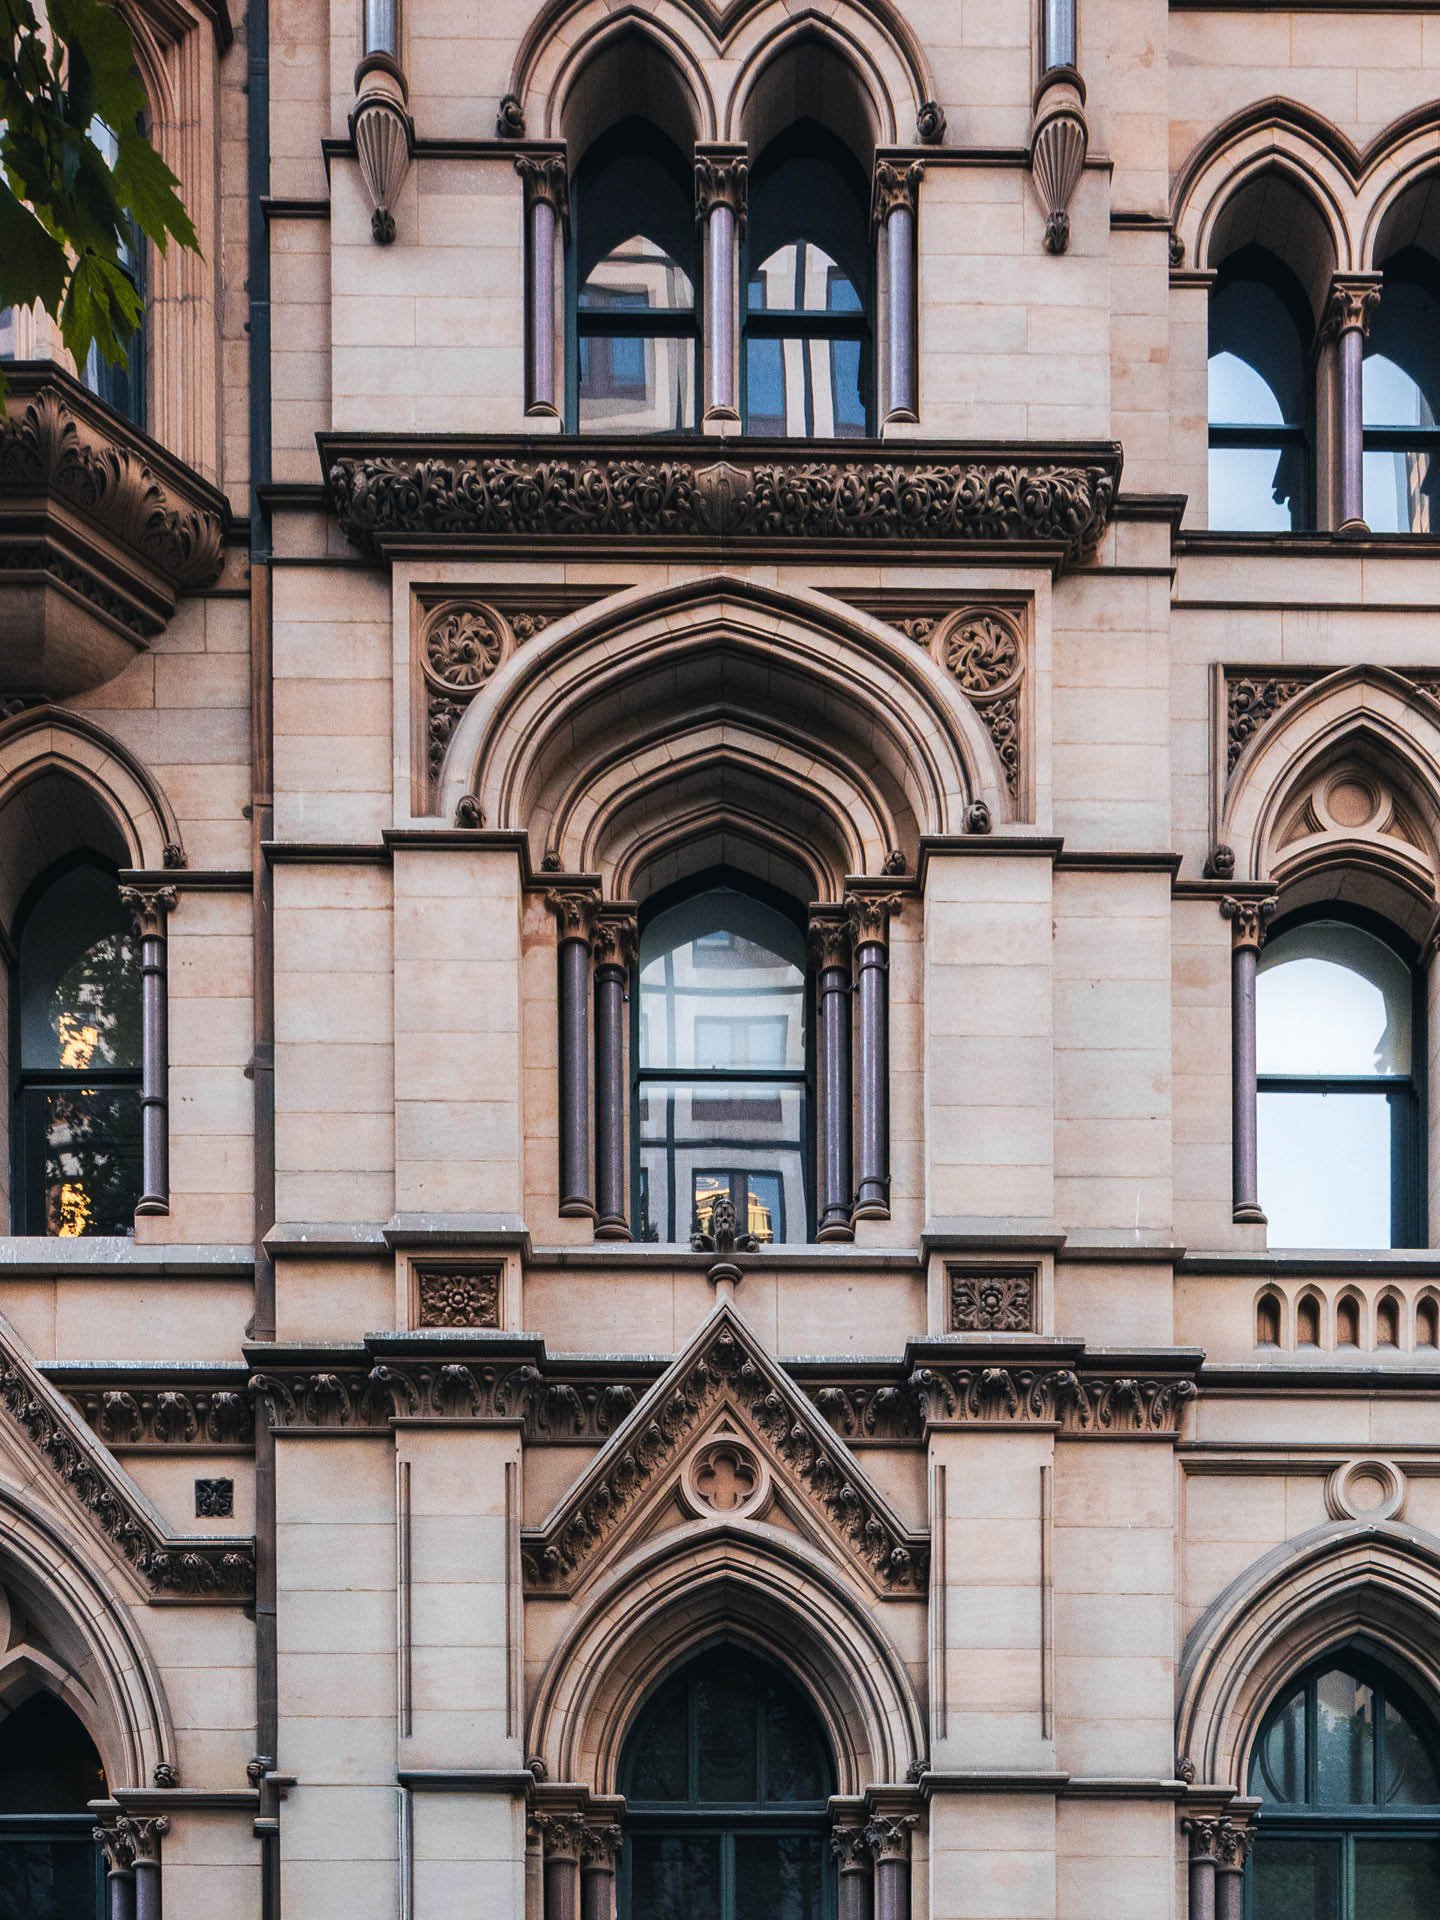
Completed in 1891–93 with a 1903 extension, the Former National Mutual Building is a celebrated example of Federation Gothic architecture—its turreted gables, masonry mullions and opulent interiors marking a prominent corner presence at Collins and Queen Streets. The project’s purpose was to improve equitable access through DDA‑compliant interventions while safeguarding significant interior elements, including the marble‑lined foyer and banking chamber. Working within a live commercial environment and a state‑listed heritage place required a measured, respectful approach: improving usability and wayfinding without diminishing material character or spatial legibility.
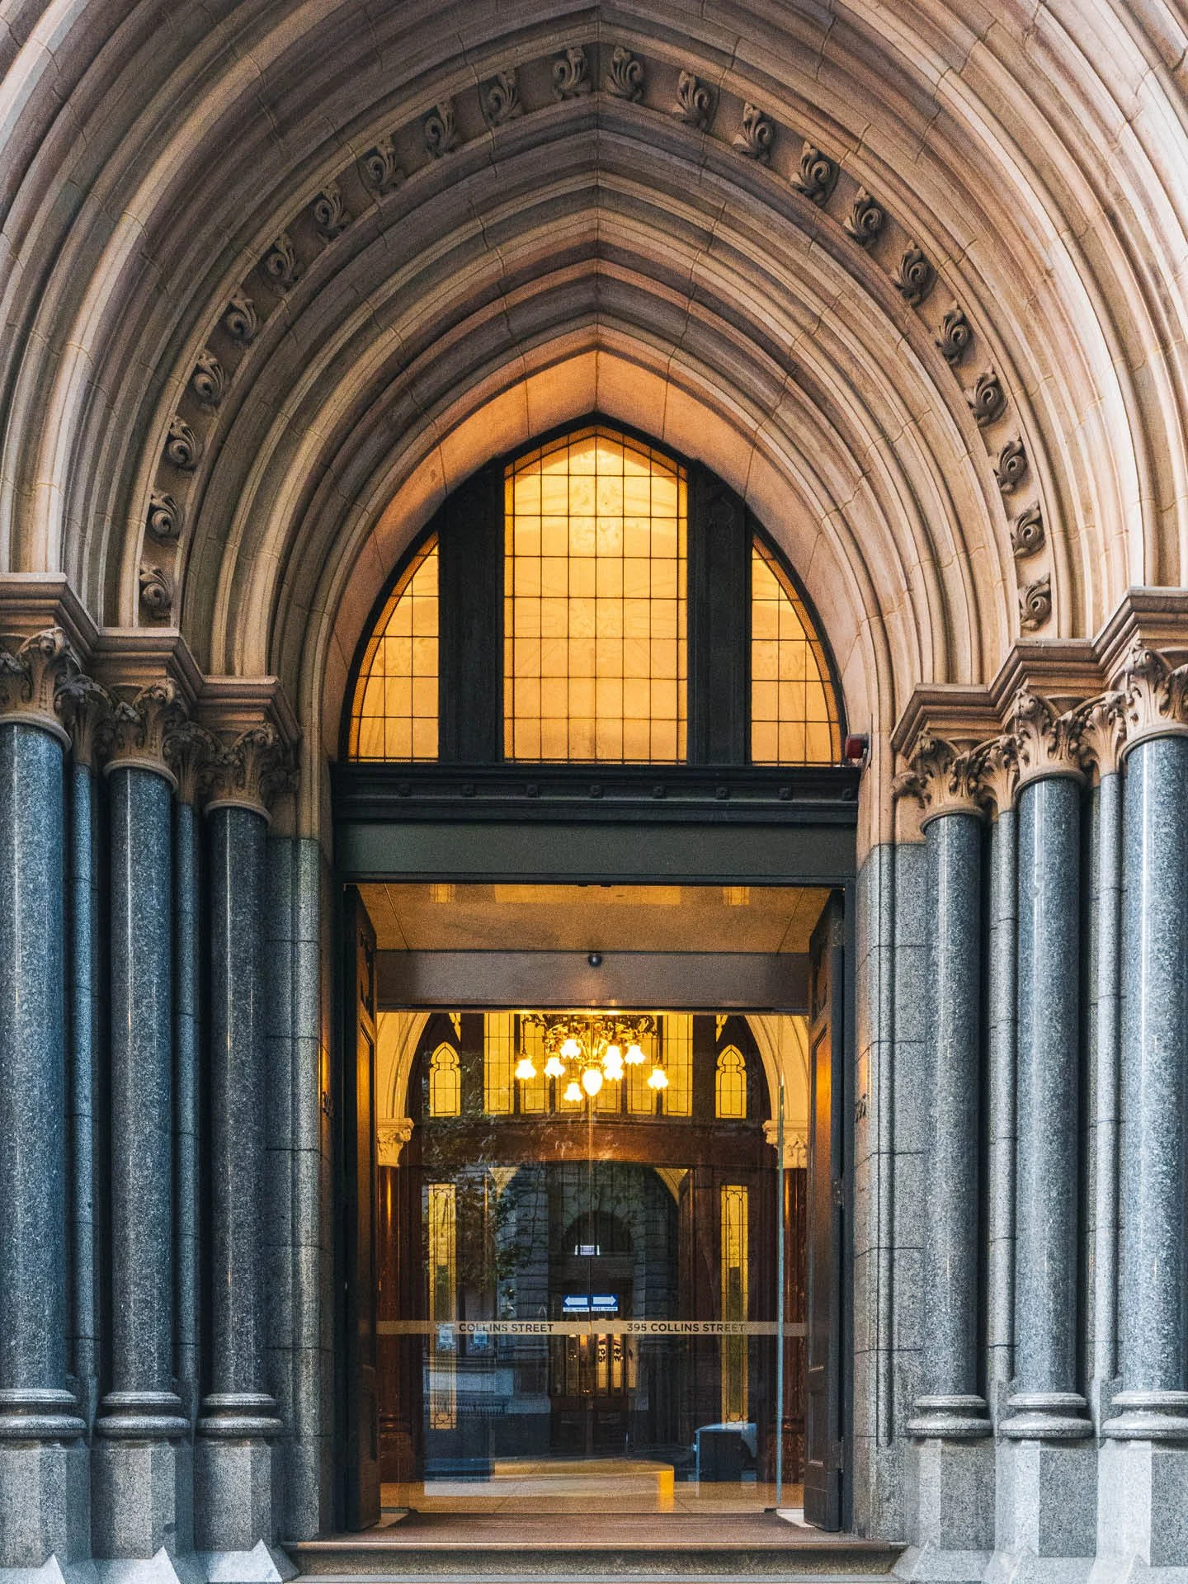
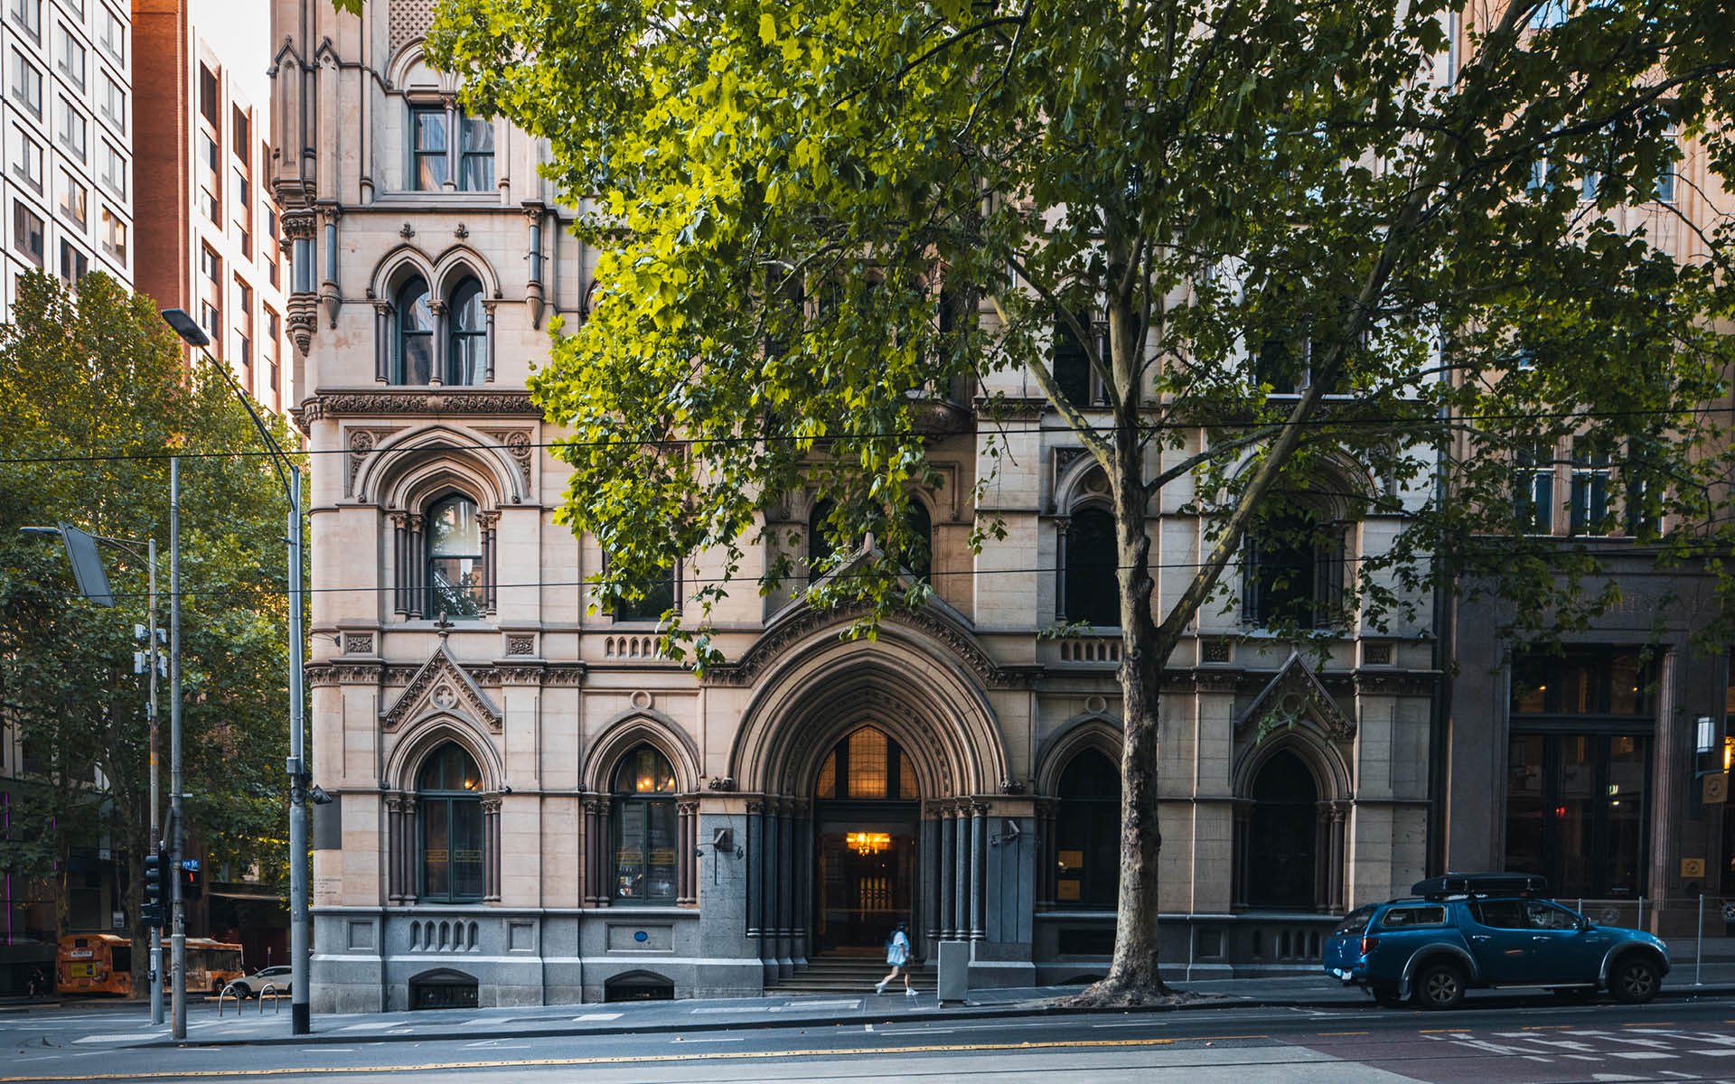
The works centred on creating an accessible route from entry to ground‑floor tenancy and forming a new door opening in an internal wall. A major challenge was the existing iron beam’s metal composition: welding was not possible, demanding a non‑welded strengthening strategy. In the absence of reliable original drawings, careful assessment of the existing structure guided a conservative solution that balanced performance, constructability and heritage sensitivity. The chosen approach utilised bolted connections to strengthen the beam around the new opening, designed for fire resistance and rendered to integrate visually with adjacent heritage finishes. A new internal ramp completed the accessible path, coordinated to preserve sightlines and avoid intrusive fixings to significant fabric. By prioritising reversible, minimal interventions, the response delivered safety and compliance while maintaining the building’s material authenticity, ensuring daily users experience both ease of access and the building’s distinctive historic character.
Key Outcomes
Safe, DDA‑compliant entrance and internal route linking entry to ground‑floor tenancy.
Non‑welded beam strengthening using bolted connections, addressing metallurgical constraints.
Fire‑rated, rendered solution that visually ties into adjacent heritage fabric.
Improved usability and inclusion, achieved with minimal intervention to significant interiors.
Durable, maintainable details supporting long‑term serviceability in a live commercial setting