

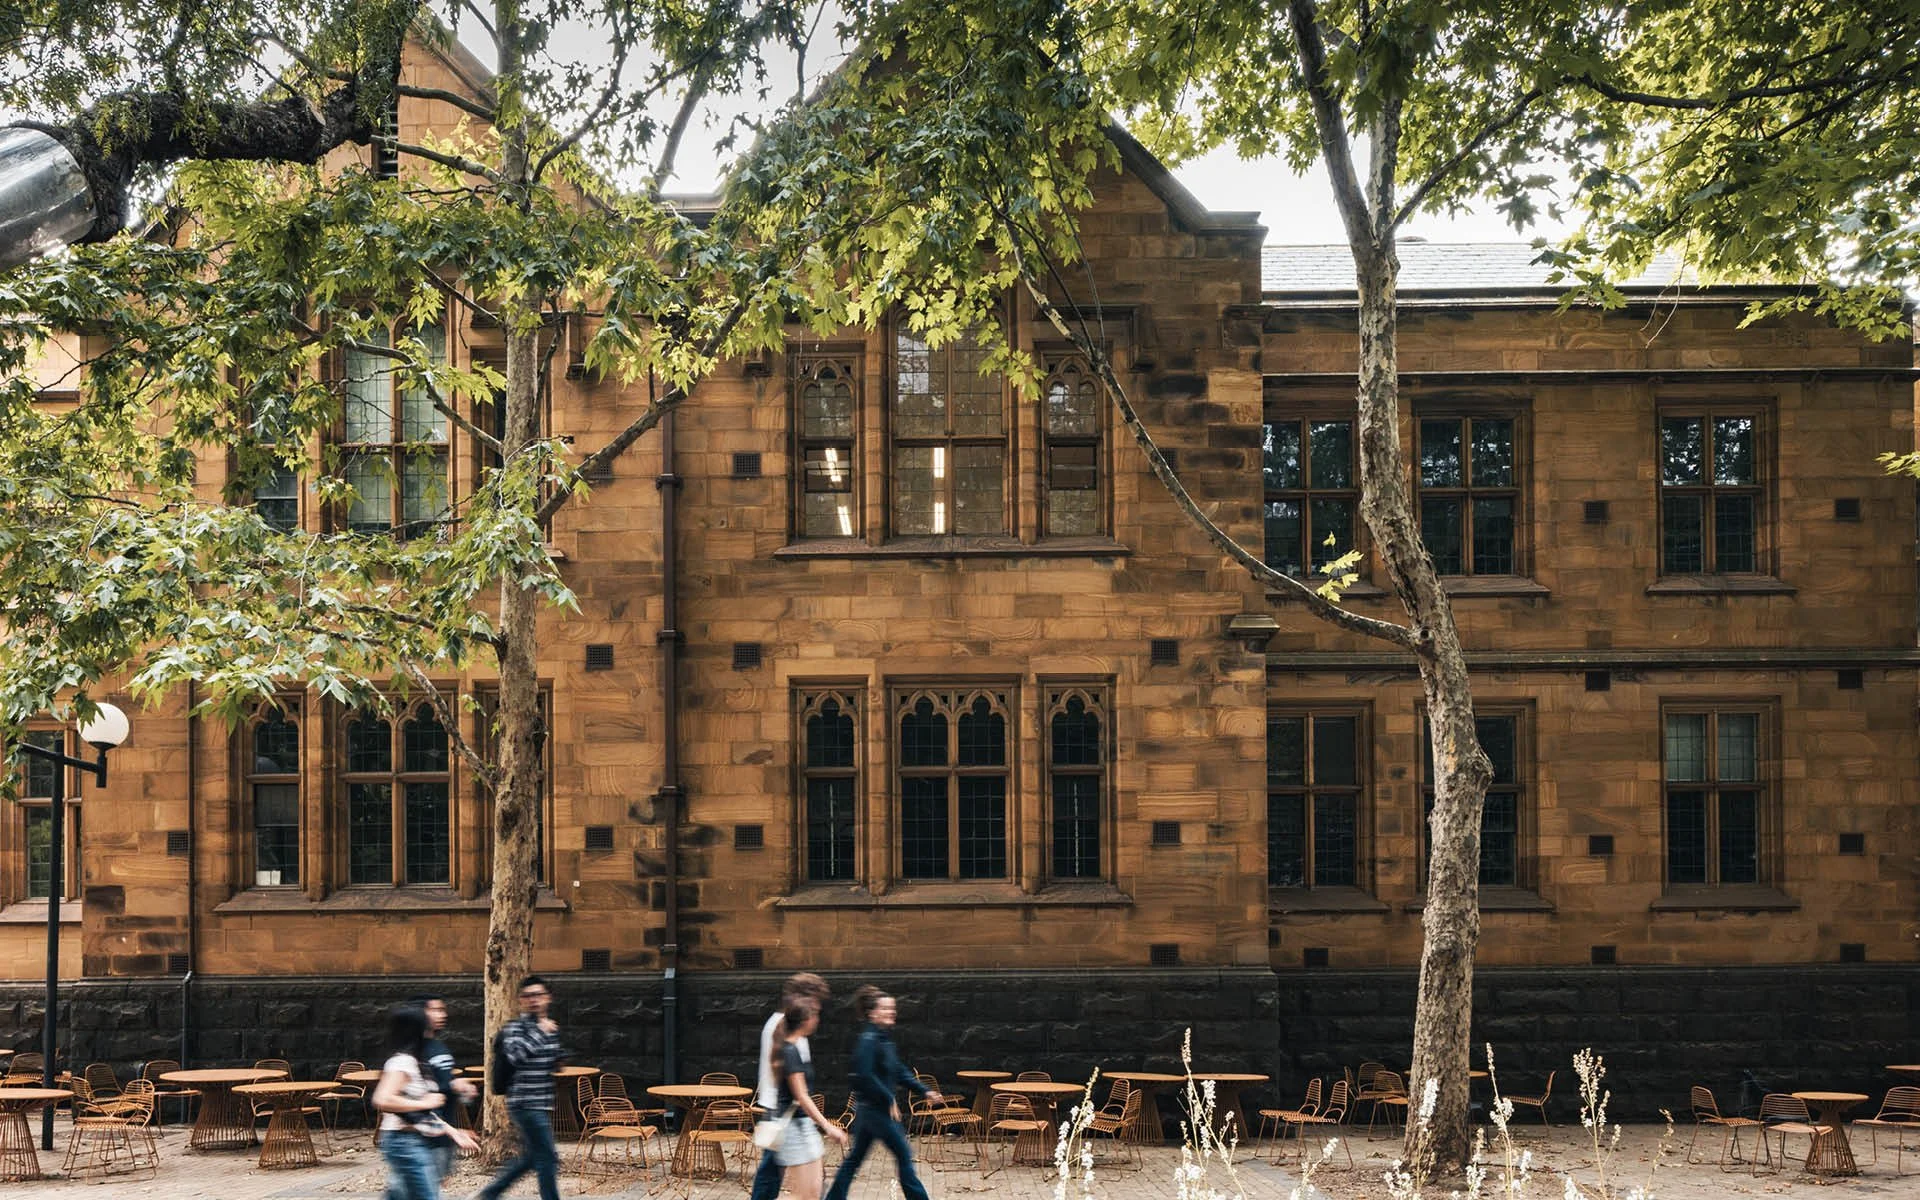
Old Arts
Location: Parkville, VIC
Typology: Education
S+H Services: Structural Engineering; Materials & Durability; Structural Health Monitoring
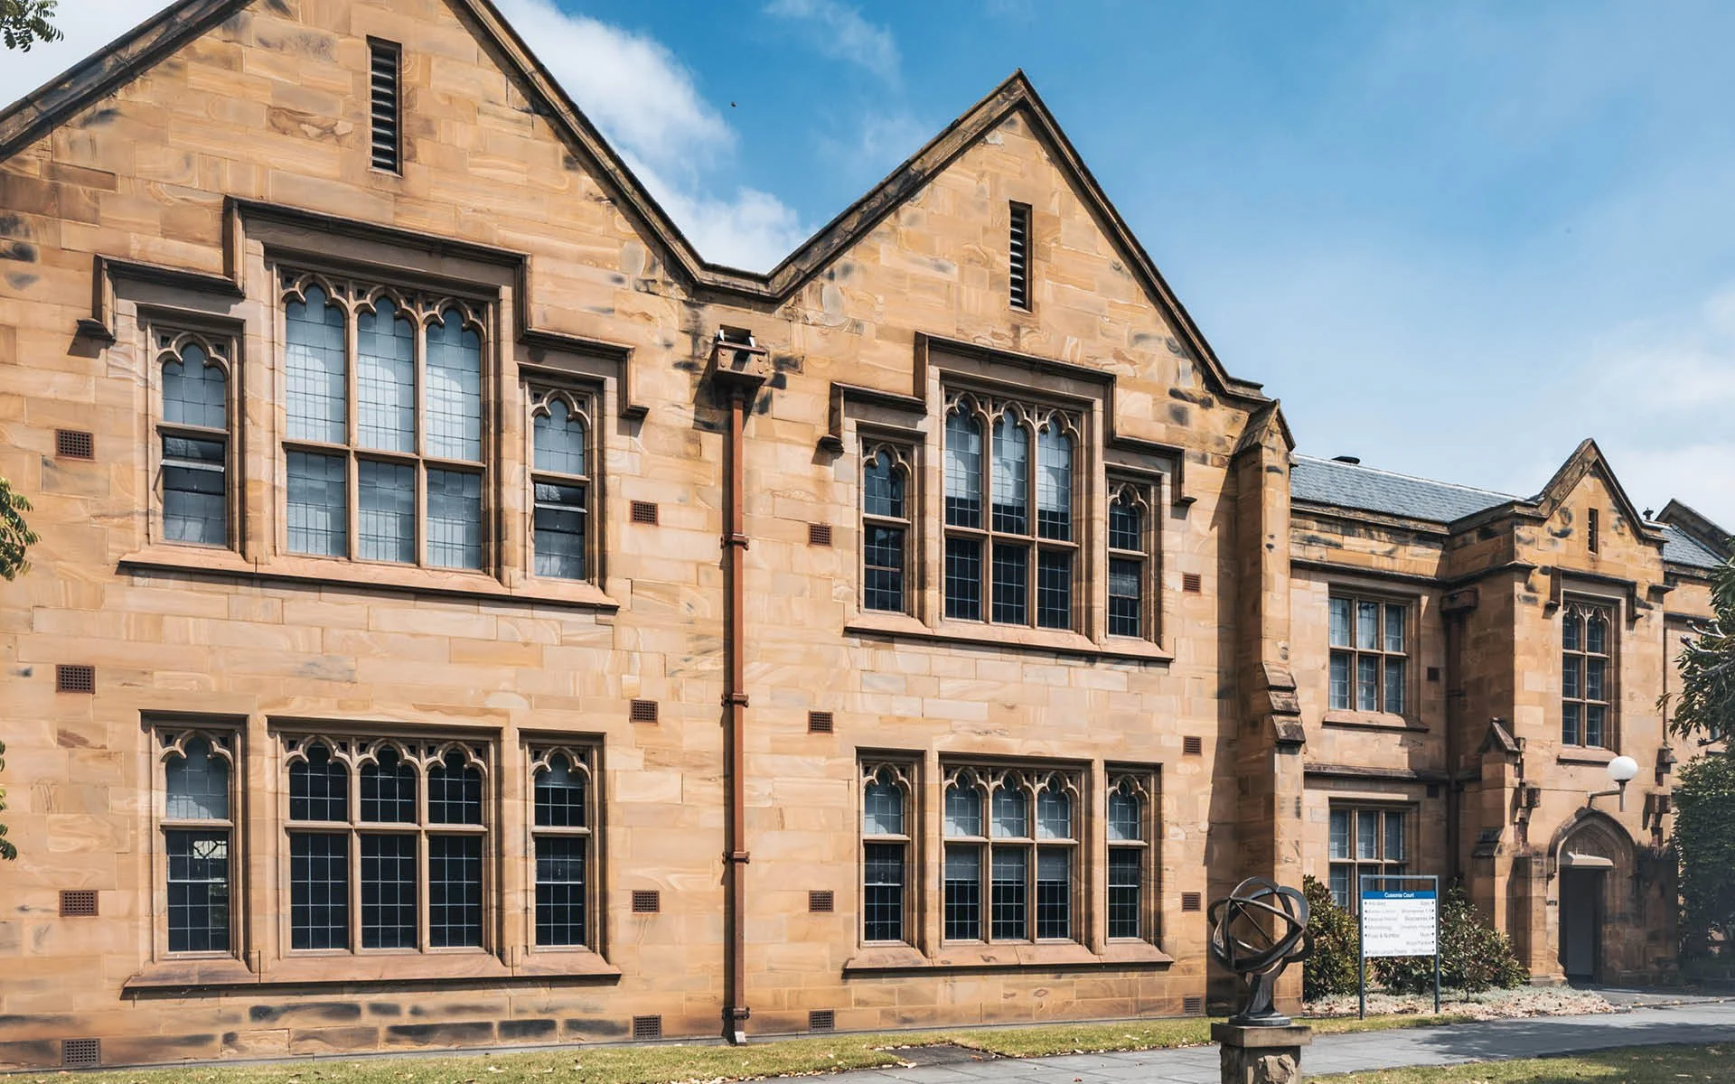
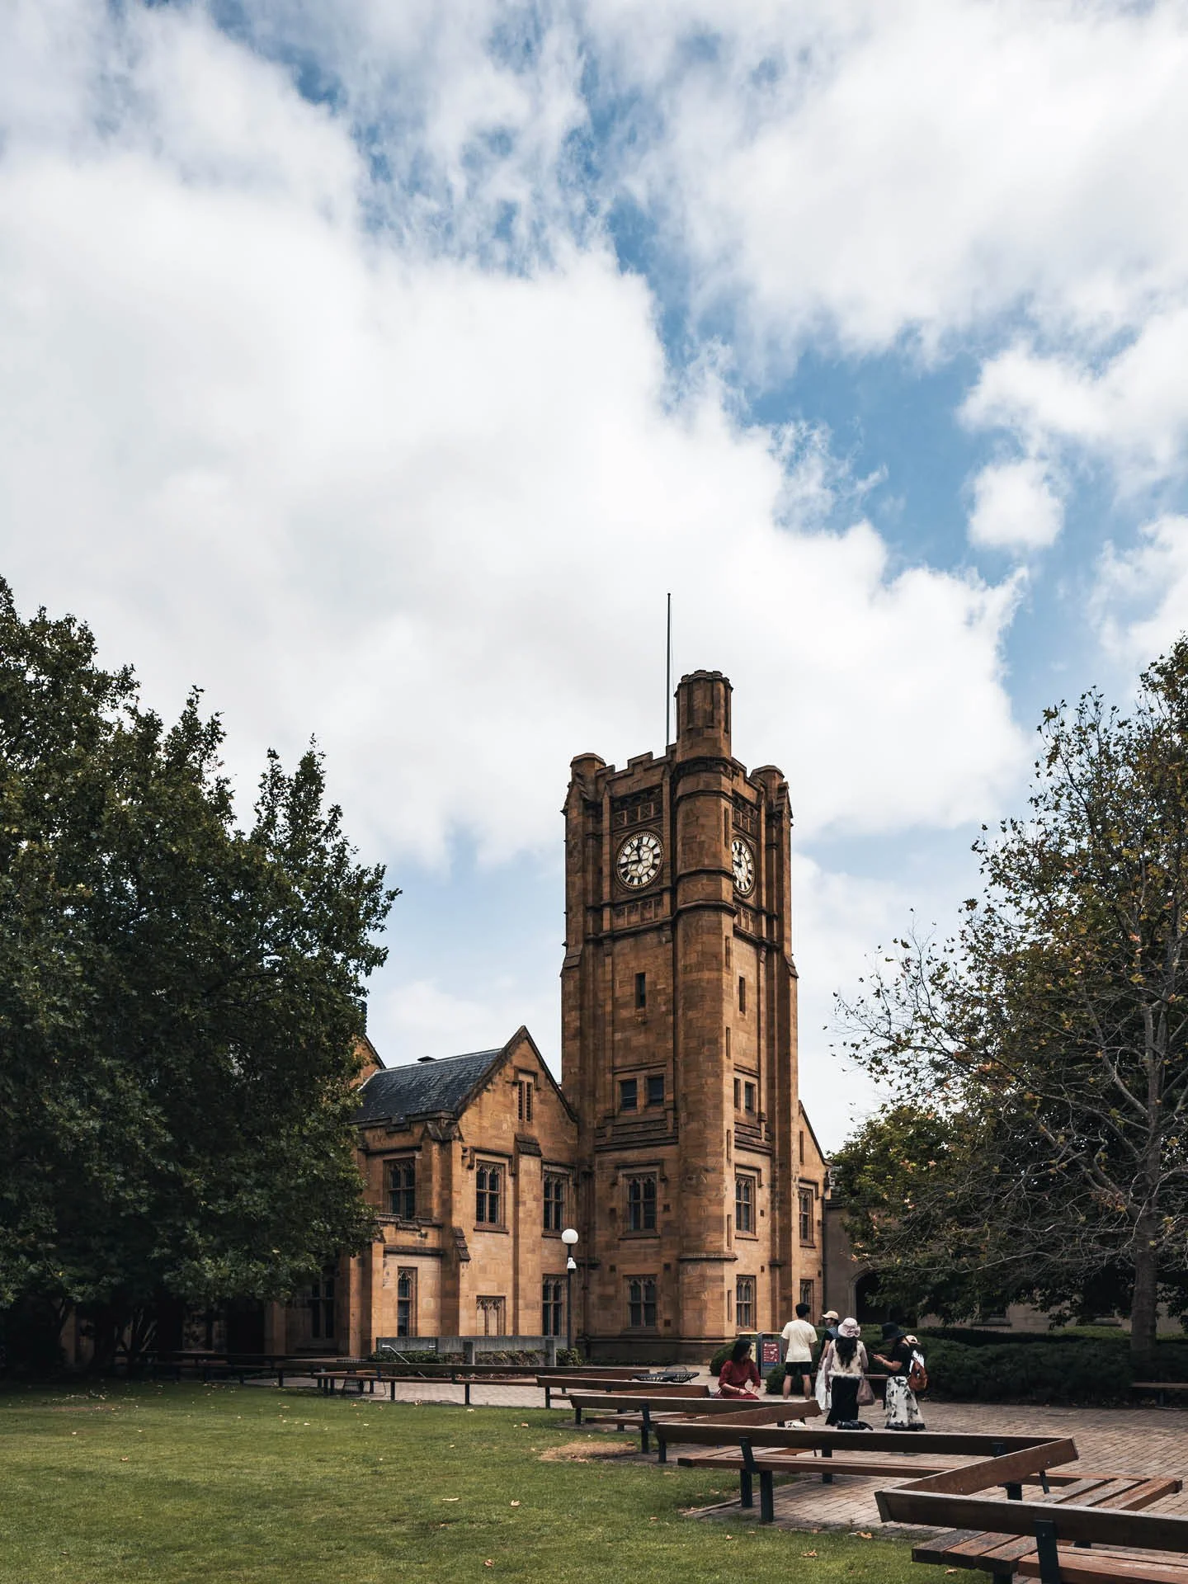
Constructed between 1919 and 1924, Old Arts is the last stone building on the Parkville campus and a defining example of Tudor-Gothic architecture. Its castellated clock tower, clad in Kyneton freestone over bluestone footings, has become an enduring symbol of the University’s identity. Designed by S.C. Brittingham with A.R. La Gerche, the building originally featured top-lit lecture halls under timber trusses, addressing post-WWI overcrowding and supporting a growing academic community.
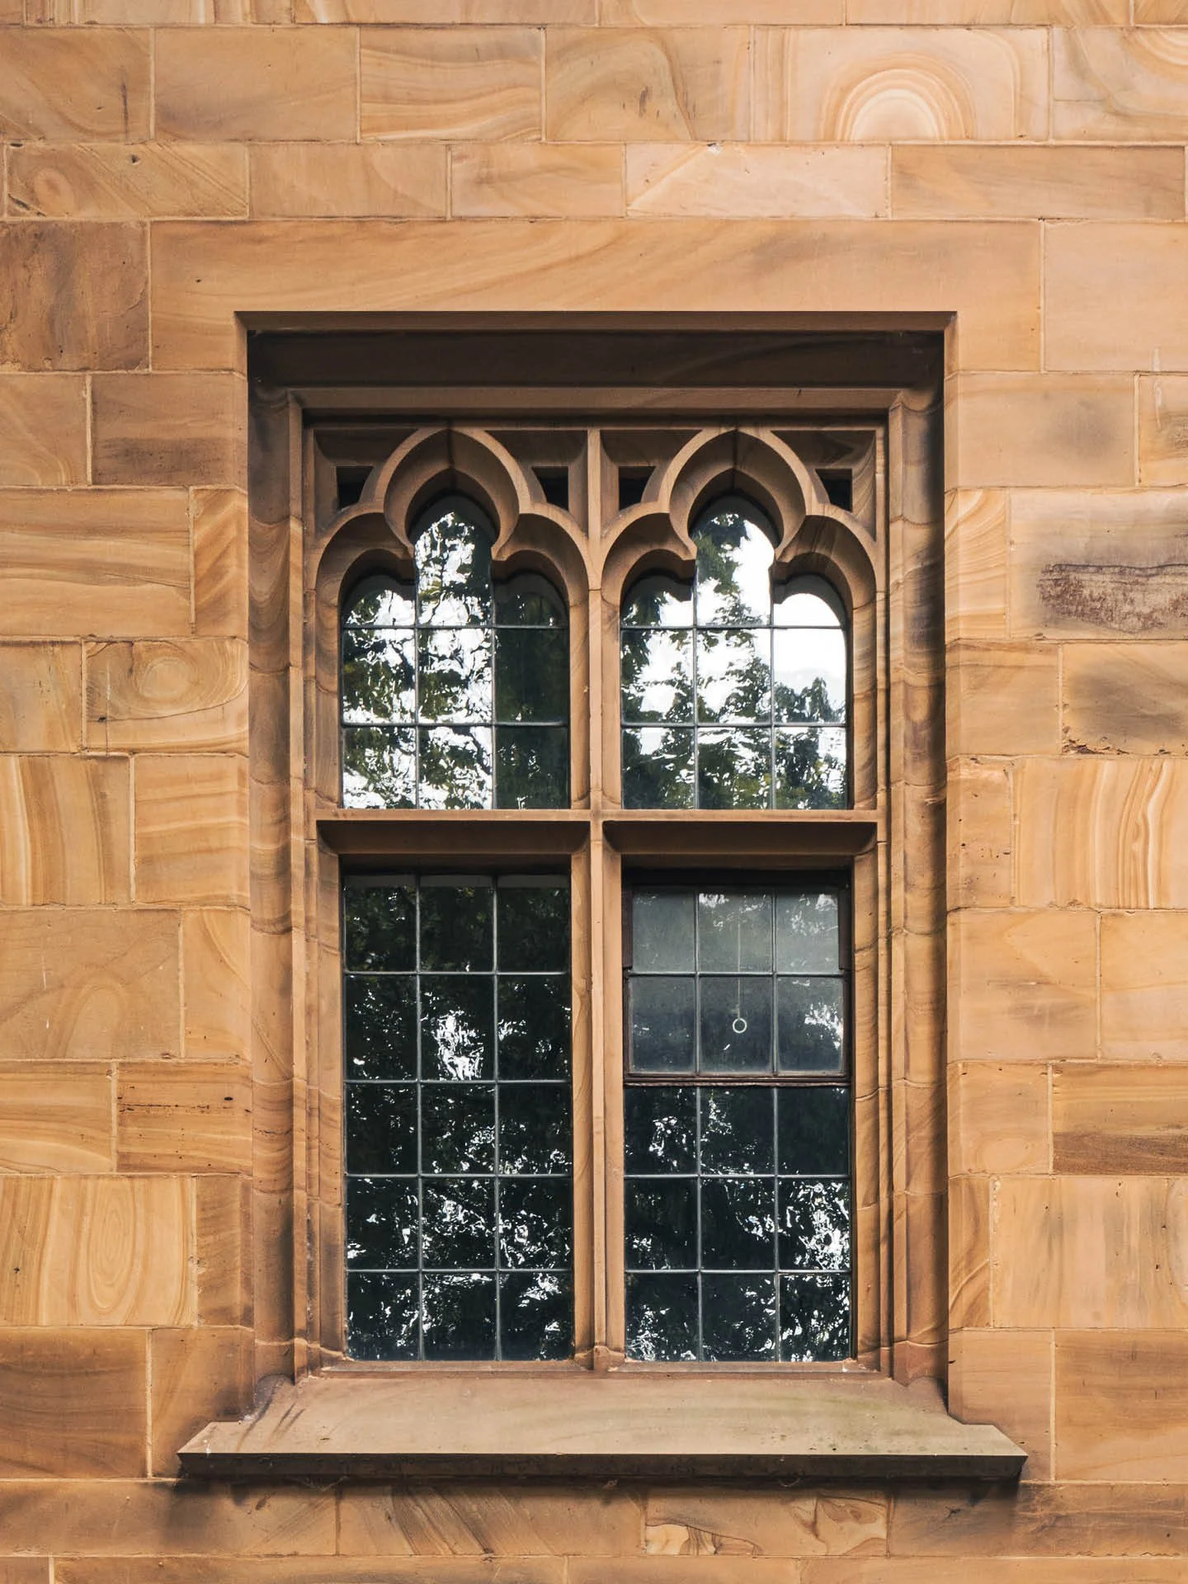
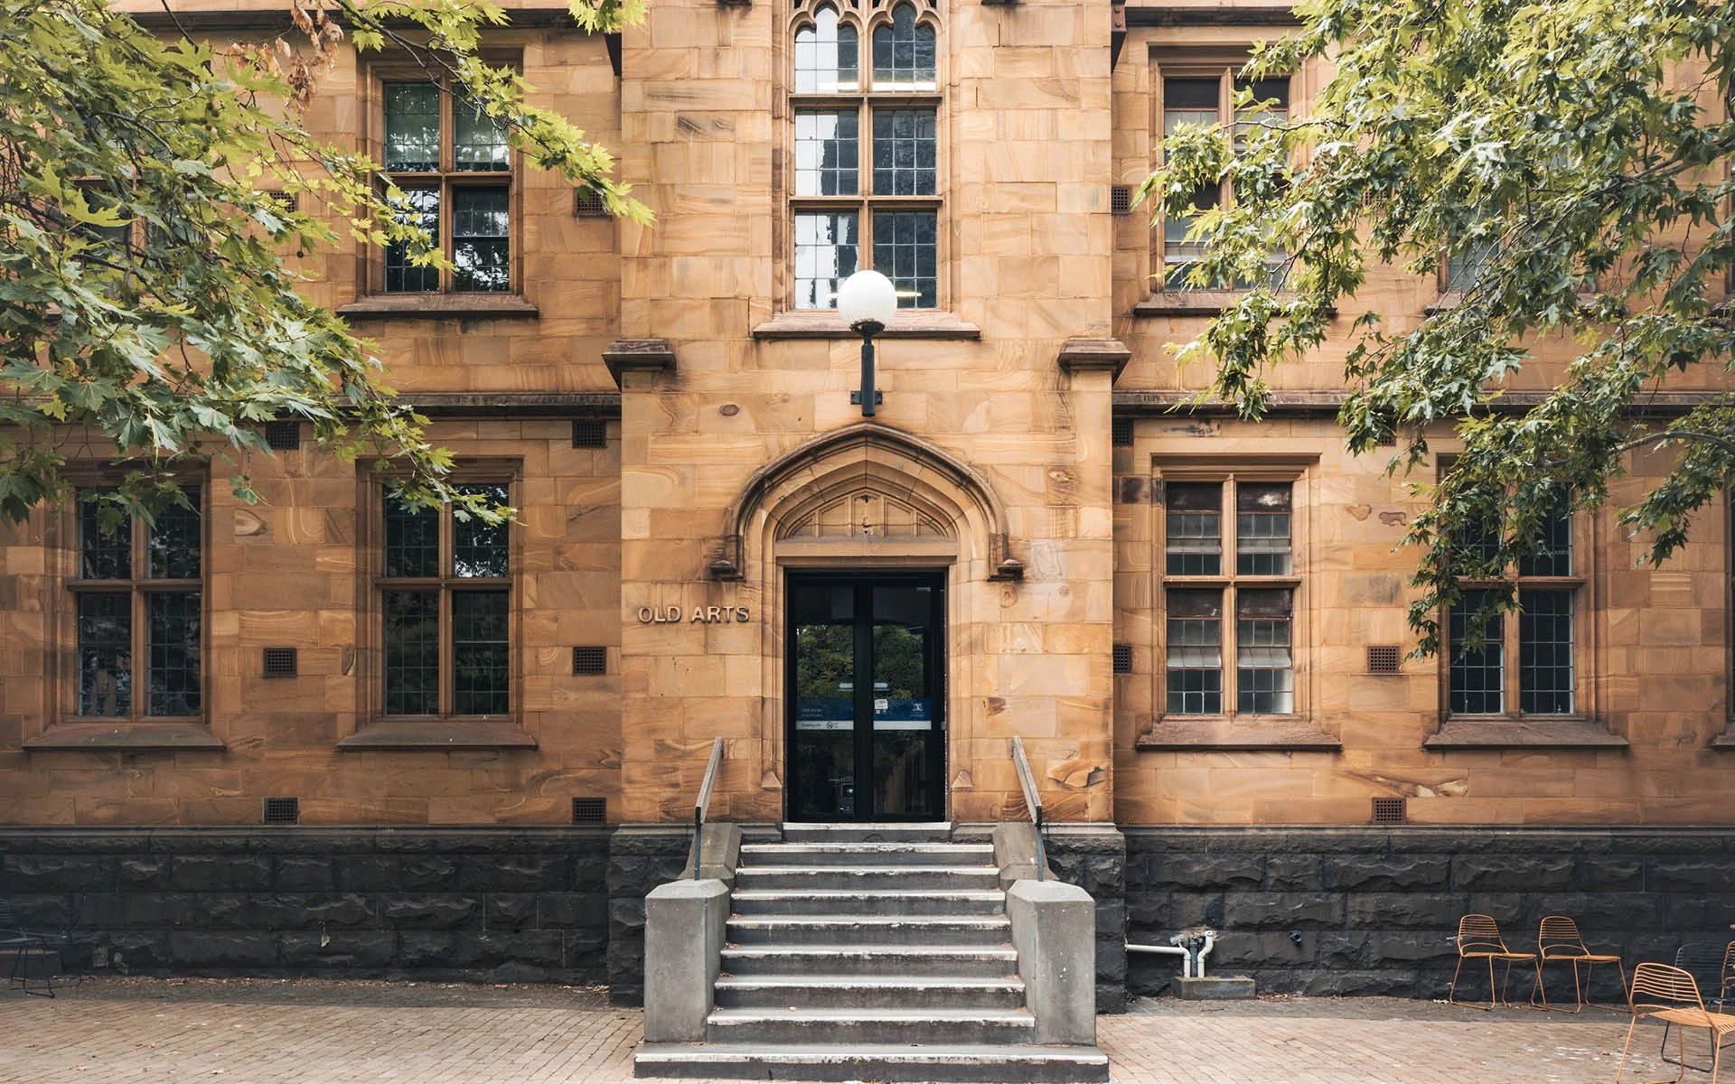
Today, Old Arts continues to host teaching, ceremonies, and public events, functioning as a living heritage classroom and a focal point for campus life. The overall project objective was to safeguard the building’s structural integrity while respecting its heritage fabric, ensuring longevity without compromising its historic character. Constraints included limited access to upper levels, the need for reversible interventions, and strict compliance with heritage conservation principles.
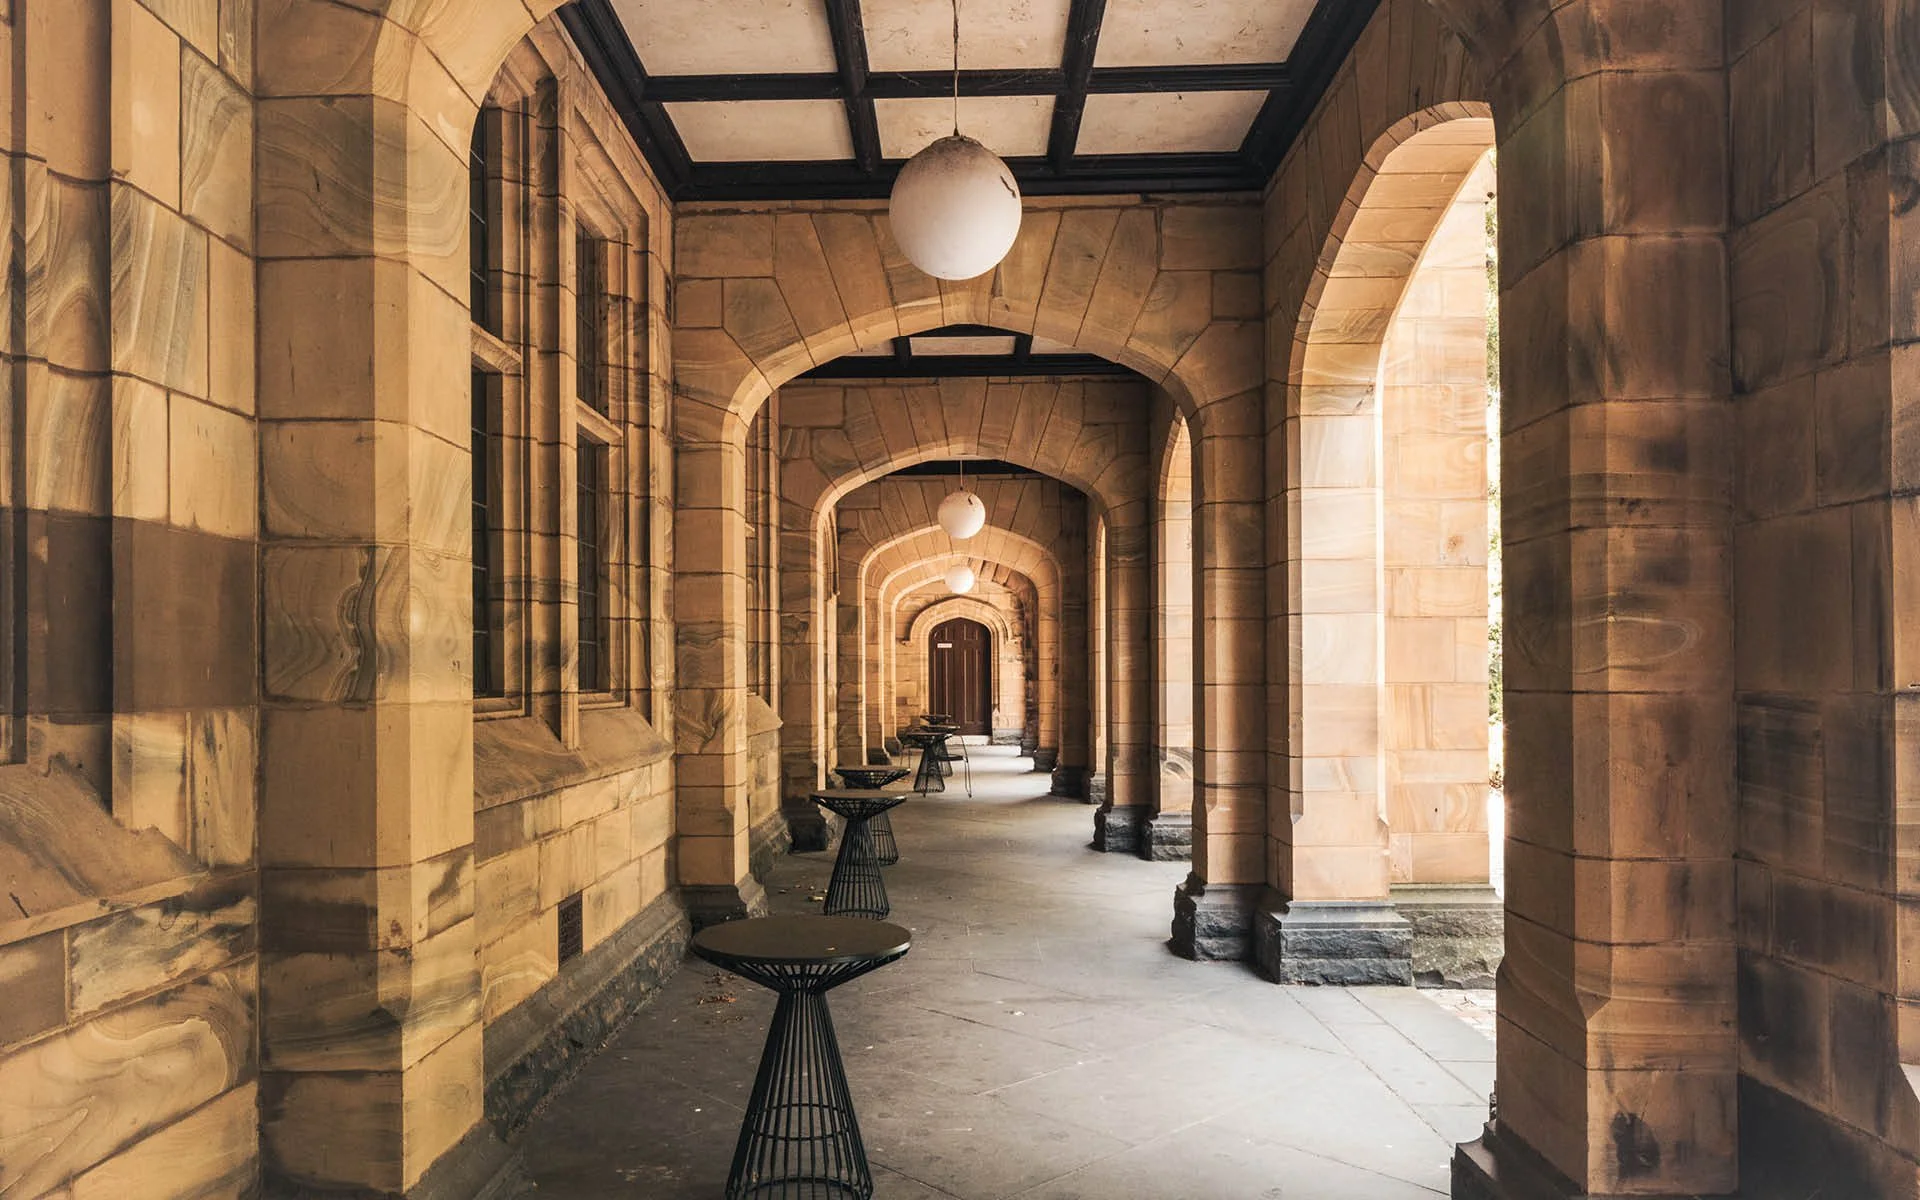
The project addressed three critical challenges: a deteriorated bell stand, spalling concrete at the bell tower’s level 4 slab, and a gable wall leaning outward. Each issue demanded a tailored solution that balanced safety, durability, and heritage sensitivity.
For the bell stand, S+H designed a new structure prioritizing material longevity and vibration isolation to protect the tower. Components were dimensioned for manual transport through narrow access points and assembled using hand tools, minimizing disruption and avoiding invasive works.
To mitigate falling hazards from spalling concrete, a discreet safety netting system was introduced. This solution adopted a minimal intervention approach, allowing ongoing monitoring to determine whether more extensive repairs would be necessary in the future.
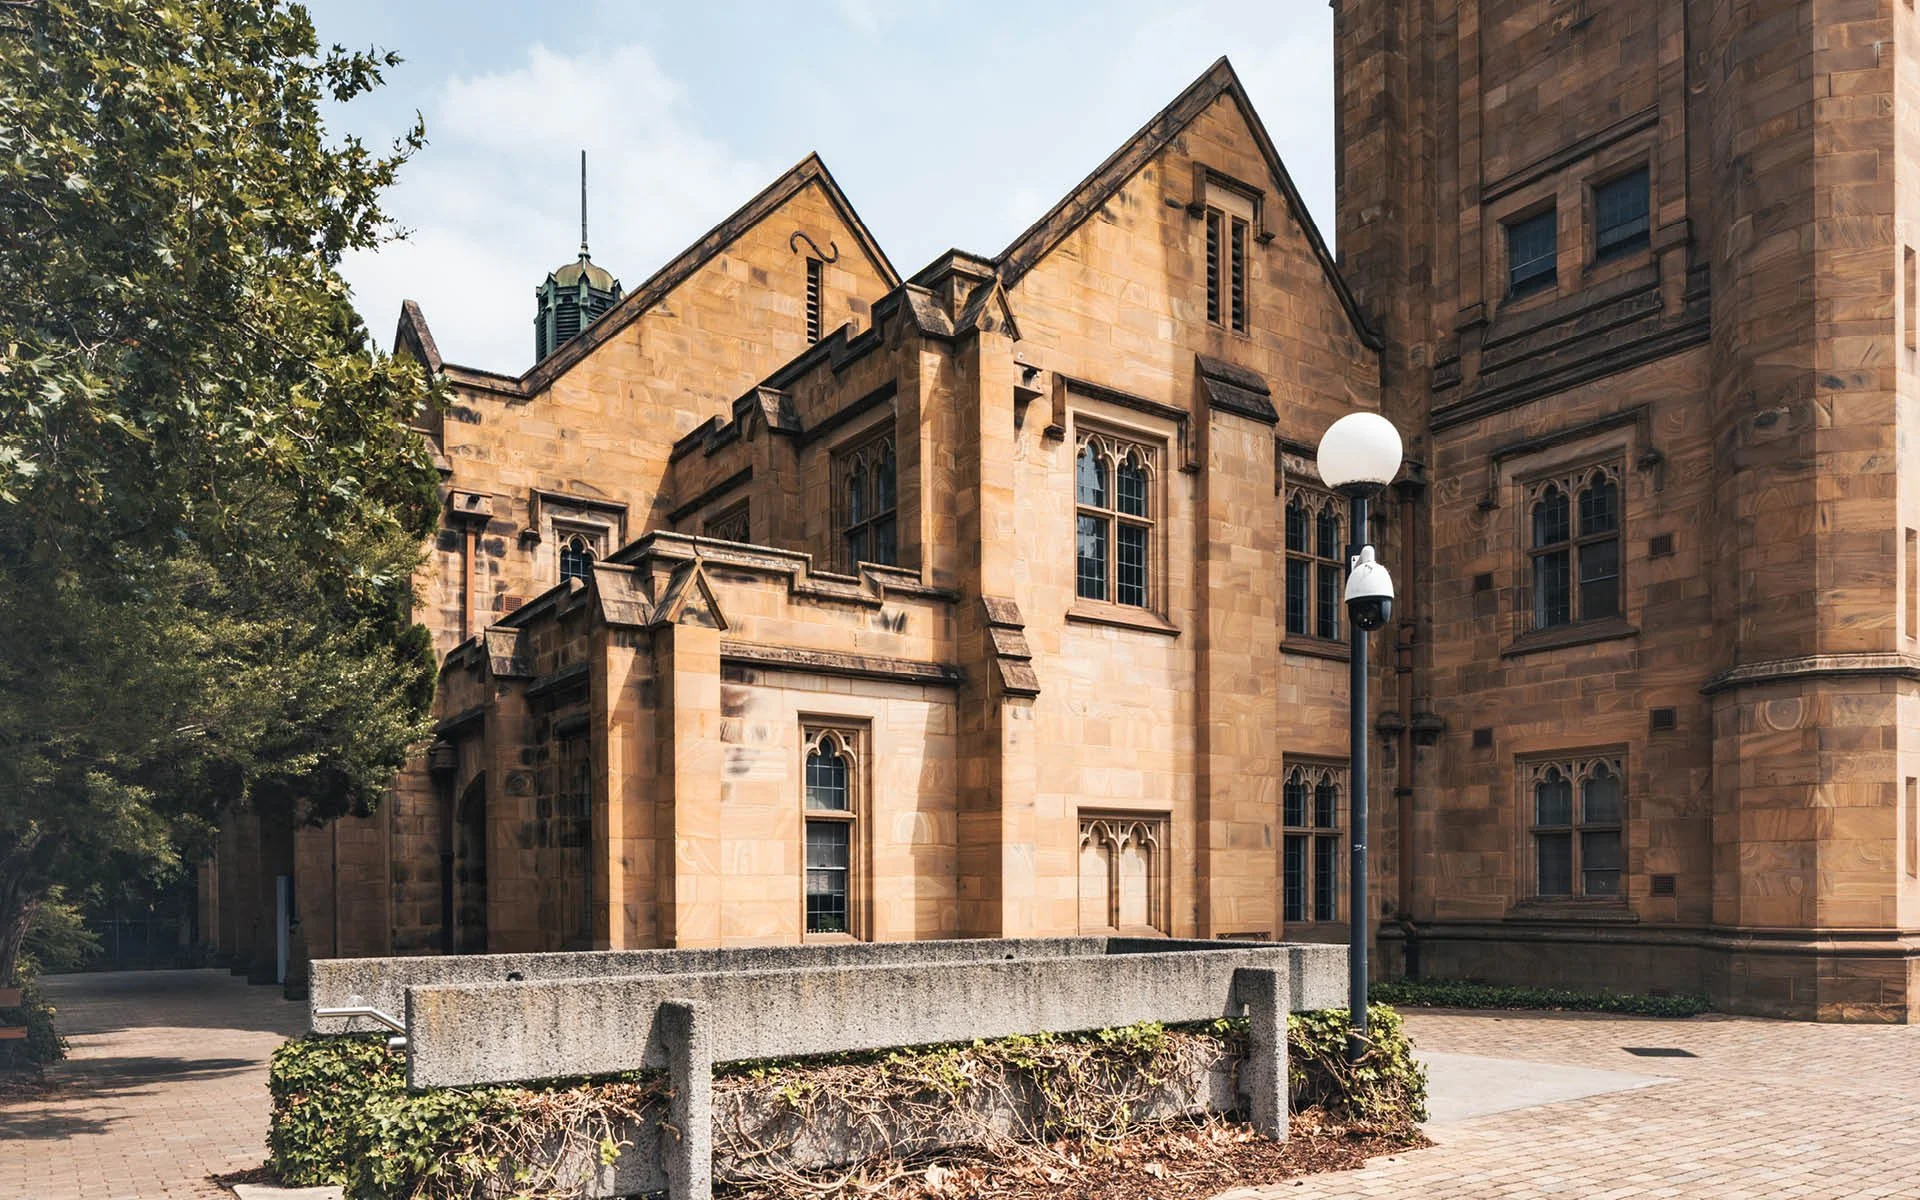
The gable wall strengthening posed the greatest challenge due to the confined attic space. S+H developed a lightweight timber framing system that could be carried by hand and installed without altering the external façade. The design achieved compliance with current seismic codes, ensuring structural resilience while preserving heritage authenticity.
These interventions exemplify engineering ingenuity under constraint—solutions that respect the building’s historic fabric while delivering modern safety and performance standards.
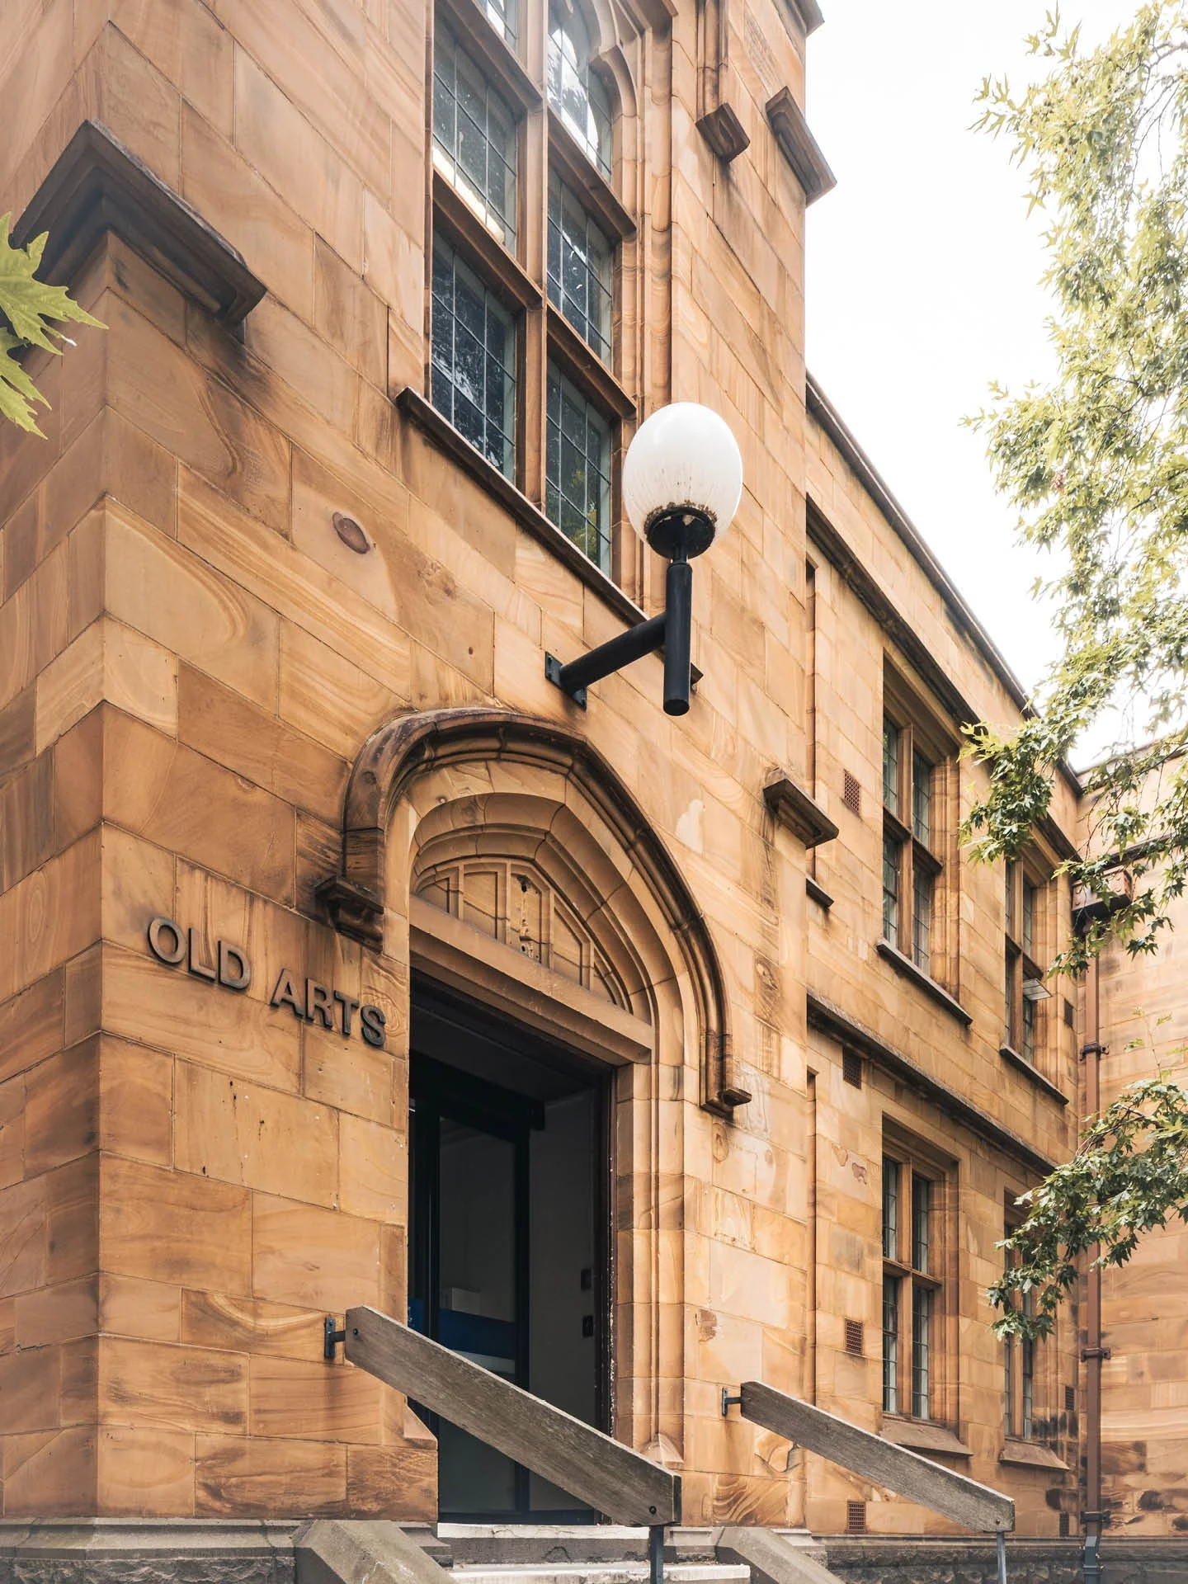
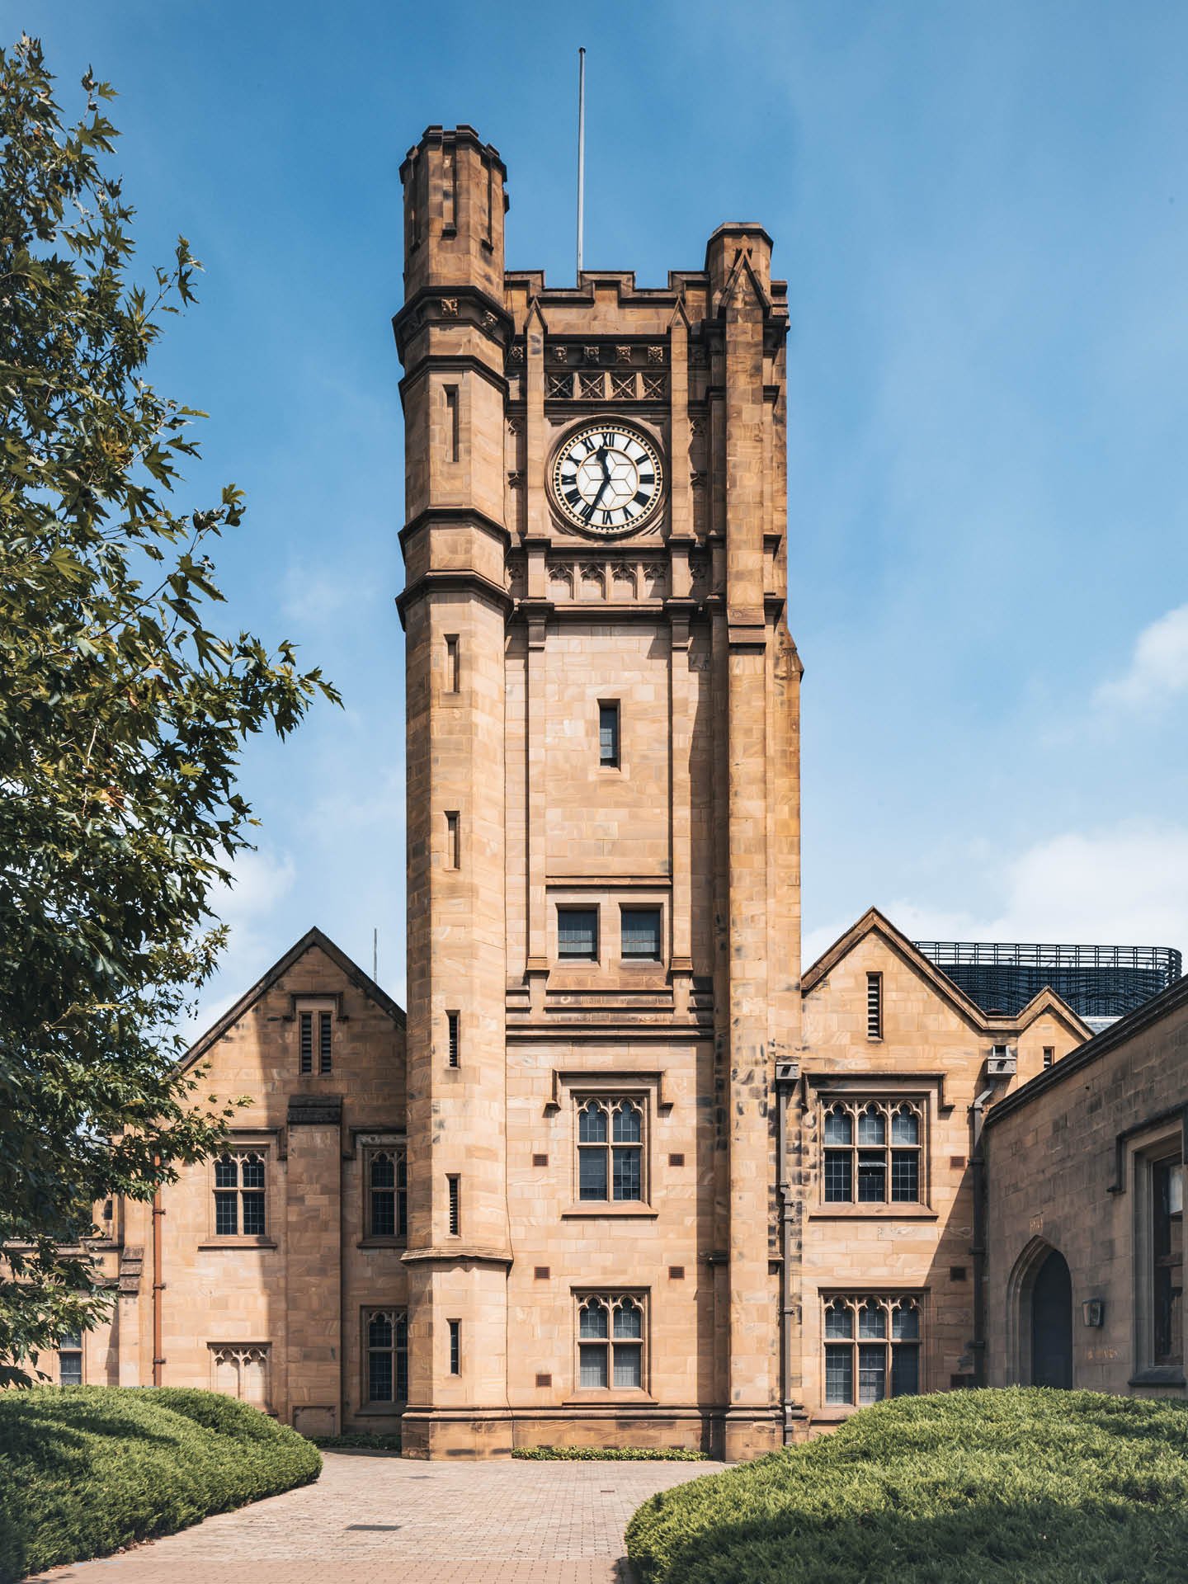
Old Arts is more than a building; it is a cultural anchor for the University and the wider community. By stabilizing its structure and addressing risks, the project safeguards a venue that continues to host academic milestones, public lectures, and heritage tours. The reversible, low-impact solutions reflect a commitment to stewardship, ensuring that future generations experience the building as its designers intended.
Beyond preservation, the works enhance campus safety and usability, reinforcing Old Arts as a living classroom for architecture and conservation practice. Through careful design and minimal intervention, the project strengthens the dialogue between heritage and contemporary engineering, sustaining the building’s role as a civic and intellectual landmark.
Key Outcomes
New bell stand designed for longevity and vibration isolation, assembled entirely by hand in restricted spaces.
Lightweight timber framing introduced to stabilize a leaning gable wall, reversible and code-compliant.
All interventions achieved minimal visual impact and avoided modification to external heritage façades.
Enhanced structural safety and seismic resilience without compromising historic character.
Solutions aligned with heritage principles, reducing future maintenance and preserving cultural value.