

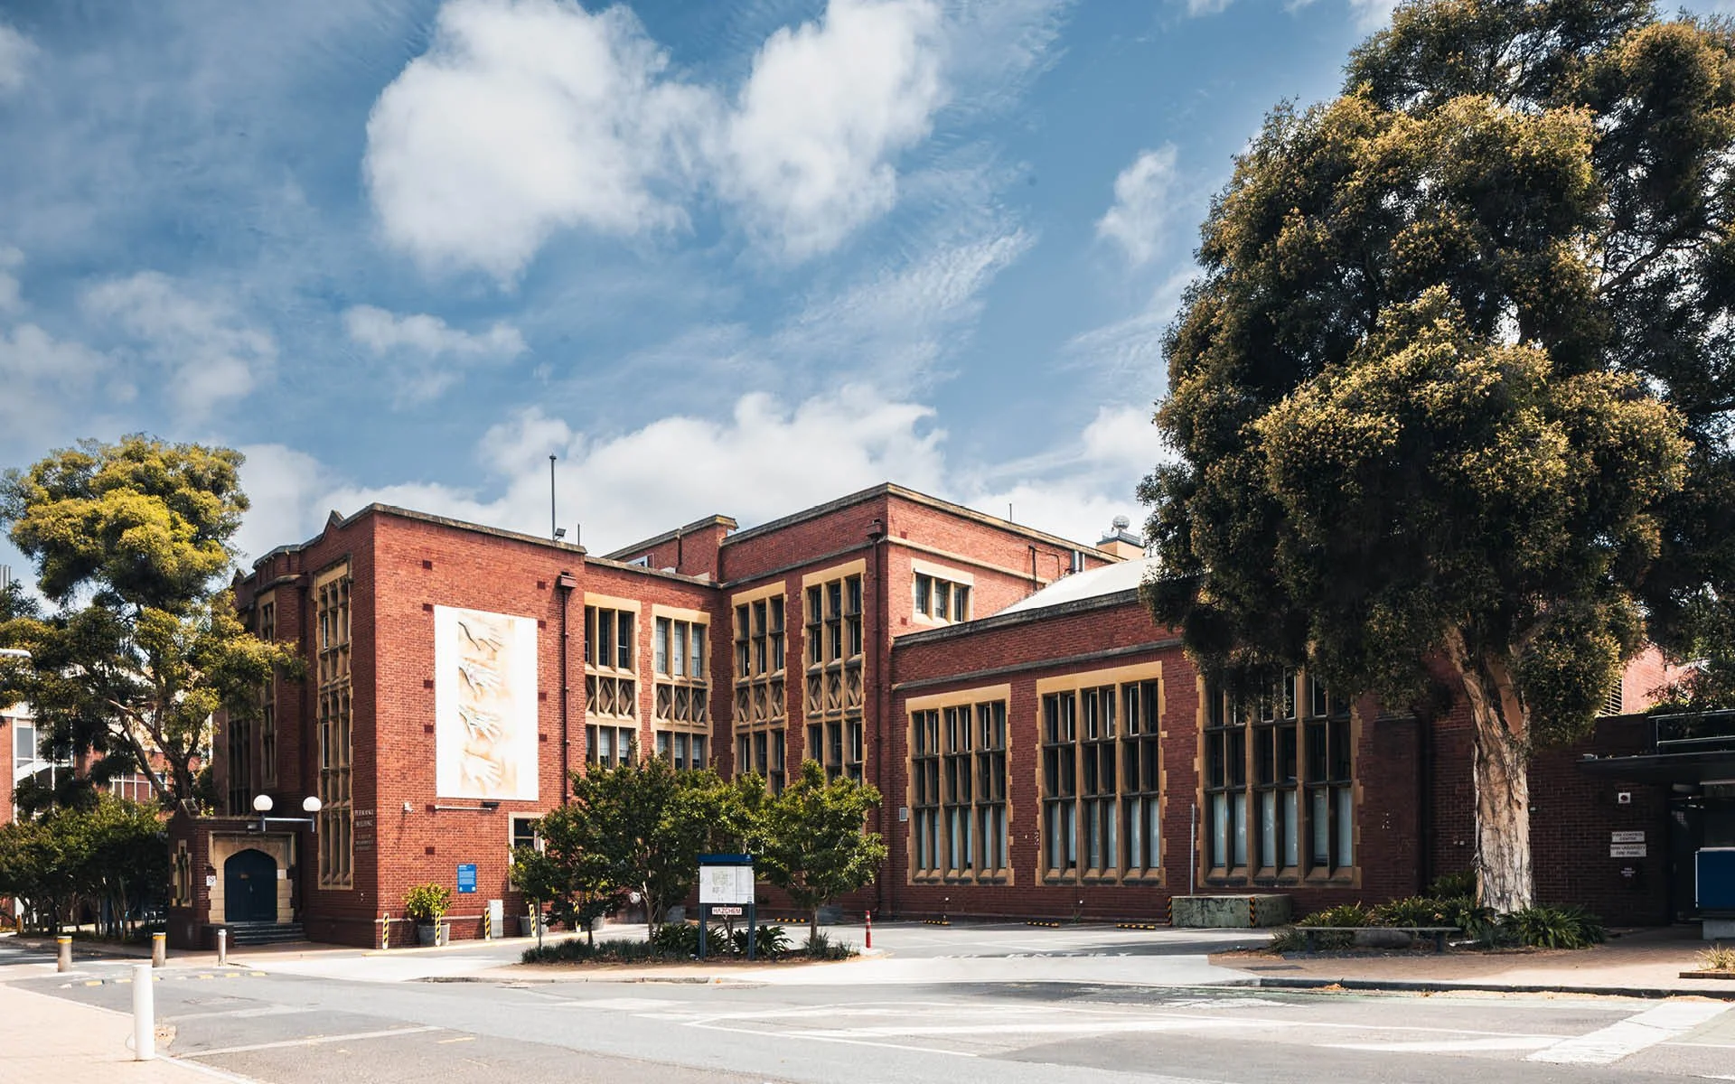
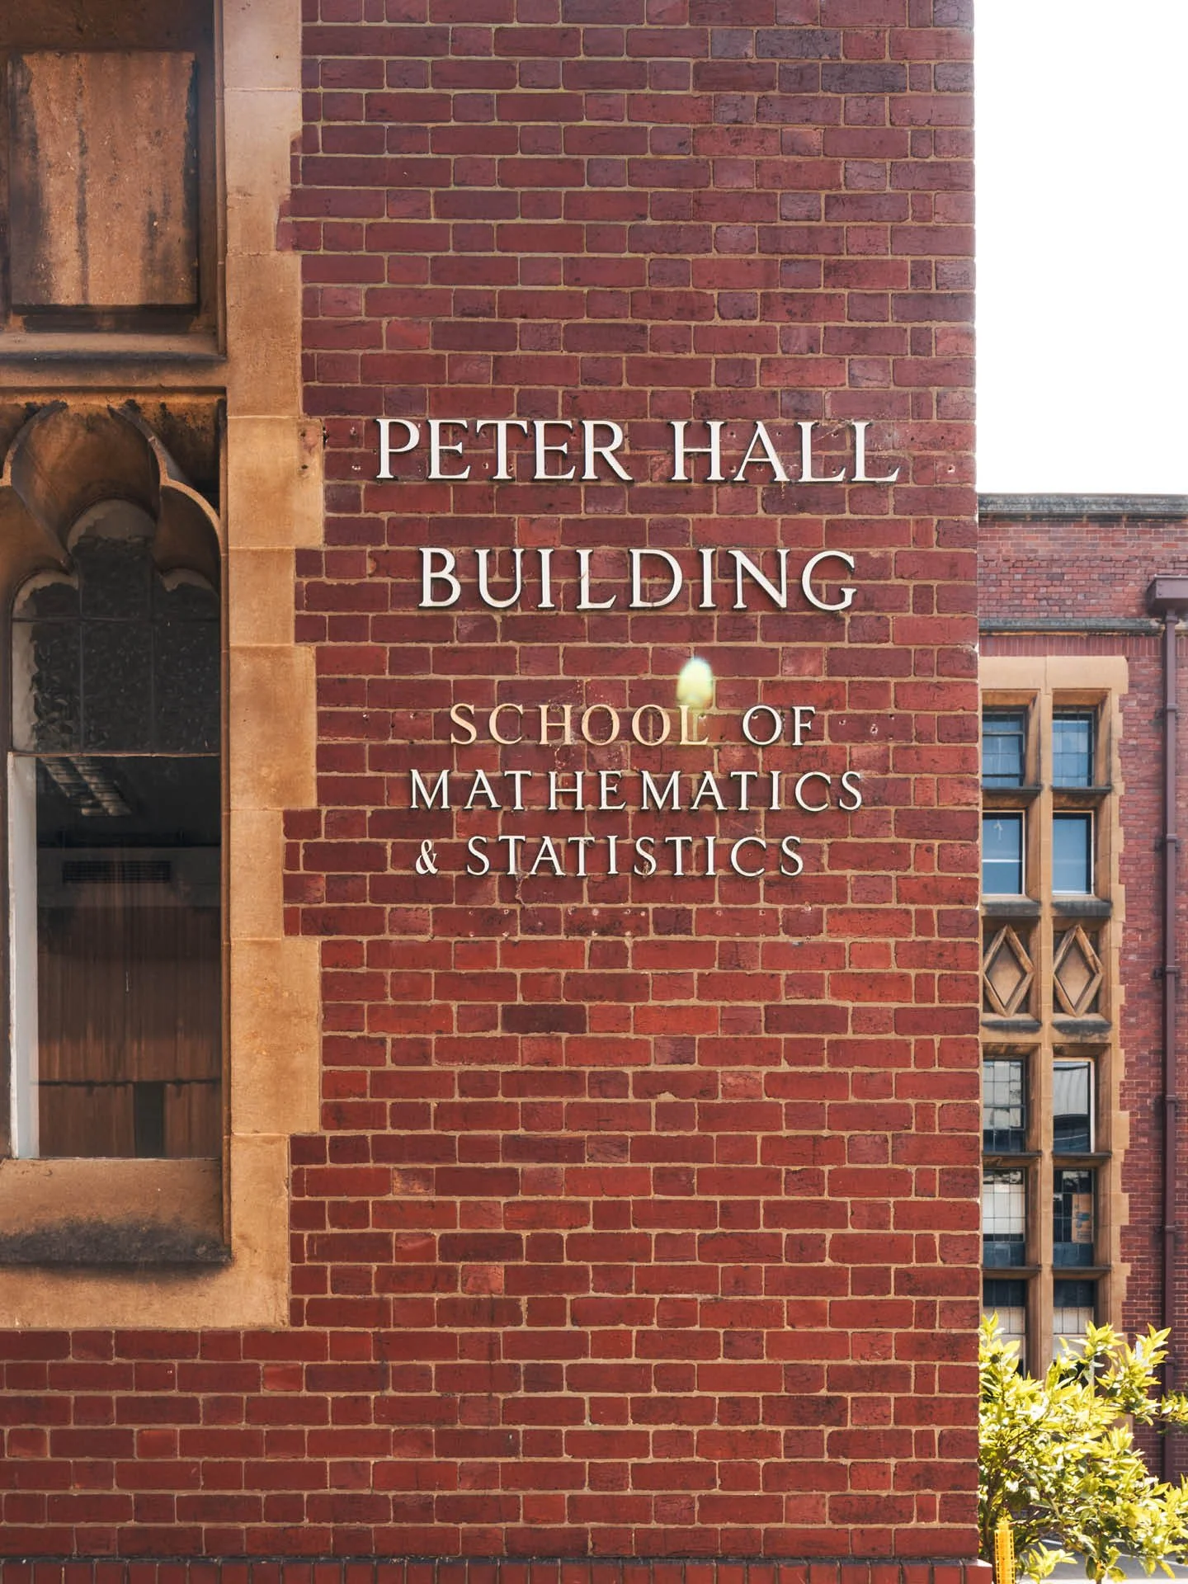
Peter Hall Building
Location: Parkville, VIC
Typology: Education
S+H Services: Structural Engineering; Materials & Durability
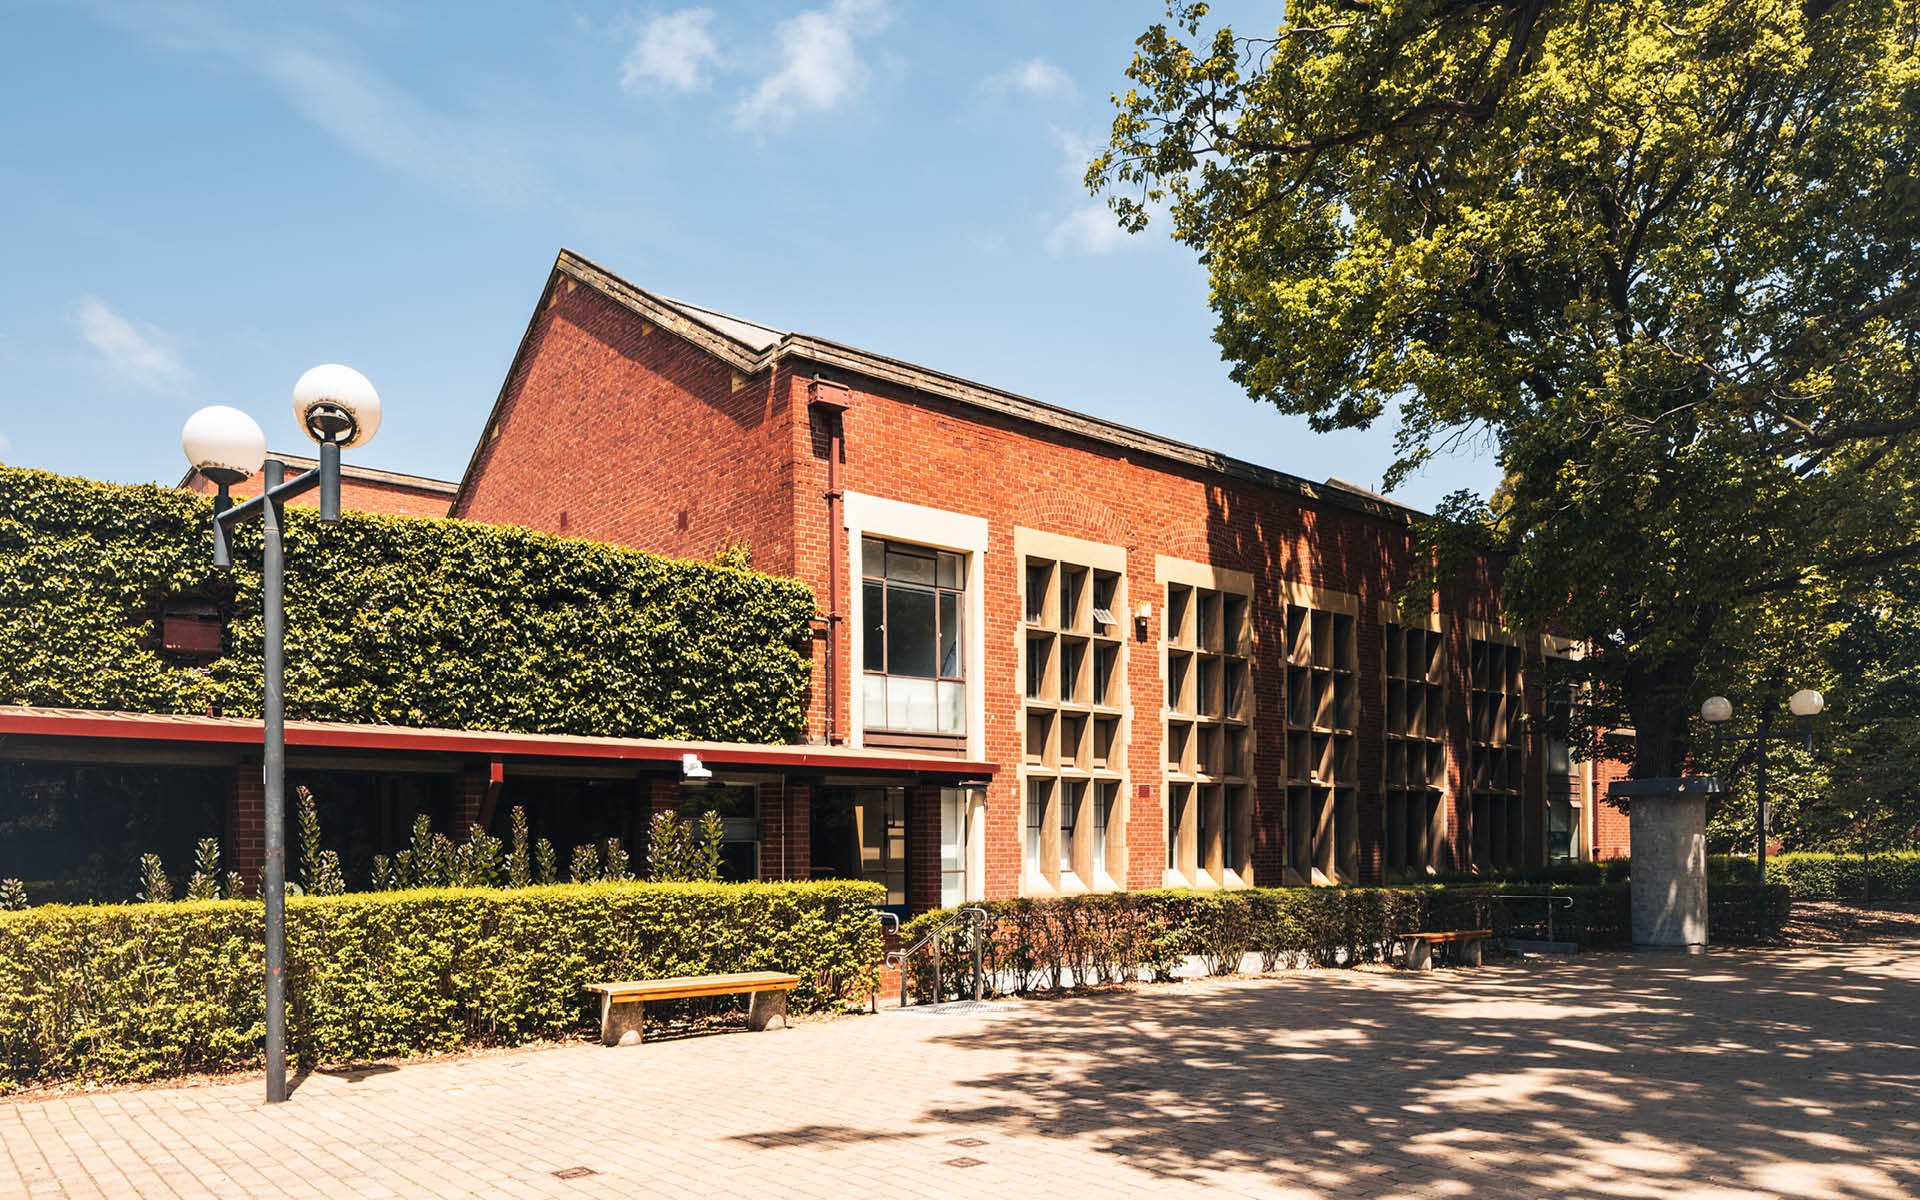
Originally built as the Anatomy Building between 1919 and 1923 in Collegiate Gothic style, the place anchors the campus with its red‑brick massing, courtyards, and enduring academic associations. Renamed the Peter Hall Building in 2016 to honour a distinguished statistician, it continues to house mathematics and statistics, blending heritage character with contemporary use. The current project supports ongoing refurbishment aimed at upgrading learning and workplace environments while safeguarding significant heritage fabric. Constraints include difficult internal access—particularly to a courtyard‑facing window lintel—alongside the need to minimise disruption to building occupants and maintain heritage appearance during necessary structural repairs.
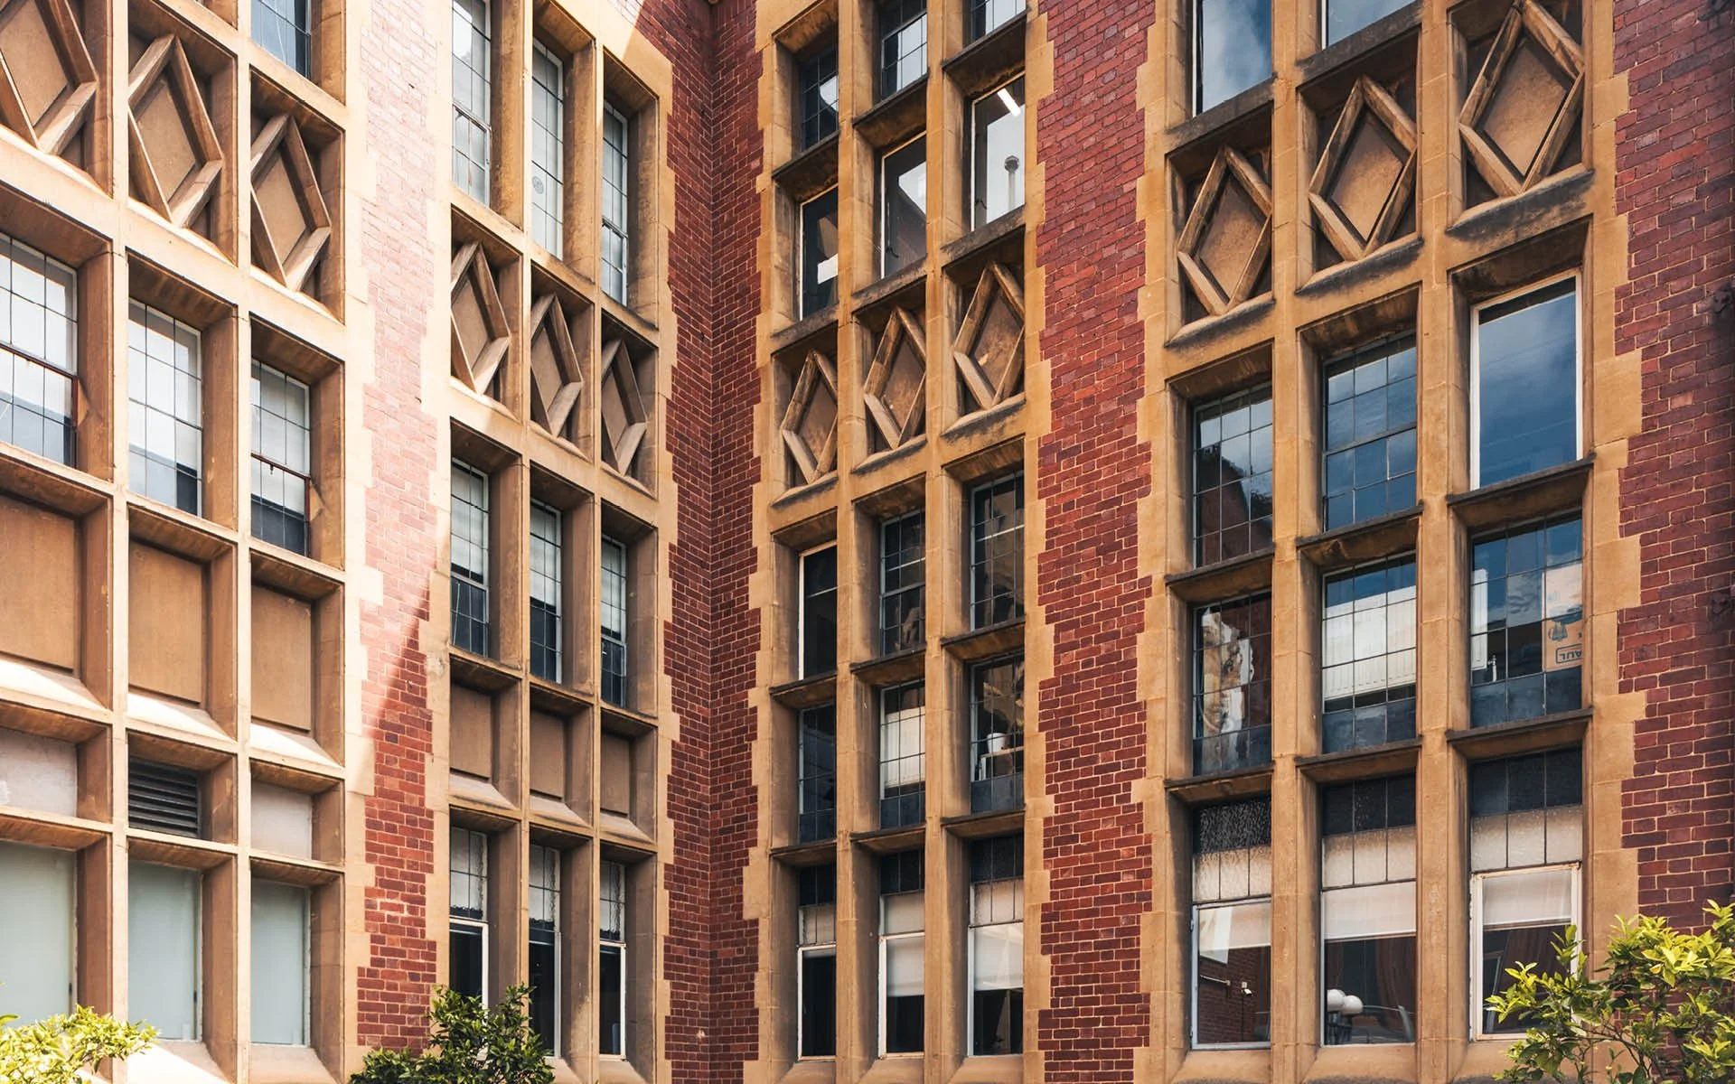
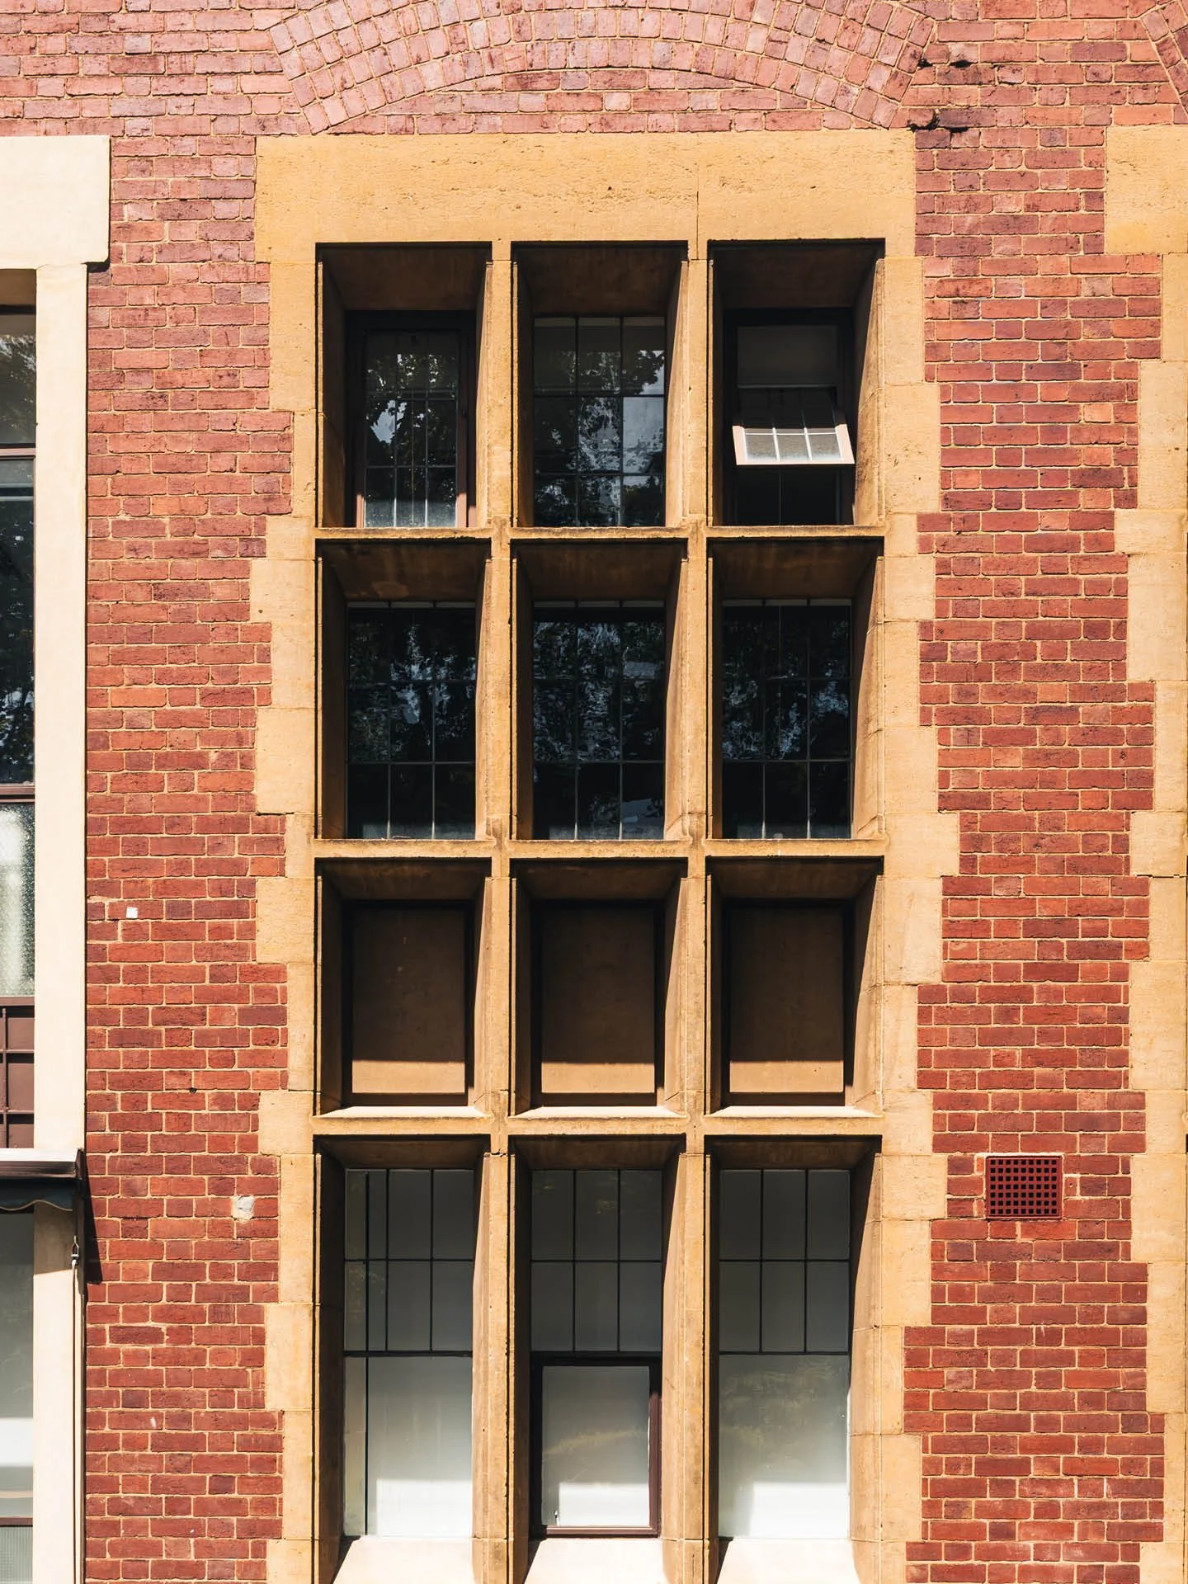
Investigations identified deterioration in timber framing around roof skylights and varying degrees of corrosion in reinforced concrete and steel lintels throughout the building. S+H undertook targeted assessments to determine the cause and extent of the timber issues, then designed new framing members to replace deteriorated components, addressing water ingress and durability without altering the building’s outward character. For the lintels, corrosion and access complexity—especially at Level 1 overlooking an internal courtyard—required a solution that reduced on‑site disruption and safeguarded heritage fabric. The team replaced selected reinforced concrete lintels with an inverted‑T steel section, avoiding the need for a concrete pour and allowing installation within tight access constraints. This approach limited temporary closures, maintained operational continuity for occupants, and respected the existing envelope by focusing intervention on concealed structural elements rather than visible heritage features. Collectively, these measures improve safety, extend service life, and enhance the building’s resilience while supporting its role as a teaching and research environment.
Key Outcomes
Replacement of deteriorated skylight timber framing to restore structural integrity and durability
Corroded lintels replaced with an inverted‑T steel solution to reduce site disruption and avoid concrete pours
Access‑aware methodology that minimises closures and maintains building operations for staff and students
Improved longevity and reduced maintenance needs through durable material choices and focused interventions