

The Briars
Location: Mount Martha, VIC
Typology: Residential
S+H Services: Structural Engineering; Materials & Durability
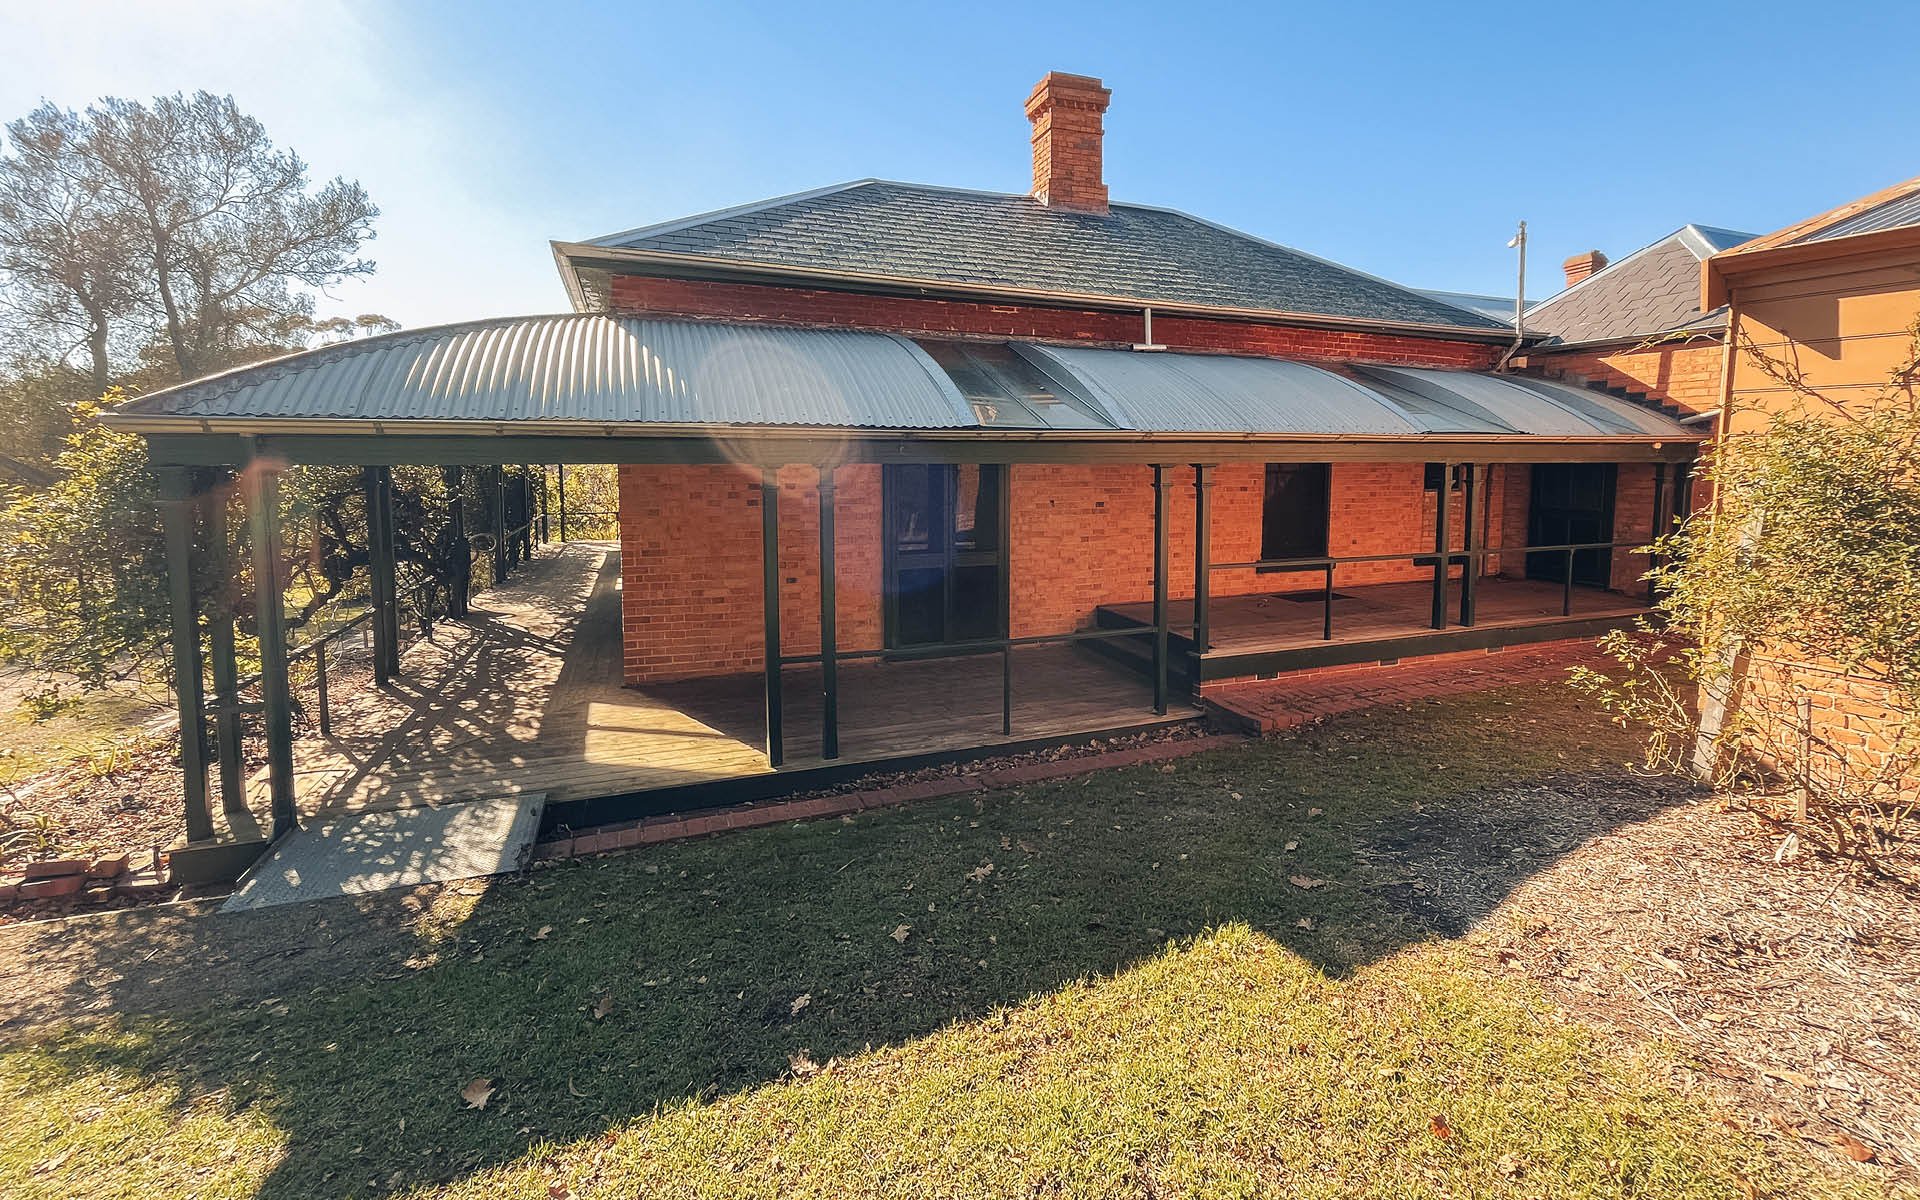
Established in 1840 and later expanded through the mid‑nineteenth century, The Briars Homestead is a layered record of early pastoral settlement, colonial domestic architecture, and the Balcombe family’s notable connection to Napoleon’s period of exile. Its earliest fabric includes a prefabricated “Hutch” cottage from around 1846—the kind of rare imported structure seldom surviving in Victoria. The property grew through successive wings constructed in the 1850s and 1860s, gradually forming the homestead known today.
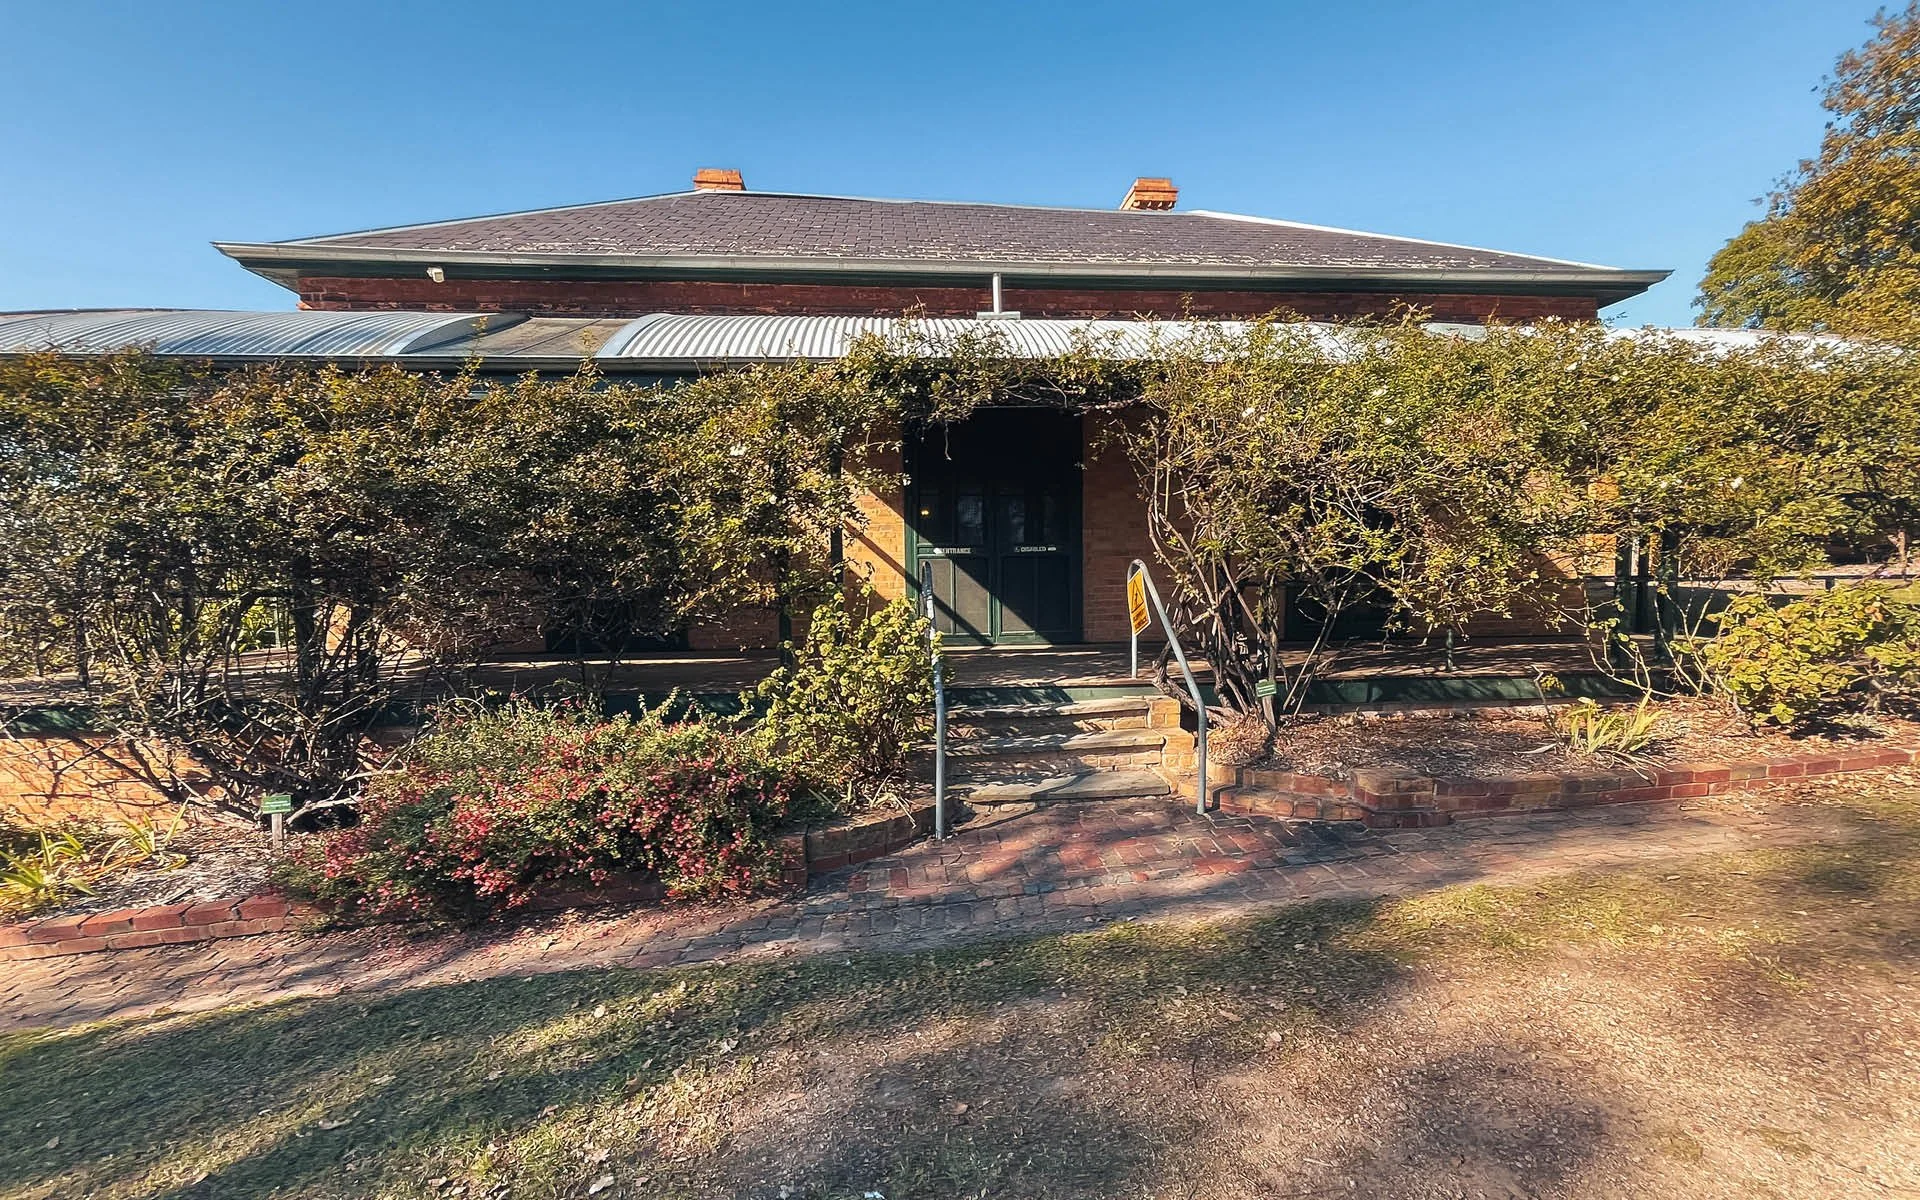
Beyond the house itself, The Briars encompasses wetlands, a wildlife sanctuary, heritage gardens, walking trails, and an active educational precinct. The homestead functions as a community‑facing cultural asset, offering heritage interpretation, eco‑living programs, events, and ongoing conservation activity. With continual public visitation and evolving operational needs, the Shire sought to undertake targeted improvements to access, structural capacity, and building performance while preserving the site’s exceptional heritage integrity.
This project formed part of a broader program of sensitive upgrades to support long‑term use of the homestead precinct. The brief included accessibility improvements through new entry ramps and balustrades, structural strengthening of ground‑floor framing and verandahs, installation of a new external amenities block, and limited modifications to accommodate a new internal doorway. All works needed to be undertaken in a way that respected significant fabric, minimised disturbance, and aligned with the ongoing stewardship of one of the Peninsula’s most important heritage properties.
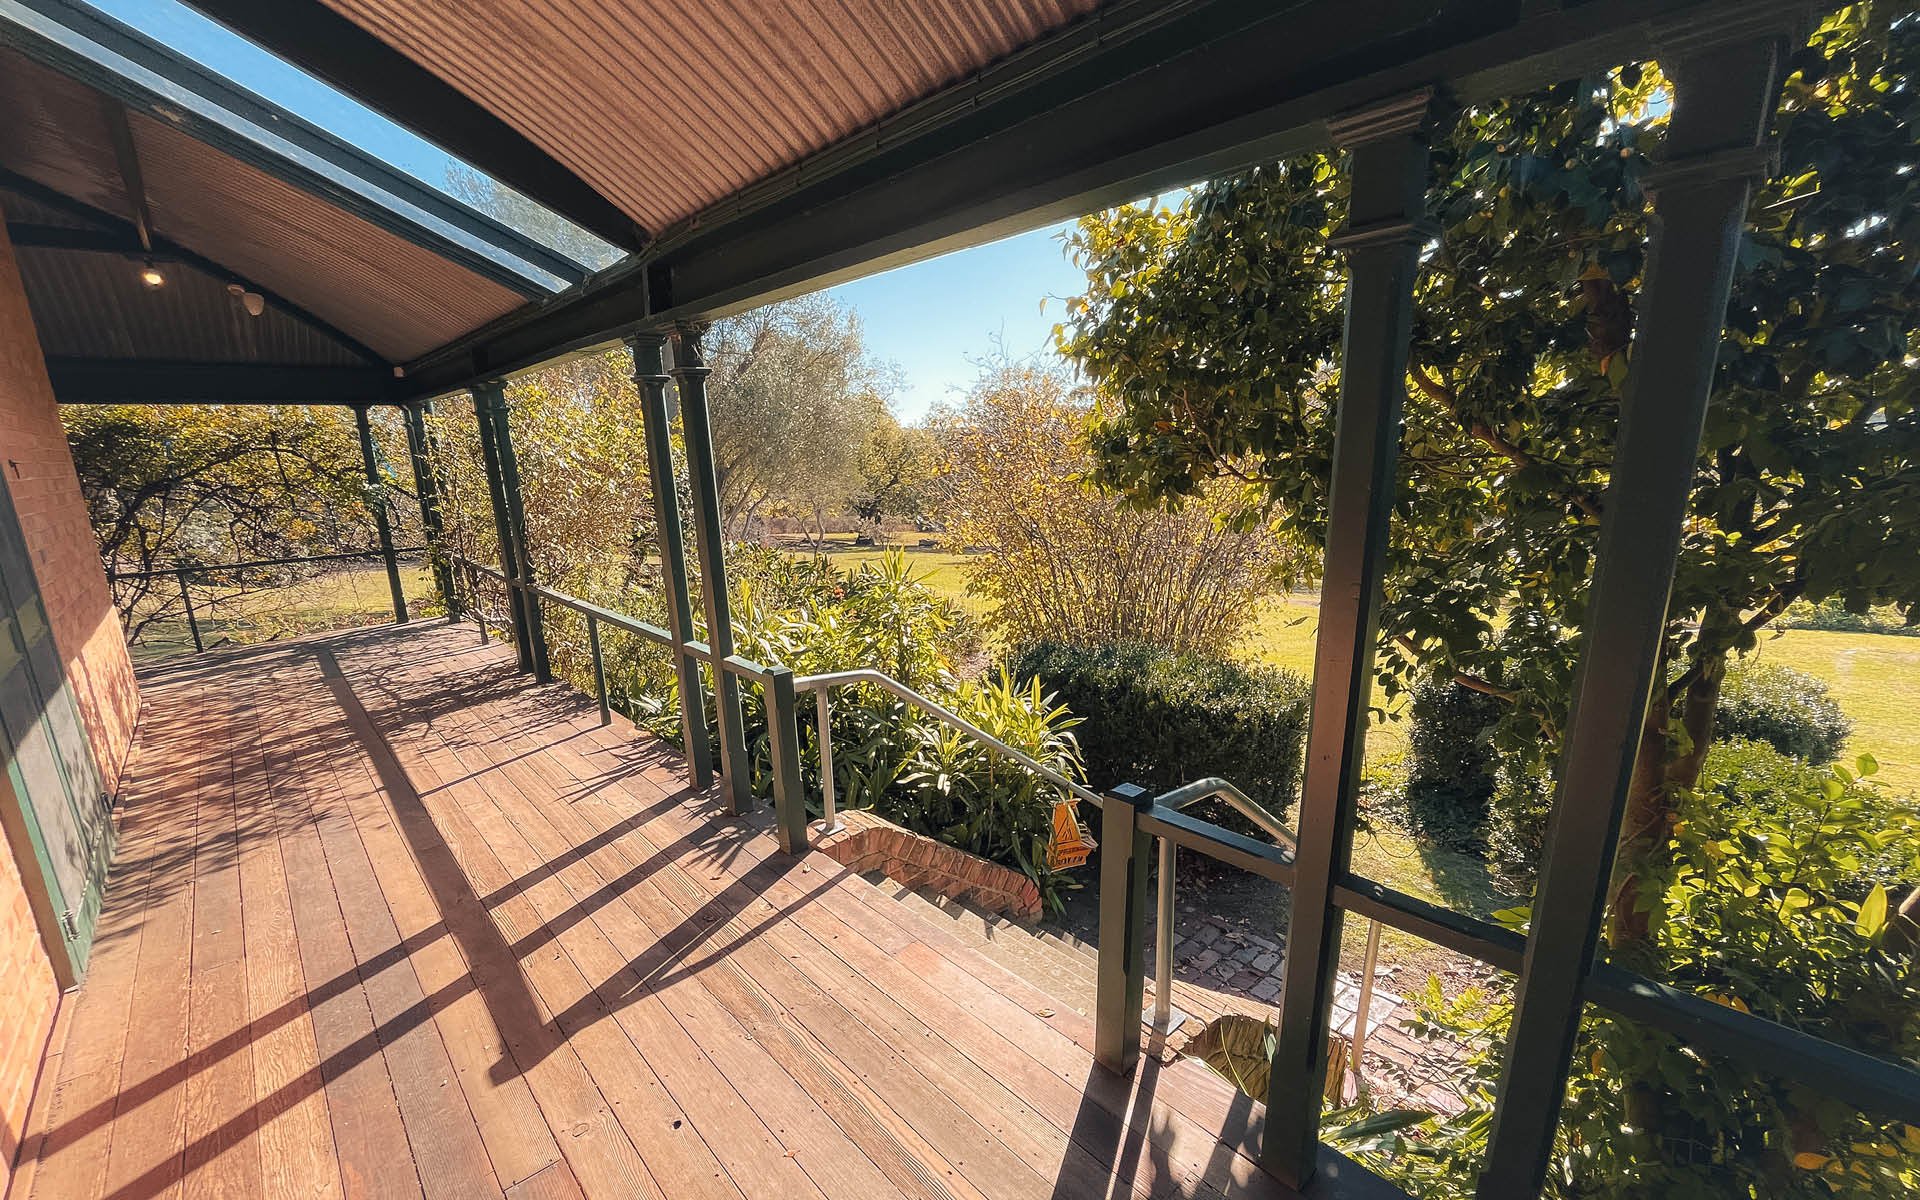
The engineering scope addressed several discrete but interrelated challenges across the homestead’s nineteenth‑century fabric. Key elements of the building required assessment to confirm their loading capacities, including ground‑floor framing and extensive verandah structures that had evolved over multiple construction periods. These areas were central to visitor movement and upcoming accessibility improvements, making structural clarity essential.
A detailed assessment of the timber framing was undertaken to understand its condition, performance, and capacity in relation to contemporary loading requirements. Visual stress grading of the verandah members provided a nuanced understanding of the existing material properties. This approach avoided unnecessary strengthening, allowing original fabric to remain in place wherever feasible. Where strengthening was required, it was carefully targeted and designed to sit sympathetically within the existing structure, avoiding intrusive interventions.
To improve access, new balustrades and entry ramps were integrated thoughtfully with the historic verandah geometry. Their design ensured compliance with accessibility standards while connecting cleanly to the existing framing without requiring substantial modification. A new lintel was also designed to support a proposed doorway in an internal loadbearing masonry wall, allowing functional improvements while respecting the building’s historic proportions.
Repairs were also designed for deterioration around the verandah skylights, ensuring that damaged framing could be stabilised and strengthened without altering adjacent heritage fabric. Through each component of the project, the engineering approach focused on minimal intervention, reversibility, and long‑term durability—supporting the site’s ongoing conservation and operational needs.
The works undertaken at The Briars directly support the long‑term continuity of a place deeply woven into the Mornington Peninsula’s identity. By improving access and ensuring structural reliability, the project enhances public engagement with a homestead and landscape that have been open to the community since their gifting to the Shire in 1976. The improvements help maintain the homestead as a safe, inclusive, and enjoyable destination for heritage visitors, school groups, families, and local residents.
Preserving original timber fabric wherever possible contributes to the longevity of the nineteenth‑century structure and reduces the need for future replacement of historic materials. The project strengthens the homestead’s capacity to host cultural programs, environmental education, nature‑based tourism, and community events—activities that sustain its relevance today. Through sensitive, carefully considered interventions, the project reinforces the cultural significance of the historic estate while ensuring it remains adaptable, resilient, and accessible for generations to come.
Key Outcomes
Improved accessibility for visitors through new entry ramps and balustrades integrated with the historic verandah
Retention of significant historic timber fabric through detailed assessment and visual stress grading
Targeted structural strengthening to ensure safety and compliance while avoiding unnecessary intervention
Enhanced durability of verandah structures, including repairs to deteriorated skylight framing
Functional improvements enabled by a new lintel supporting an internal doorway modification
Minimised impact on heritage fabric through reversible, low‑intrusion engineering solutions
Support for long‑term public use of a highly valued community and heritage asset