

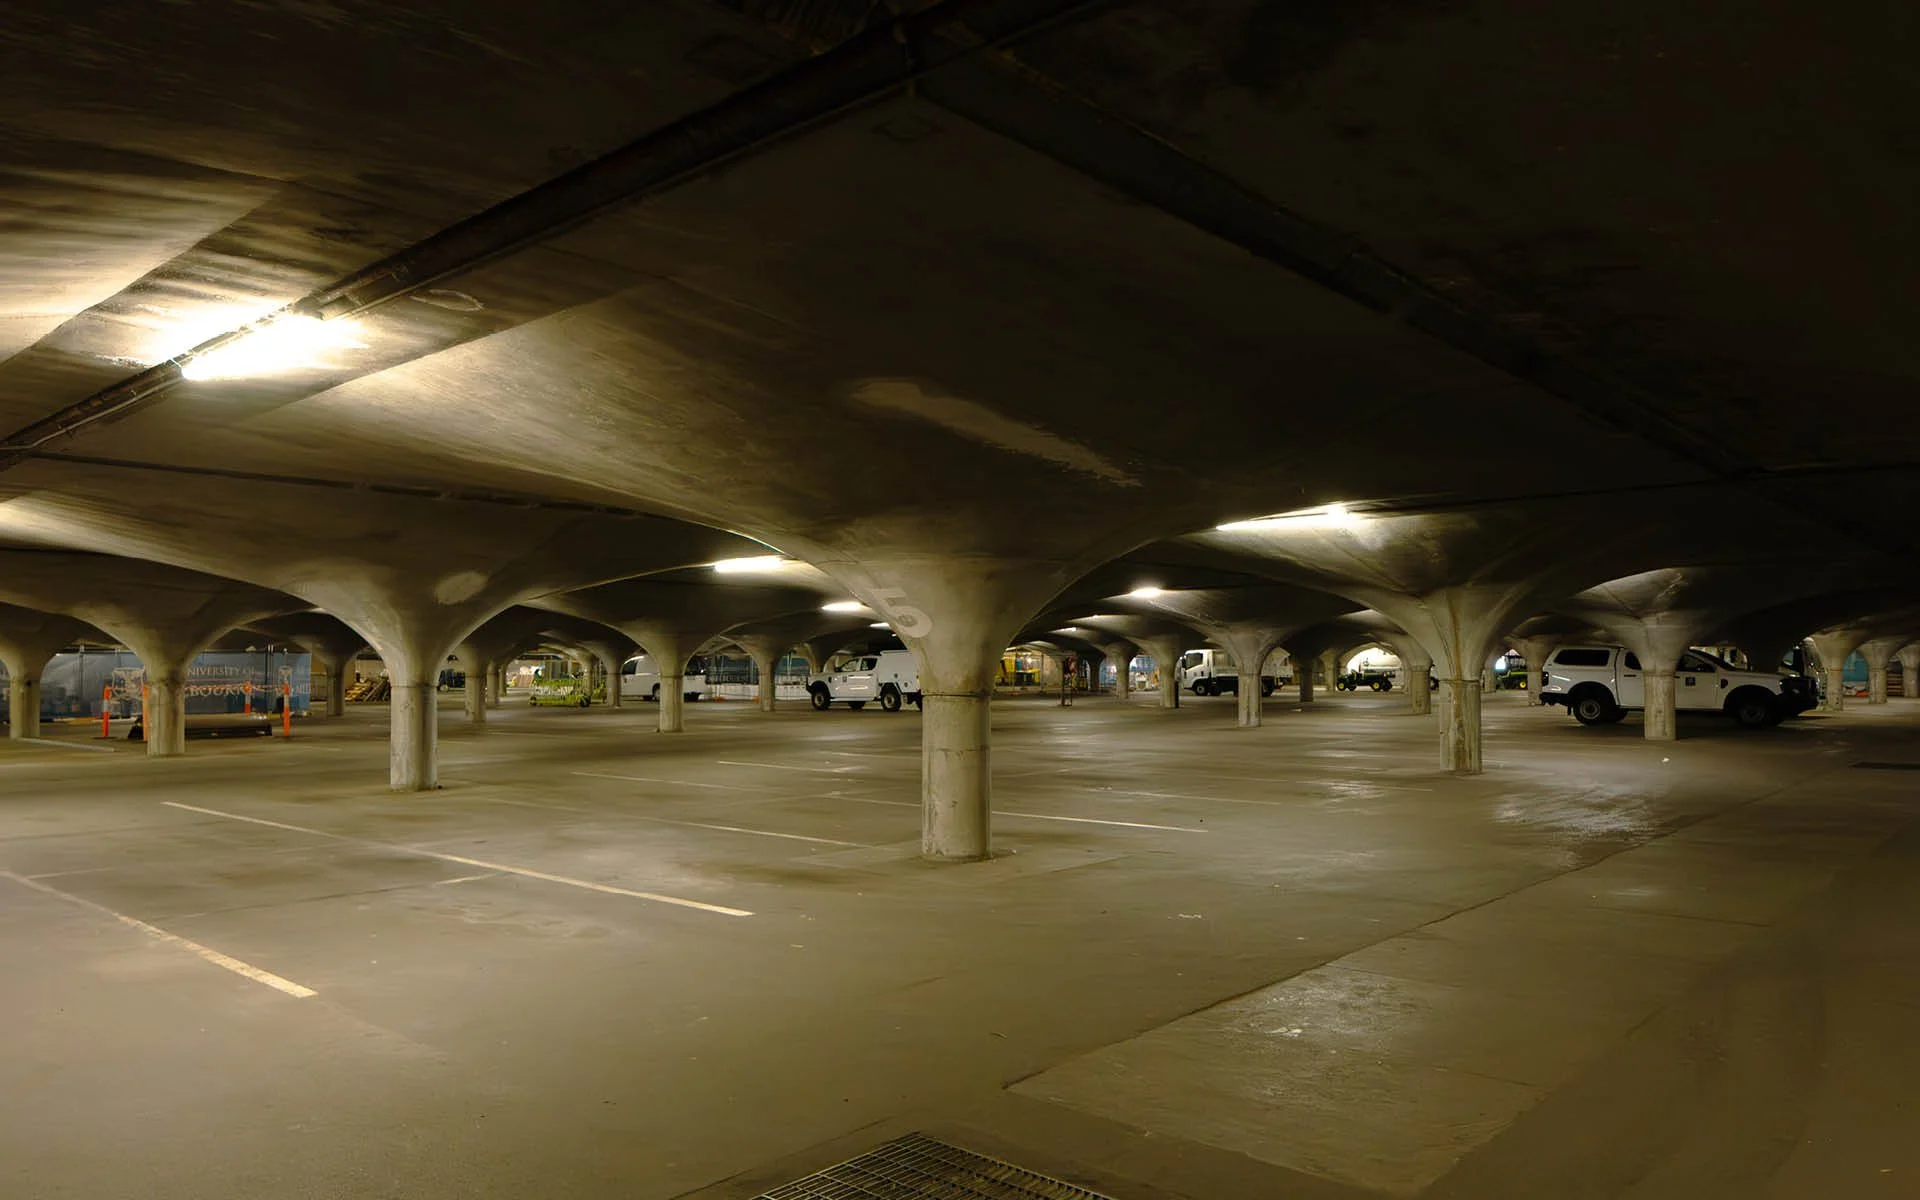
South Lawn and Underground Carpark
Location: Parkville, VIC
Typologies: Education
S+H Services: Structural Engineering; Materials & Durability
Heritage Listing: Docomomo Australia Register
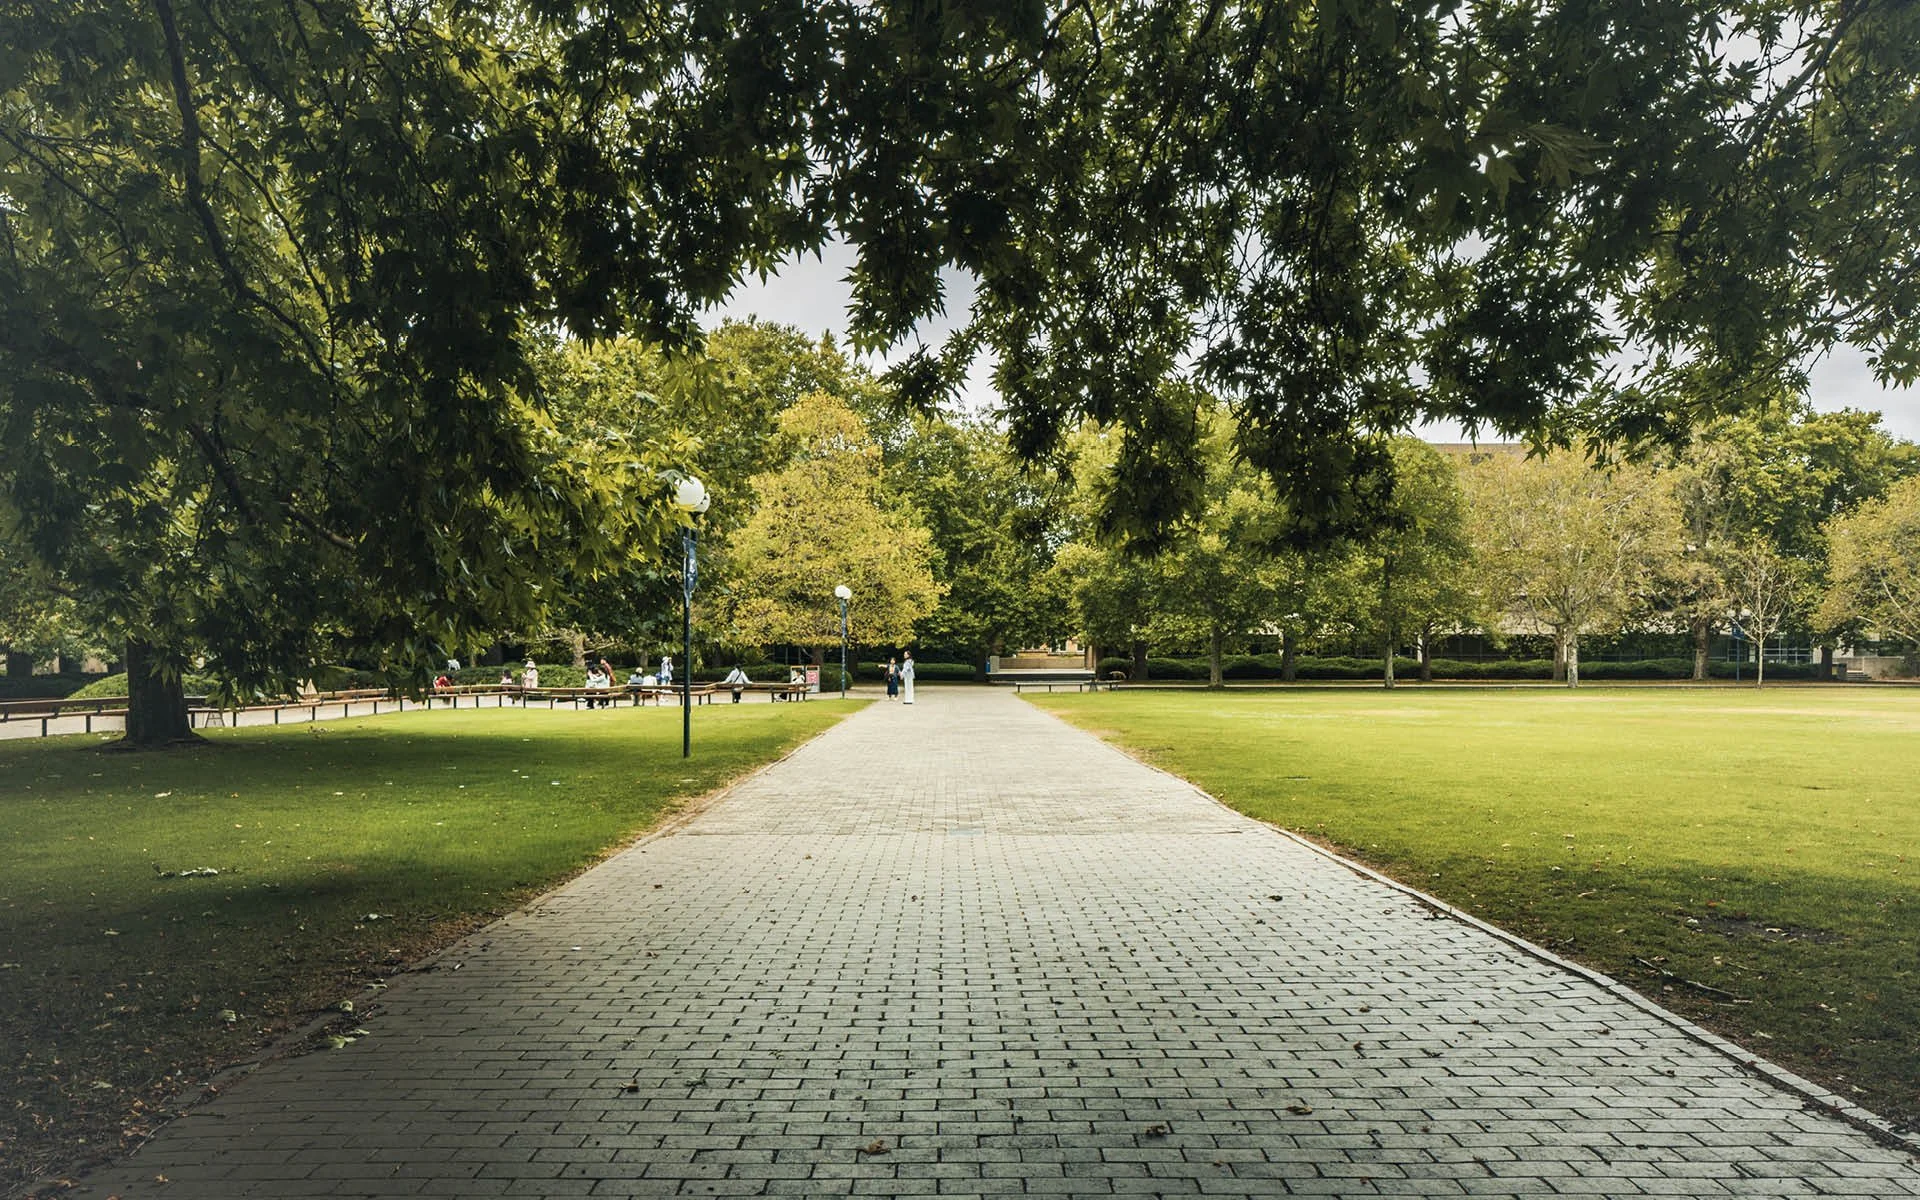
Constructed in 1971–72, the South Lawn and Underground Carpark is a seminal integration of landscape and structure: a grid of reinforced concrete shell vaults and columns supporting a fully planted rooftop garden and continuous public lawn. Conceived to remove vehicles from the historic core of the University and conceal parking below ground, it formed a key element of the 1970 campus master plan attributed to Bryce Mortlock. The landscape by Ellis Stones and Ronald Rayment extends beyond the carpark edge toward the Baillieu Library, stitching together circulation and open space. The dramatic, vaulted interior has become part of Melbourne’s cultural imagination—nicknamed the “Mad Max Carpark”—and the place is recognised by Docomomo and state heritage listings for its technical innovation and city-shaping influence.
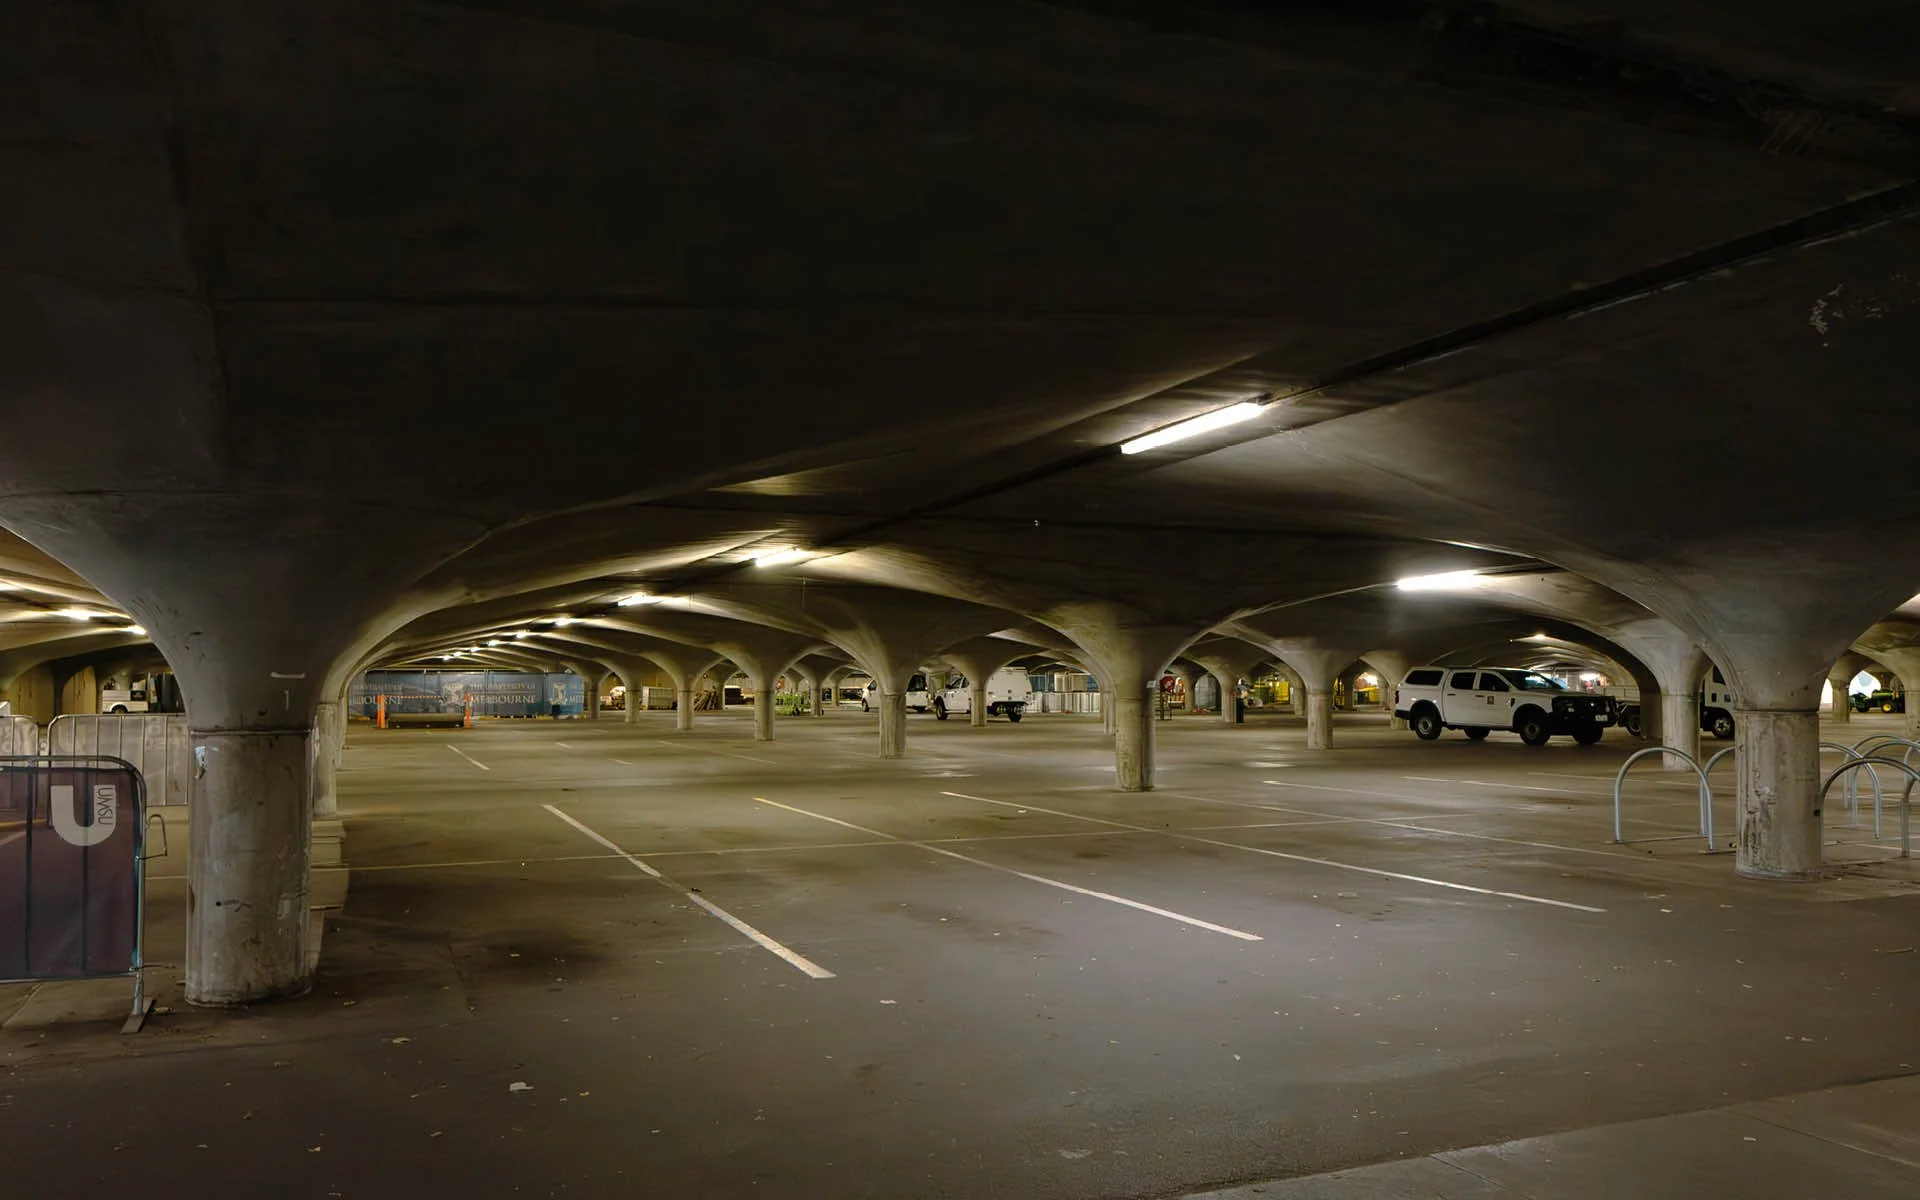
A critical discovery emerged from the review of the perimeter tilt‑up walls. Previously thought to be under capacity and at imminent risk of failure, these walls were re‑assessed through research into historic standards and corroborating on‑site testing. The team identified approximately four times more reinforcing steel than had been assumed, overturning the prior condemnation. This insight allowed the walls to be retained without invasive strengthening—achieving a superior conservation outcome, avoiding unnecessary interventions, and delivering significant cost savings for the University.
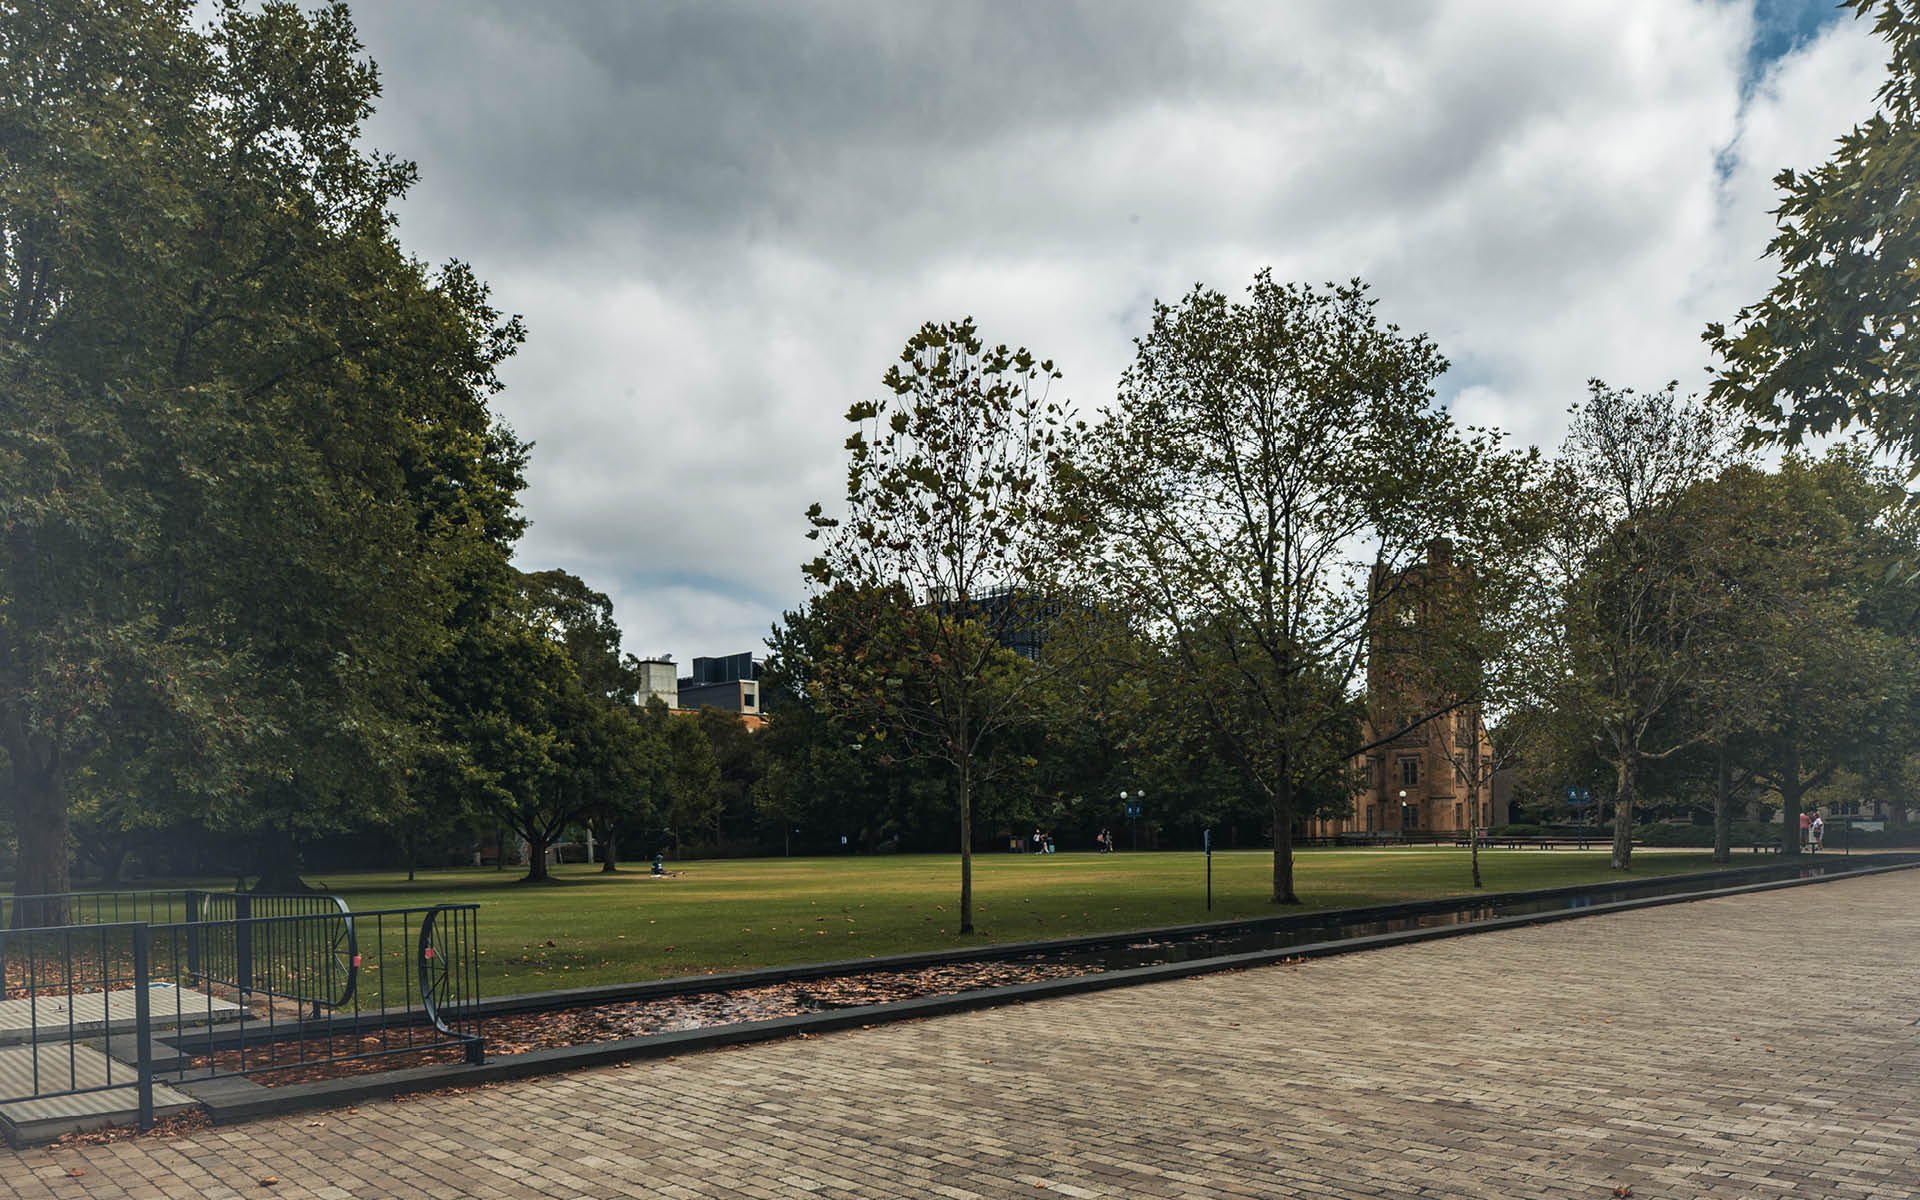
The works protect an icon of Australian campus design where engineering, landscape, and daily civic life meet.
Key Outcomes
Retention of perimeter tilt‑up walls through evidence‑based reassessment, avoiding invasive strengthening and reducing cost
Minimal‑intervention approach aligned with heritage values and campus identity