

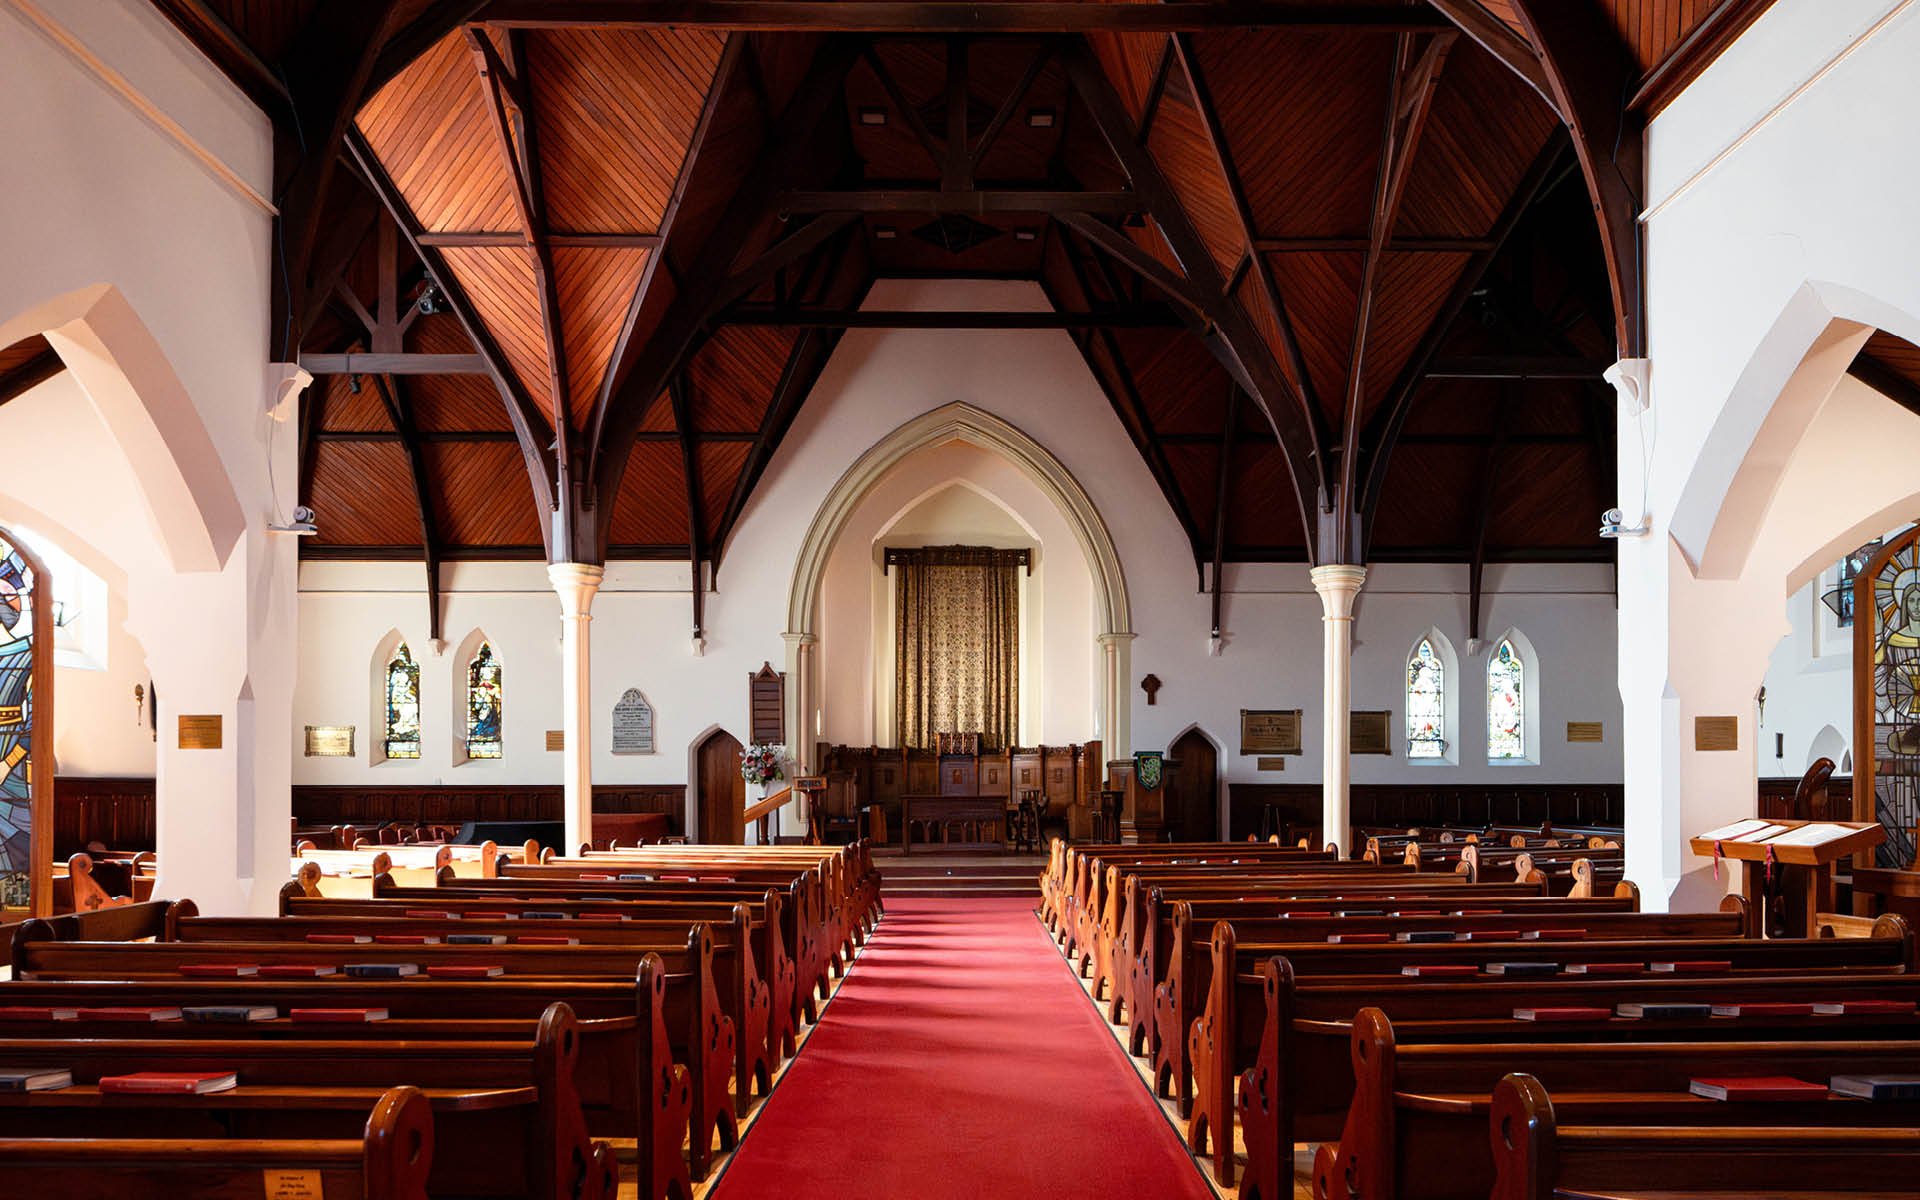
Toorak Uniting Church
Location: Toorak, VIC
Typology: Religious Buildings
S+H Services: Structural Engineering; Construction Engineering
Toorak Uniting Church was constructed in 1875–76 from Barrabool sandstone with Oamaru limestone dressings, its tower and broach spire completed in 1878 and later expanded to a cruciform plan in 1888–89. Inside, cedar furnishings, stained‑glass windows by Ferguson & Urie, and a significant Alfred Fuller organ—originally built for the 1880 Melbourne Exhibition—anchor the church’s cultural heritage. The place remains a local landmark where worship, community gatherings, and music are woven into daily life, including seasonal carols and self‑guided tours of its windows.
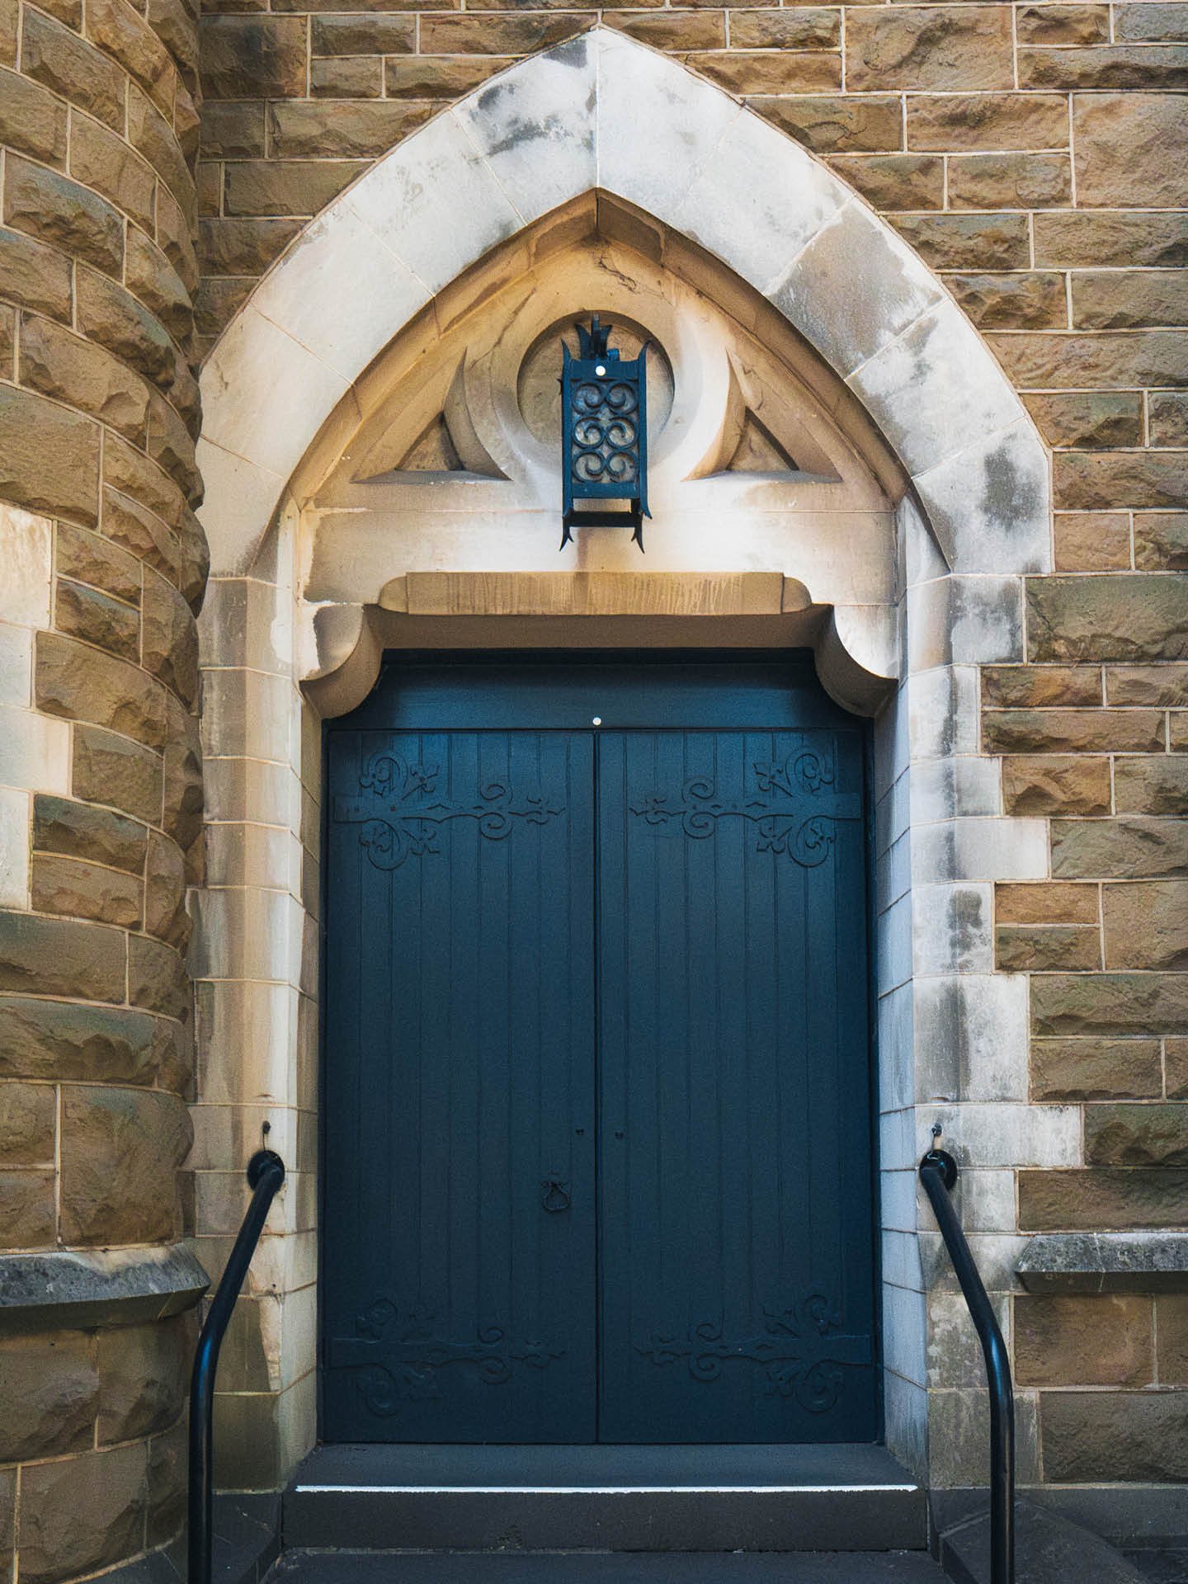
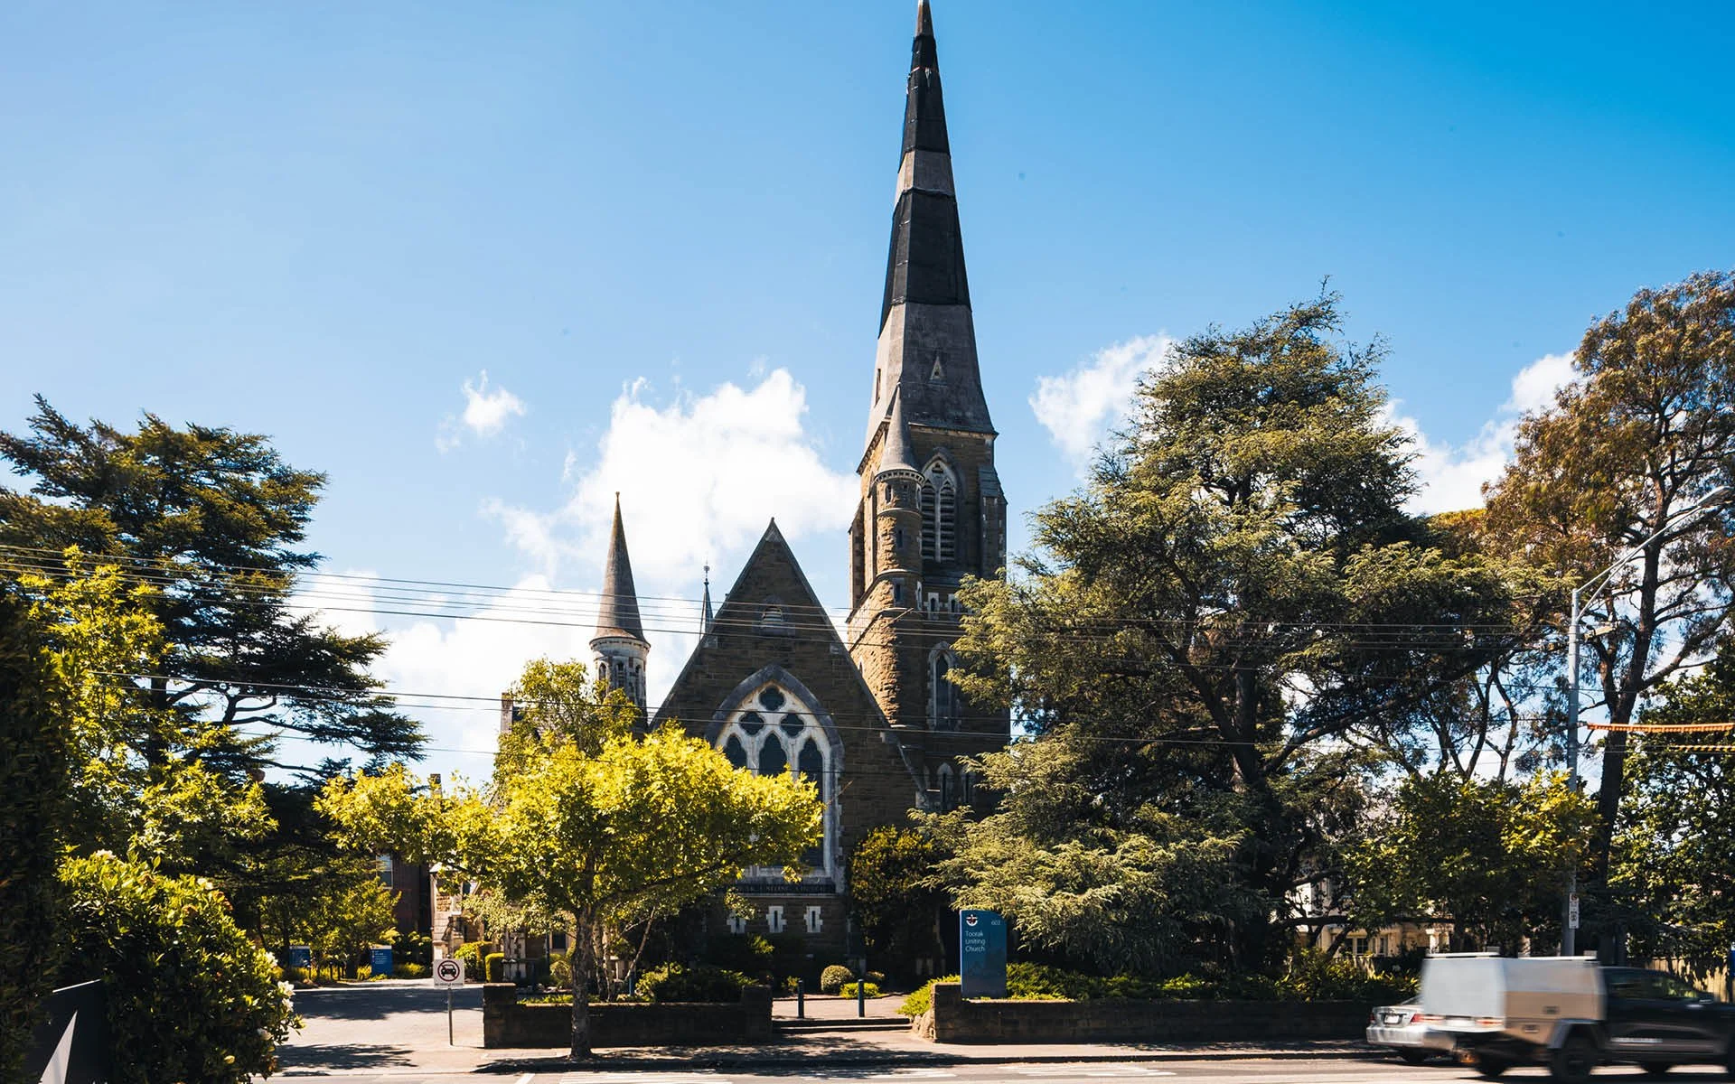
The project addresses deterioration within the spire—specifically damage associated with corroding cramps and internal rods—while managing access limitations created by the spire’s height and the absence of internal stairs within the tower. The primary objective was to stabilise and protect the steeple to safeguard people and heritage fabric, minimise intrusive work, and keep the church operational during works. Constraints included heritage sensitivities, safety at height, and the need to avoid unnecessary dismantling of original stonework.
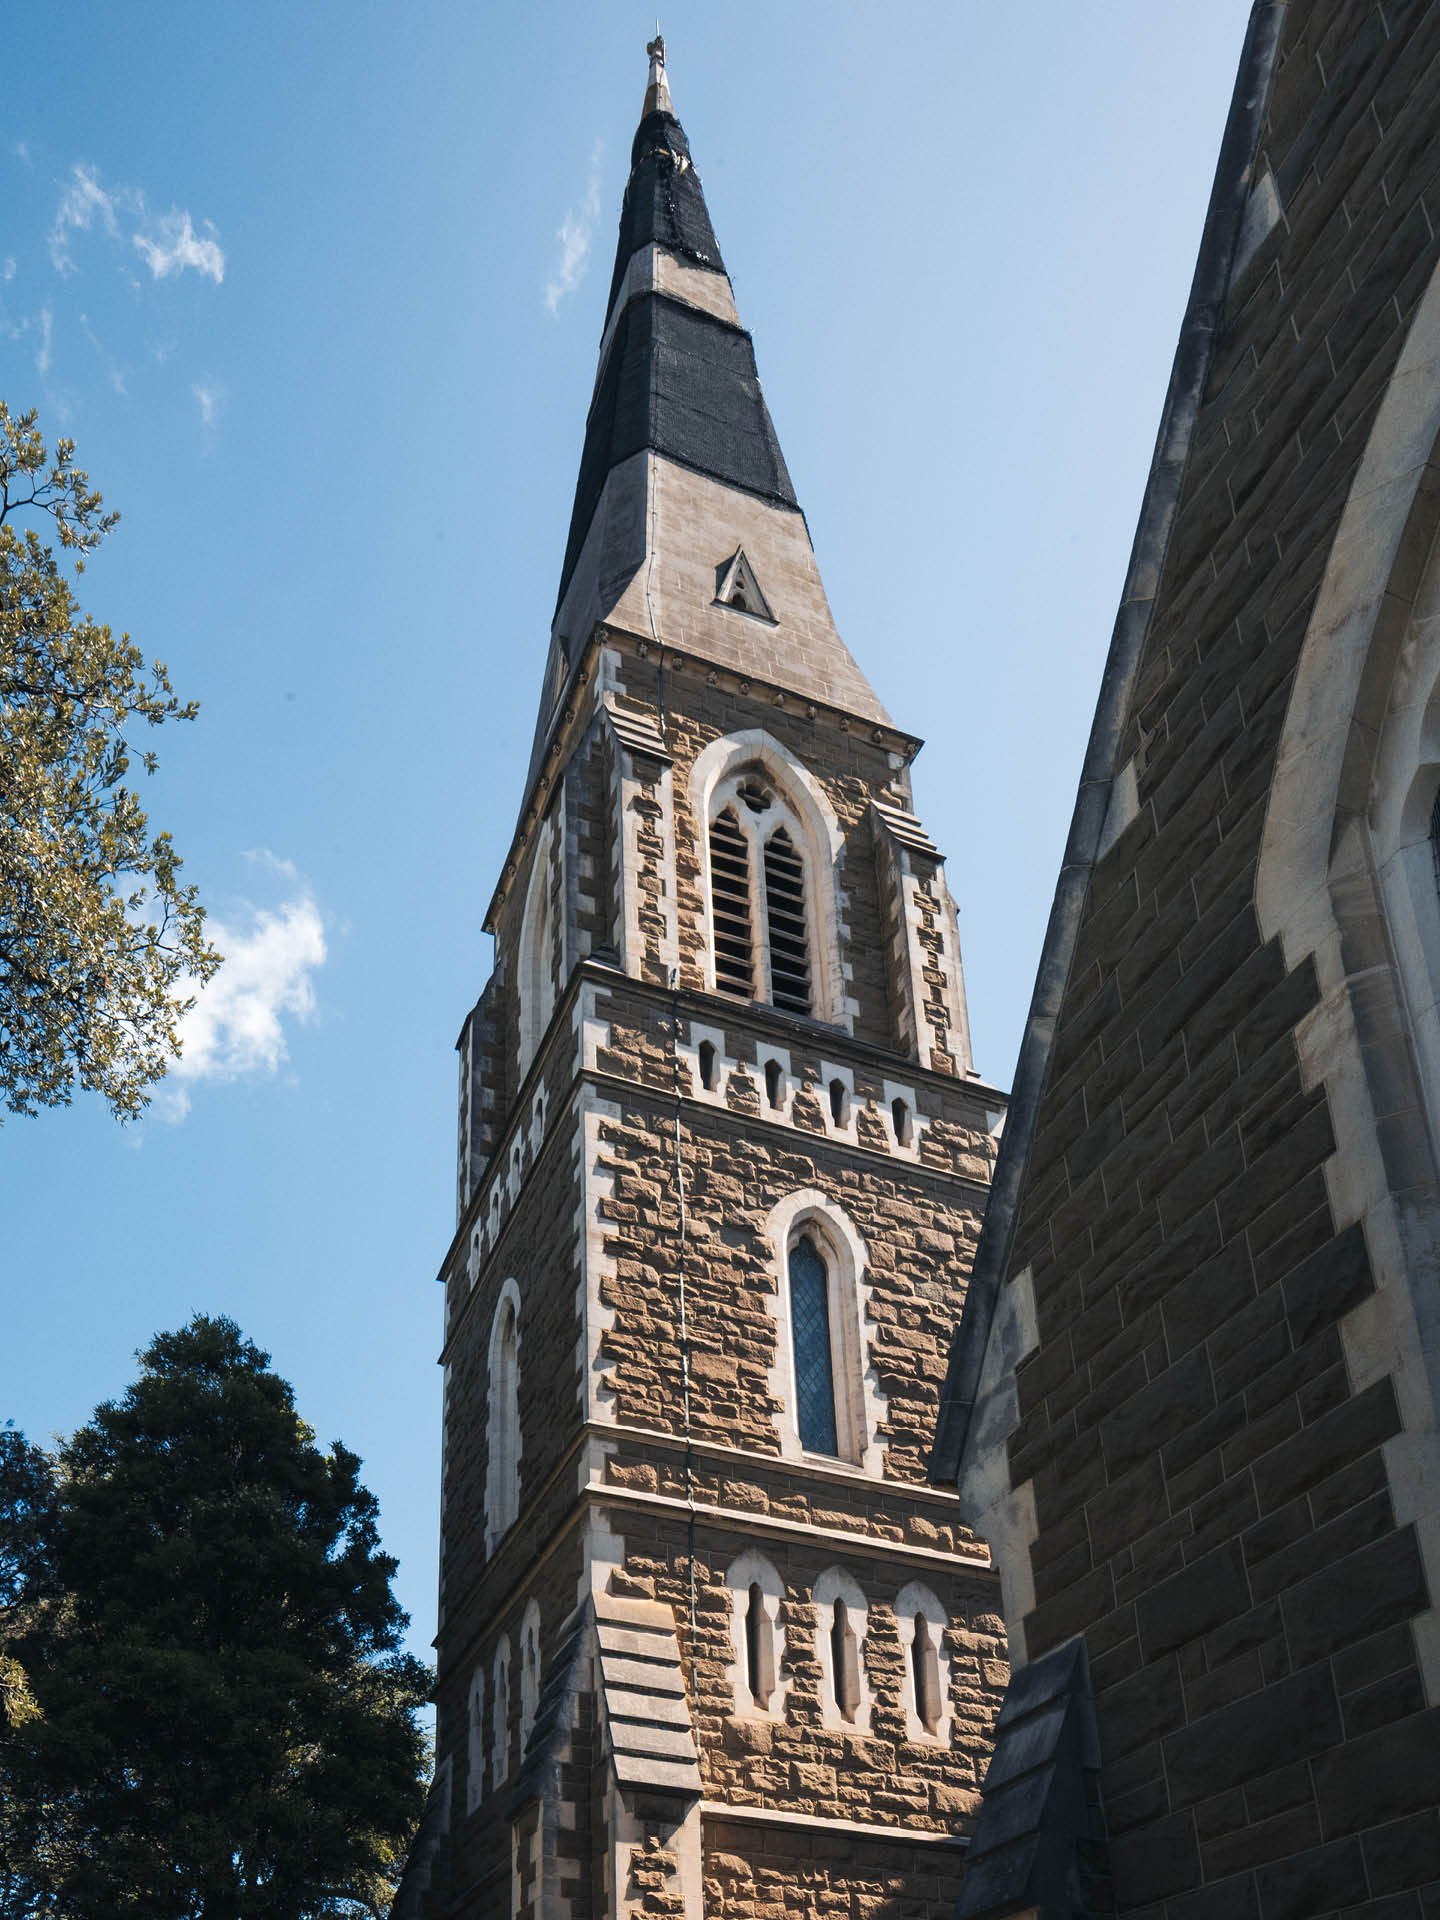
The primary challenge was the spire’s condition and inaccessibility: corrosion within original internal cramps and rods had compromised local stonework, with a risk of spalled fragments detaching from height. Initial measures focused on designing temporary netting around the spire to prevent any loose pieces from falling, protecting congregants, visitors, and the surrounding streetscape while investigation and strengthening were prepared.
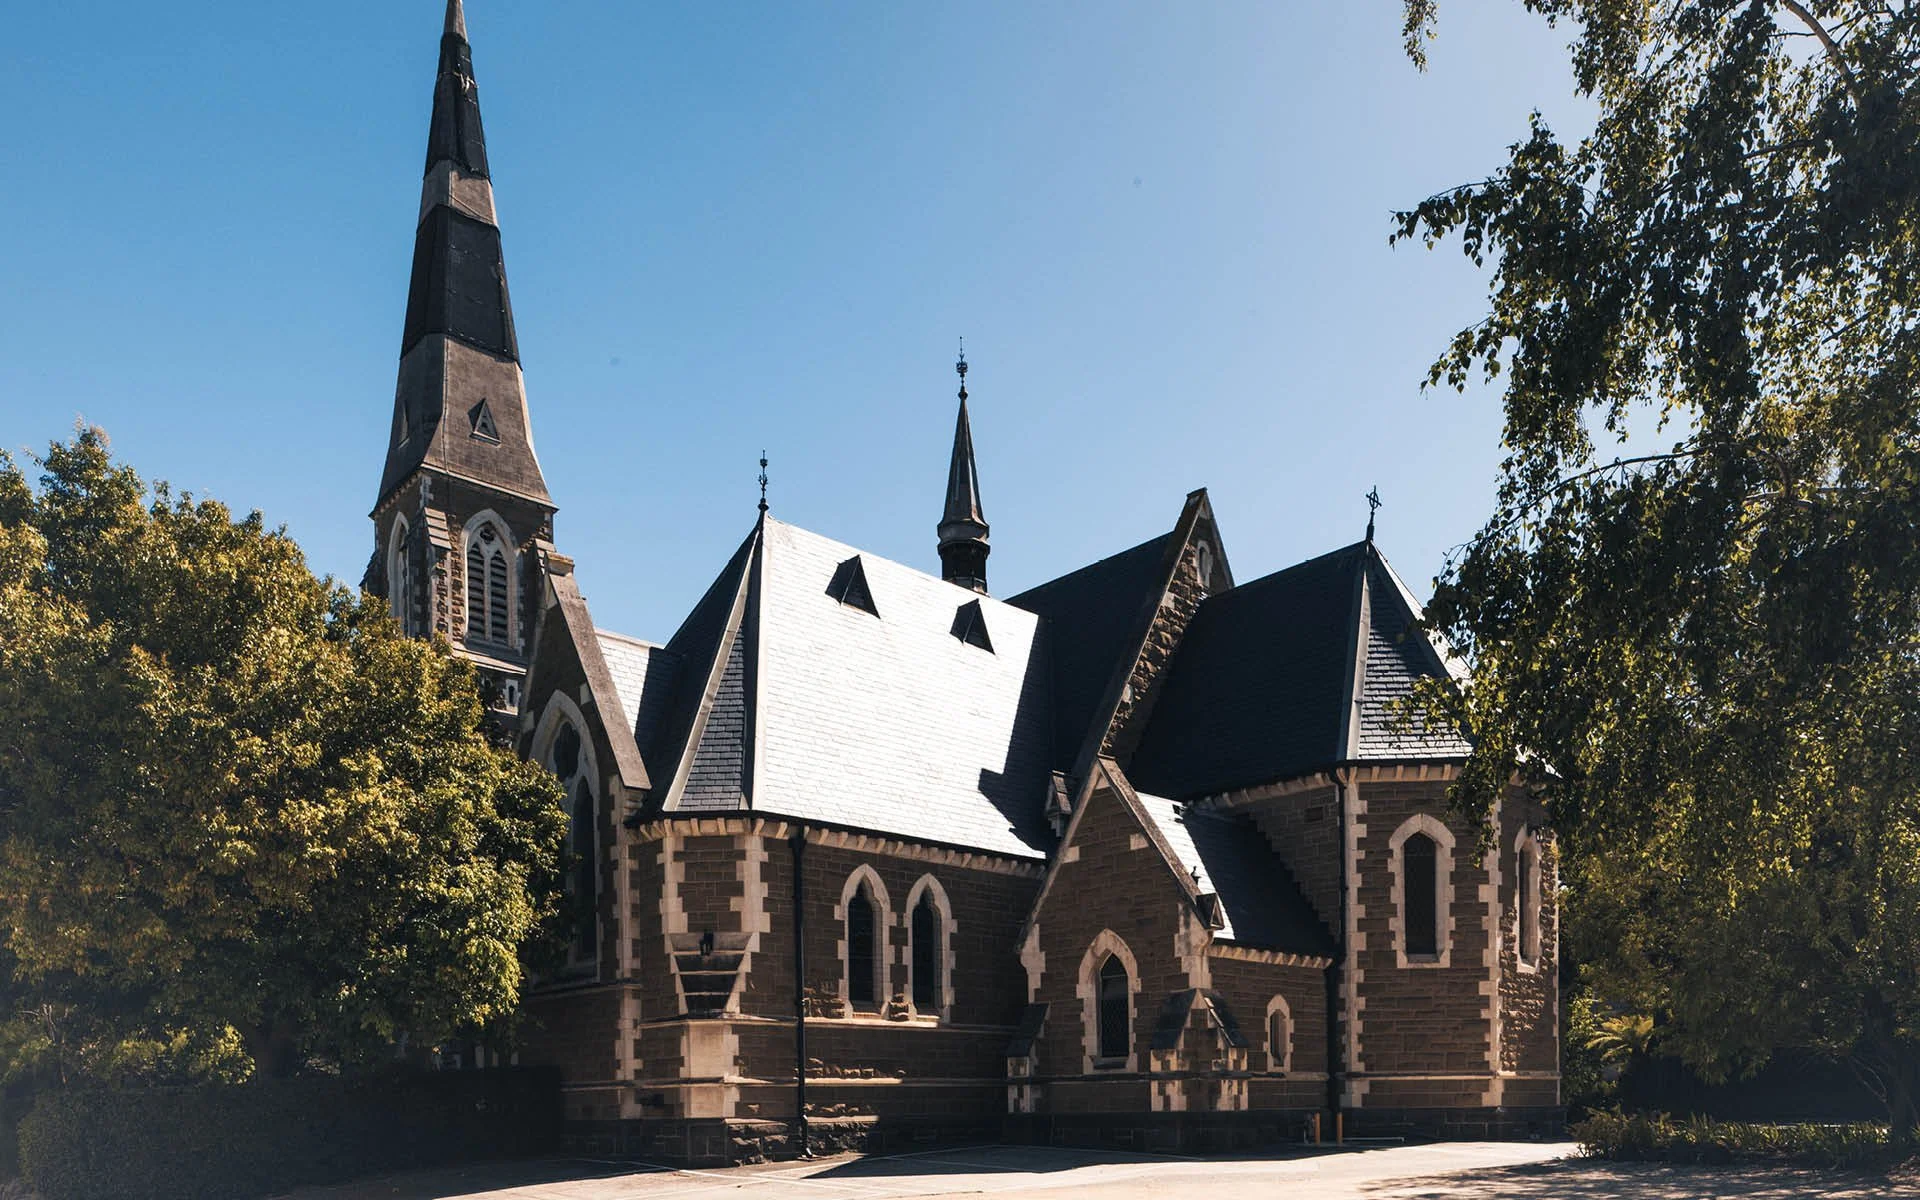
Assessment informed a strengthening strategy that replaced the deteriorated internal elements with a carefully engineered system echoing the intent of the original configuration. S+H designed internal strengthening using post‑tensioned stainless steel rods installed within the steeple, prioritising compatibility with existing materials and long‑term durability. By working inside the spire, the solution avoided rebuilding beyond what was necessary to remove the corroding clamps, thereby retaining as much original stone fabric as practicable. Seismic code compliance was achieved, increasing the spire’s structural capacity and elevating safety for building occupants and the wider community.
This approach balanced technical rigor and heritage sensitivity: internal post‑tensioned rods delivered strength discreetly and targeted removal limited disruption to historic masonry. The methodology supports continued worship and cultural programming while reducing future maintenance demands through corrosion‑resistant materials.
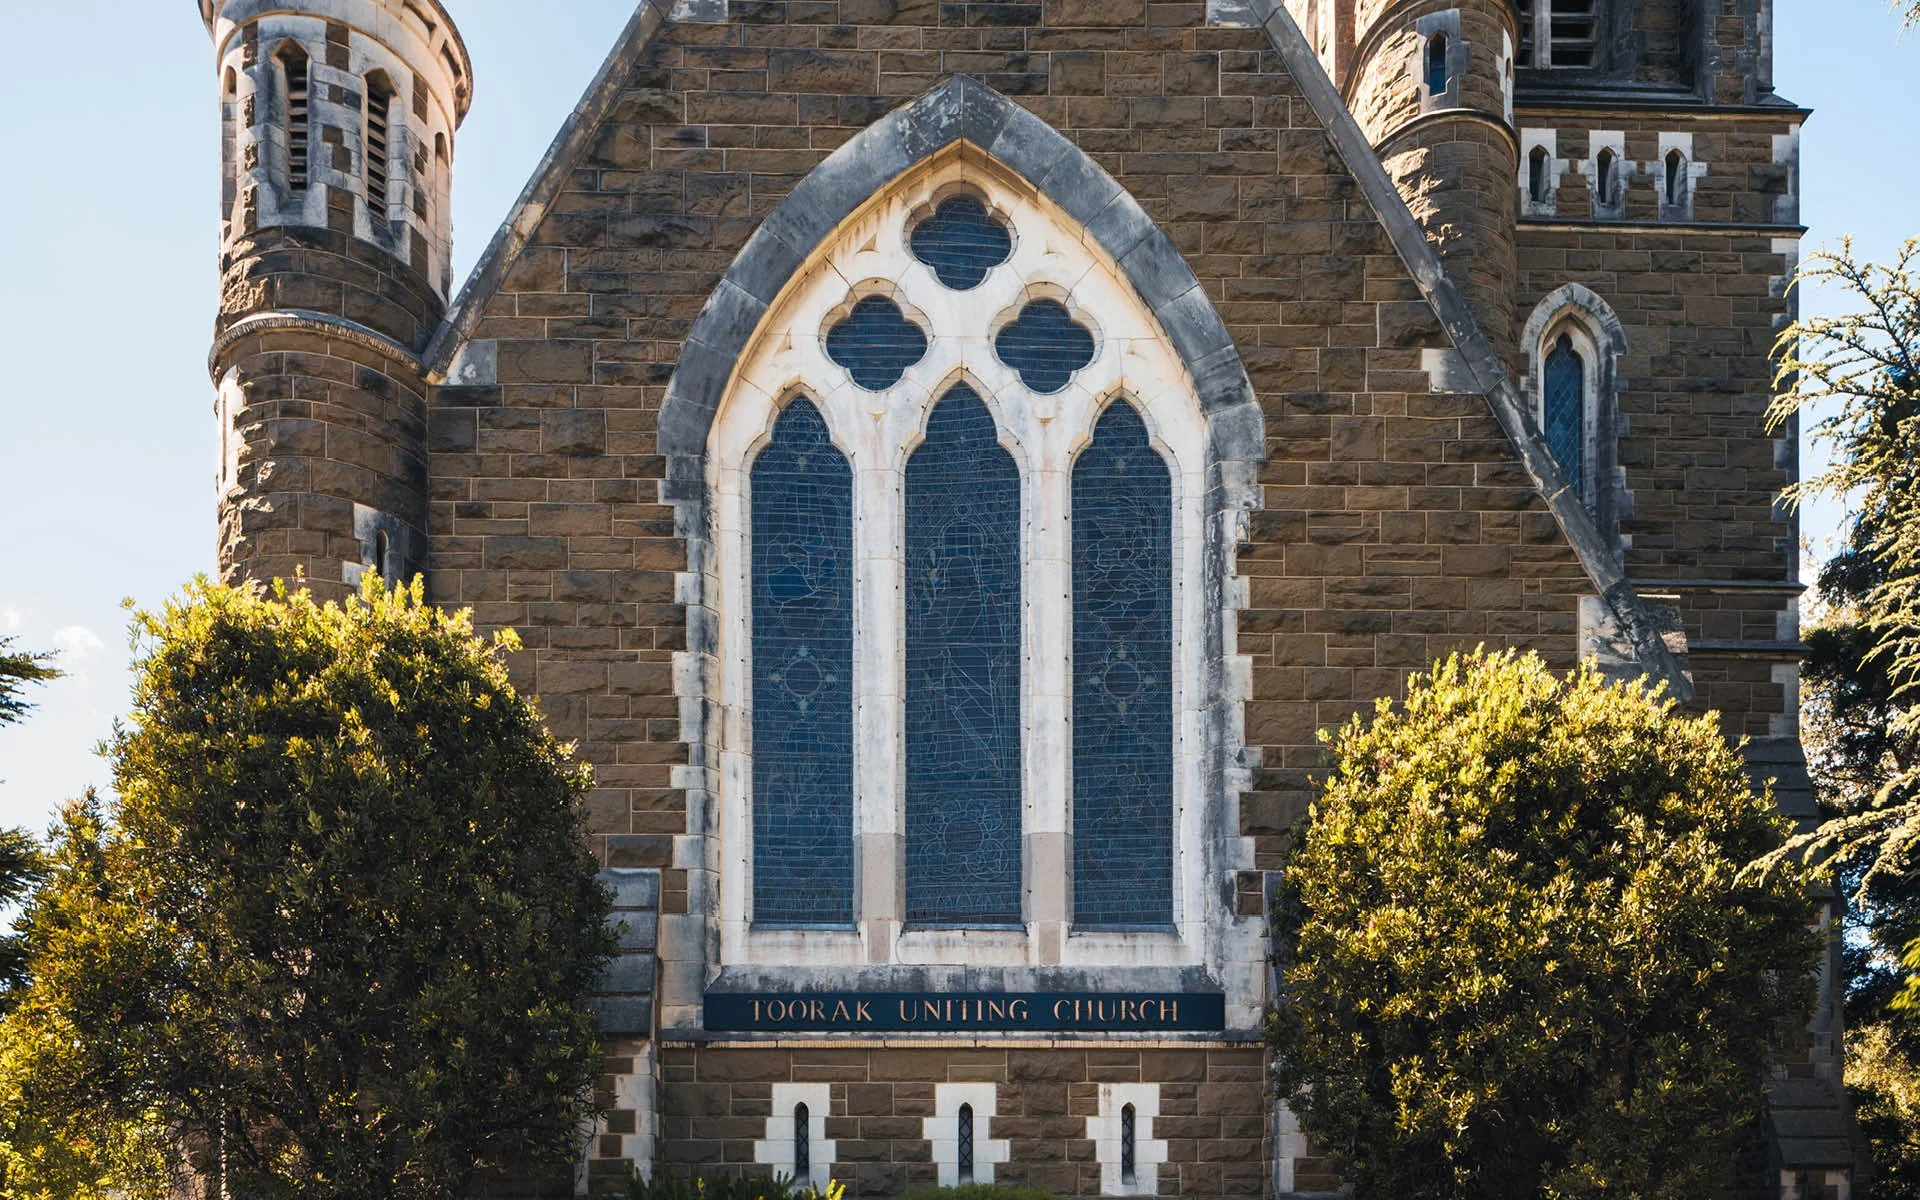
The church’s role in Toorak’s civic and spiritual life—hosting weekly services, ceremonies, music, tours, and quiet weekday contemplation—depends on a safe and enduring steeple. The strengthening works protect a prominent local landmark, ensuring the spire and stained‑glass interiors remain accessible and appreciated by a diverse community today. By retaining original stone where possible and installing durable stainless steel elements, the intervention extends the life of the fabric, reduces future intrusive repairs, and supports cultural continuity across generations. In doing so, it sustains the building’s economic and social contribution as a destination for visitors and a setting for inclusive, community‑centred events.
Key Outcomes
Documented roof geometry, loading, and behaviour using first‑ and second‑order analysis
Identified critical members and verified overall capacity without invasive testing
Provided conservation‑ready evidence to guide minimal‑intervention decisions
Supported safe, ongoing cultural use of the Prague Crossroads venue
Preserved authenticity of rare medieval timber trusses and surface finishes
Aligned with international heritage obligations associated with Prague’s UNESCO listing