

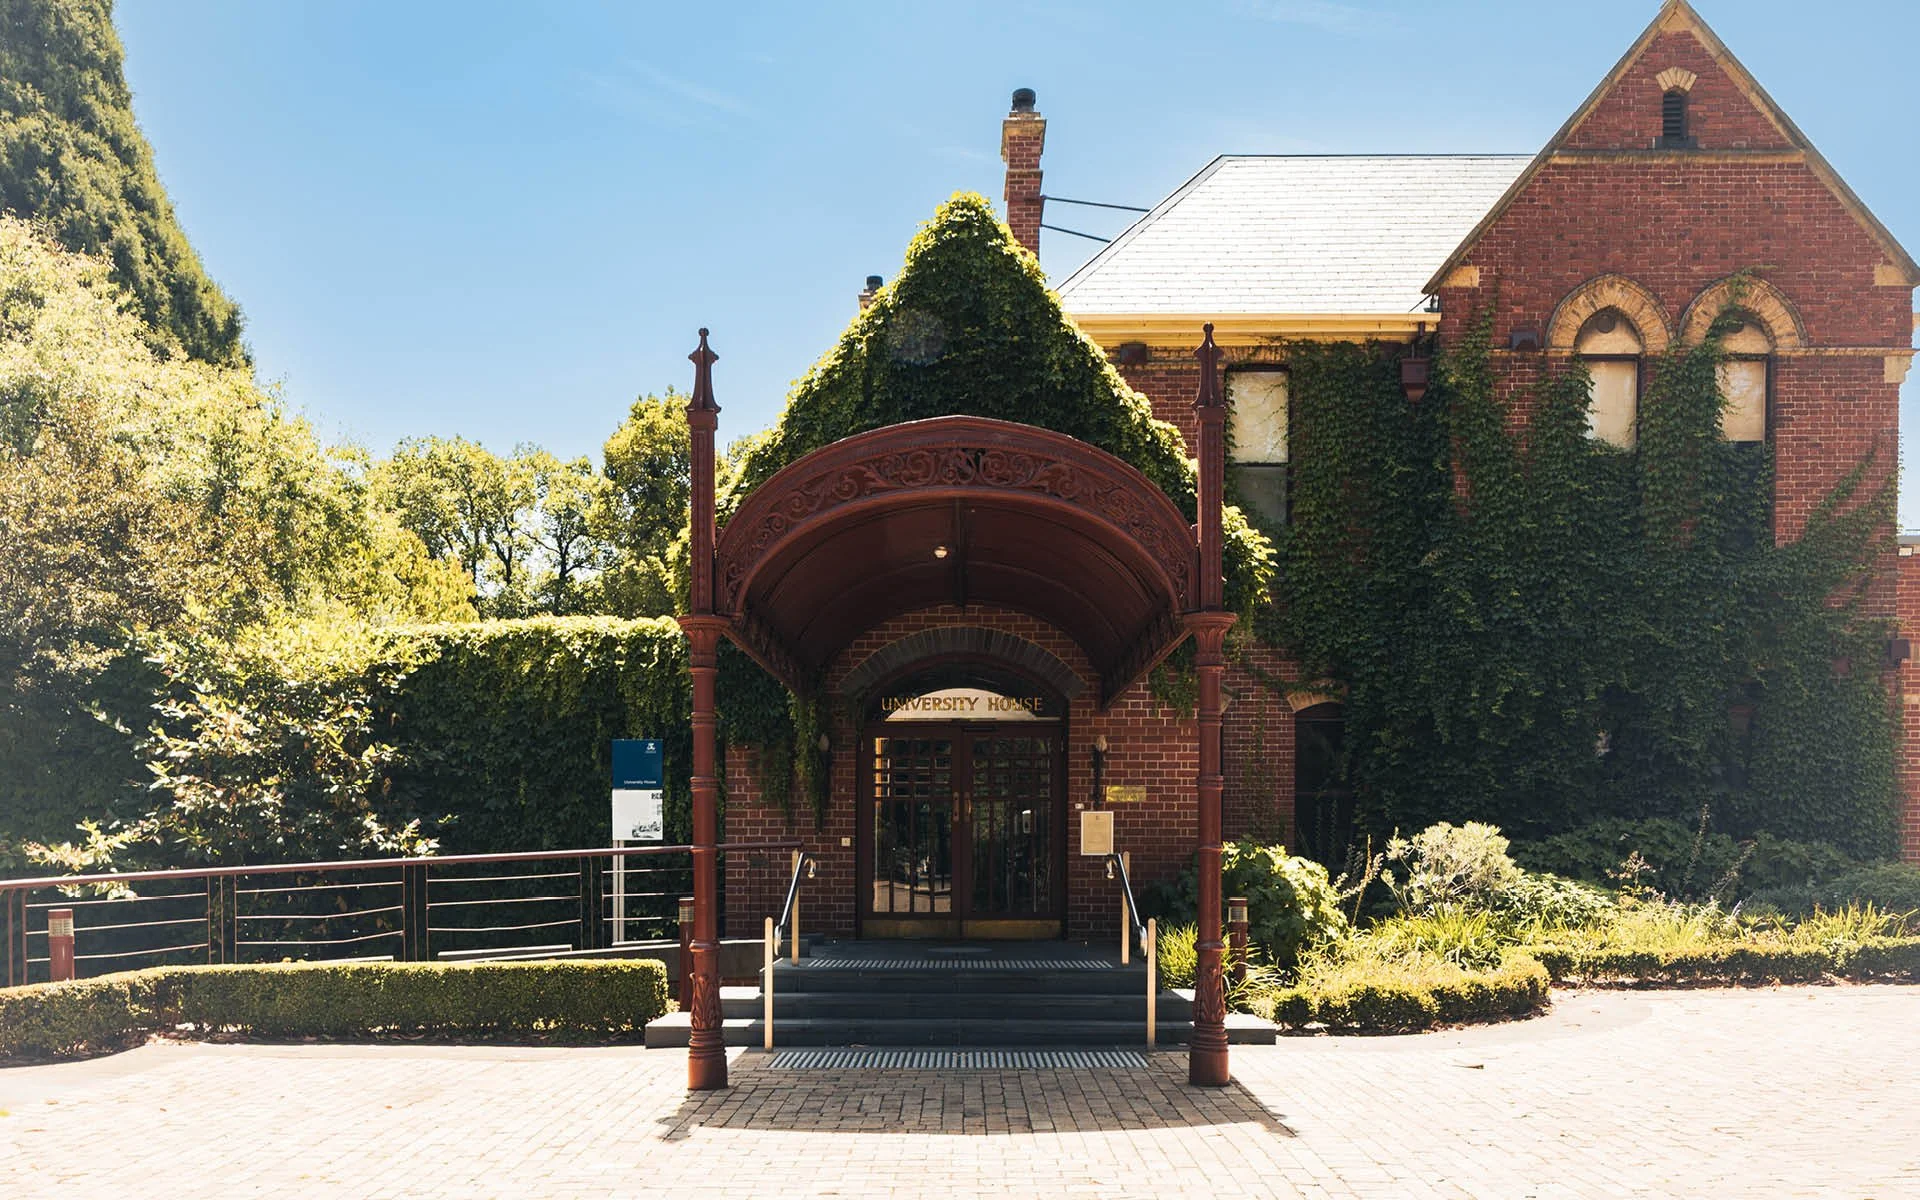
University House
Location: Parkville, VIC
Typology: Education
S+H Services: Structural Engineering
Constructed in the late 19th century as one of several professorial houses on the University of Melbourne campus, University House is the only one that remains today. Its layered history includes conversion into the University staff club in the 1950s and successive extensions by notable architects, making it a living record of campus evolution.
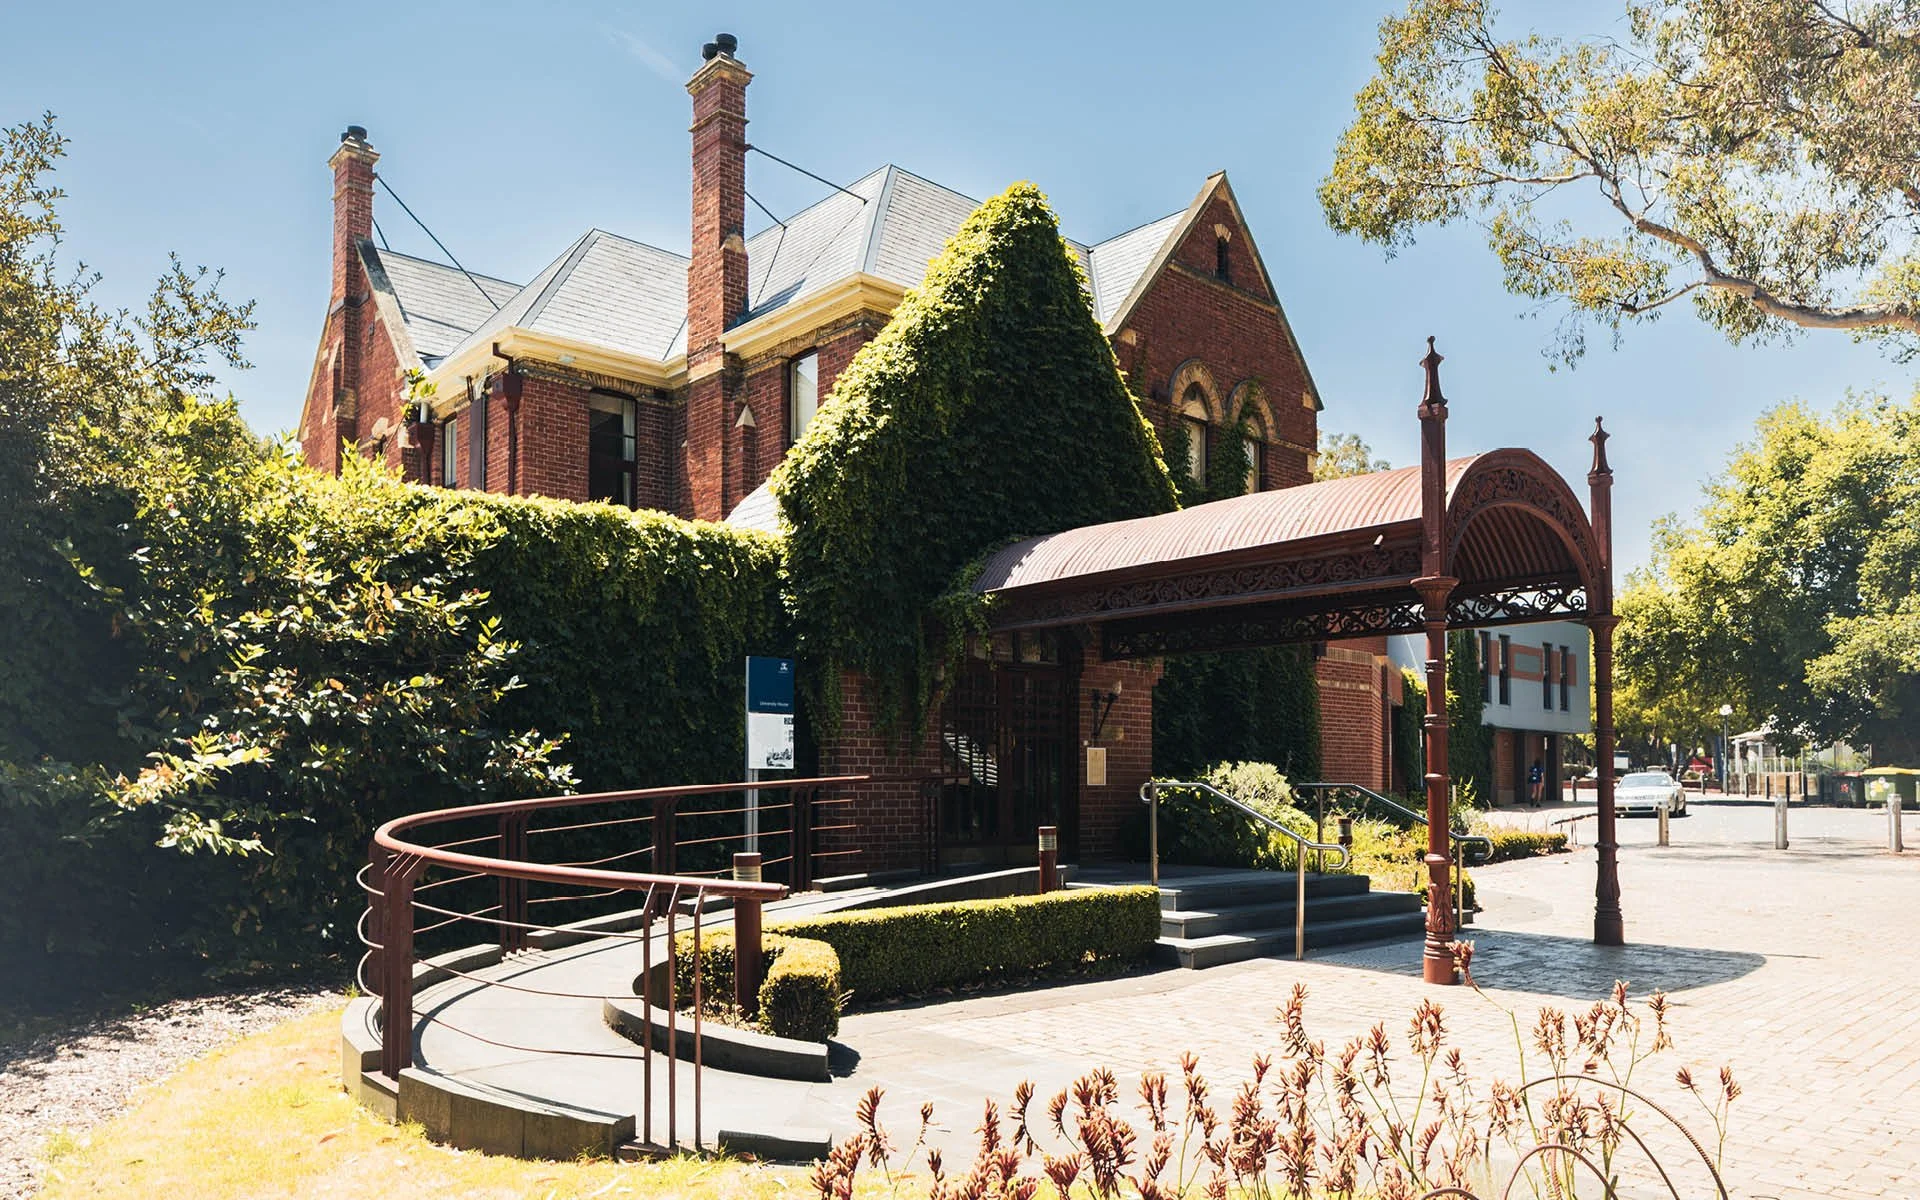
The project addressed structural deterioration in a section of the building’s perimeter wall, which had begun to lean and crack due to foundation movement. The client’s goal was to restore stability while preserving the original masonry geometry and bond patterns, ensuring compliance with modern safety standards without compromising heritage character.
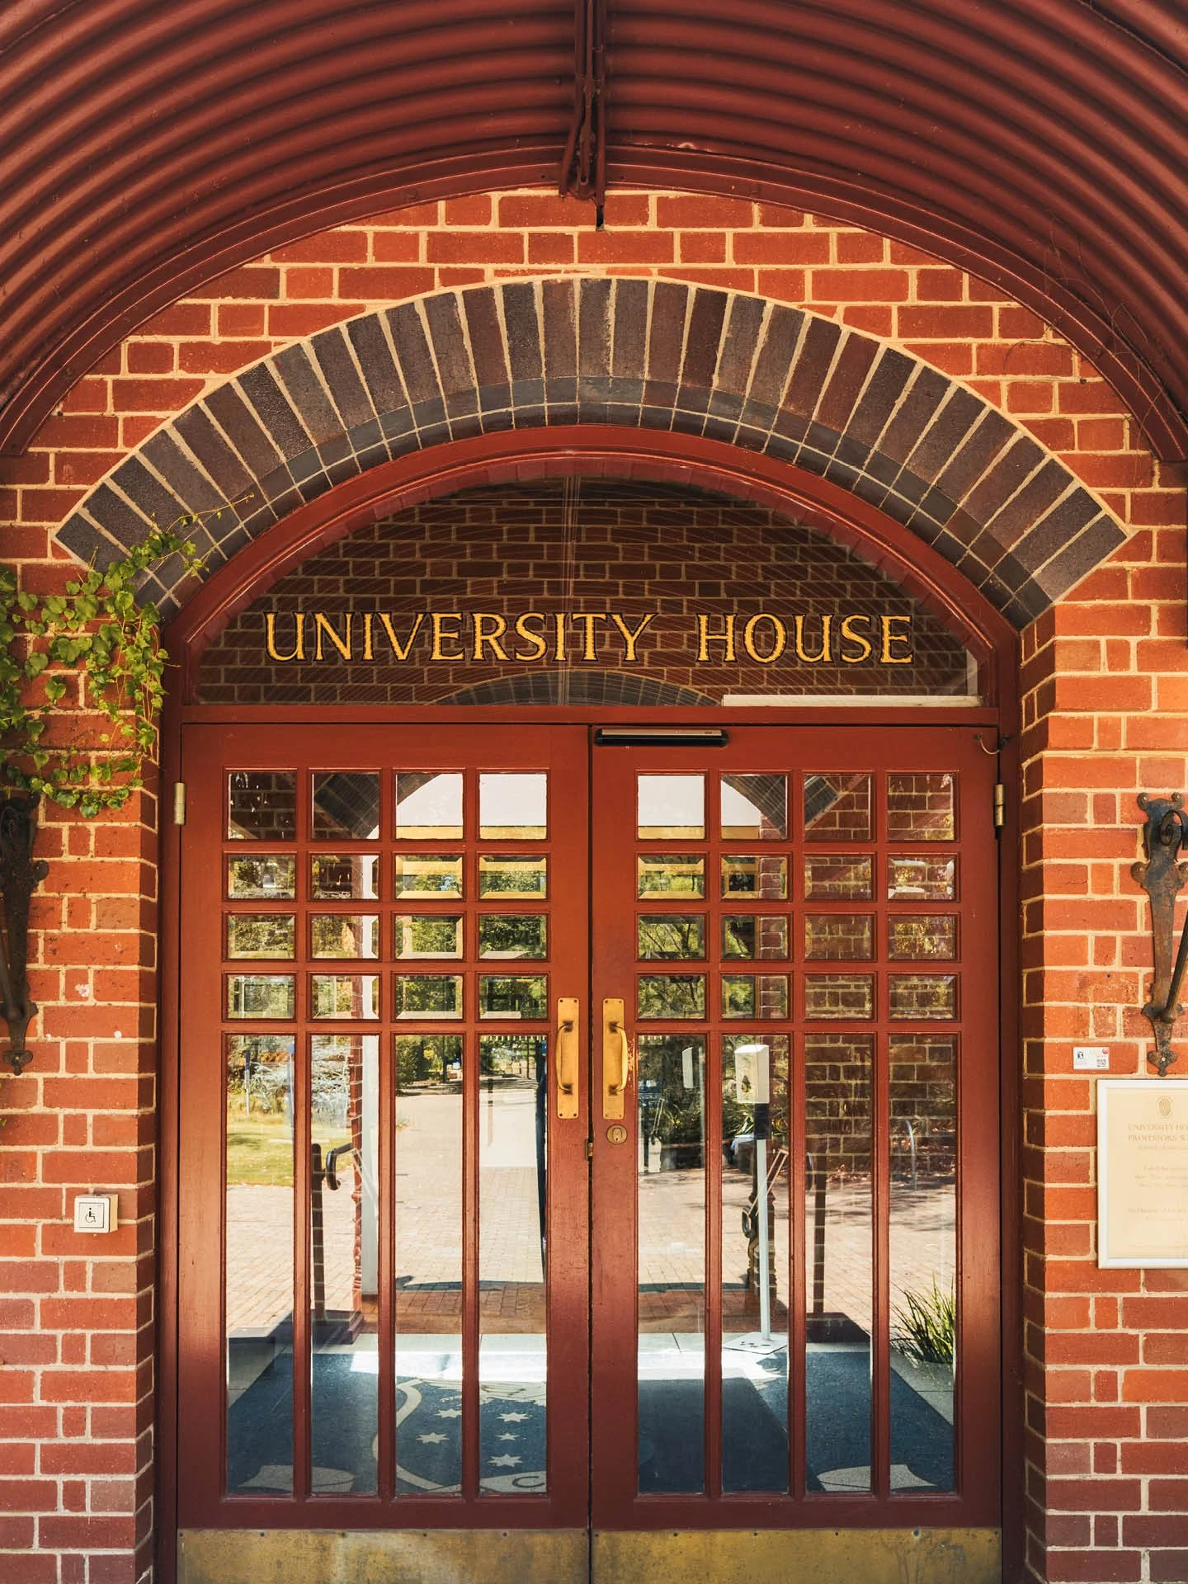
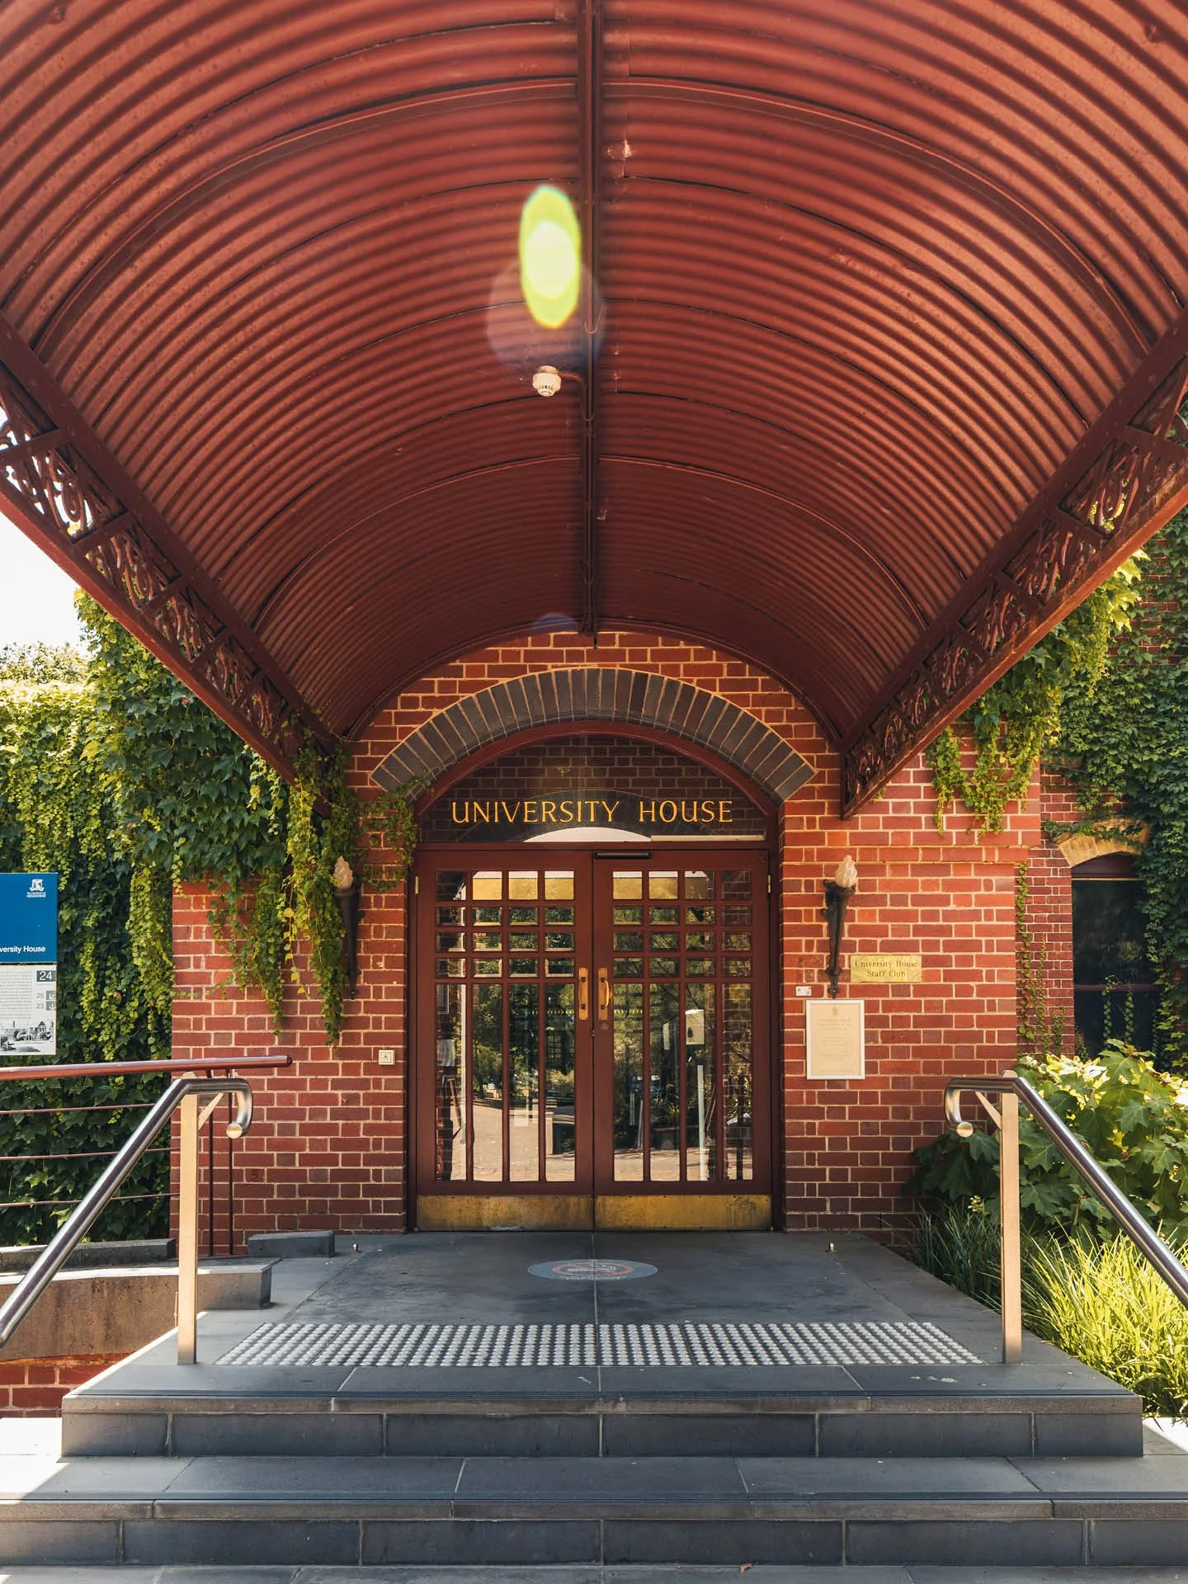
Our team coordinated geotechnical investigations to understand the cause of movement and assess soil conditions. Based on these findings, we designed new foundations and internal reinforcement for the wall, enabling reconstruction using the original bricks in their historic bond pattern.
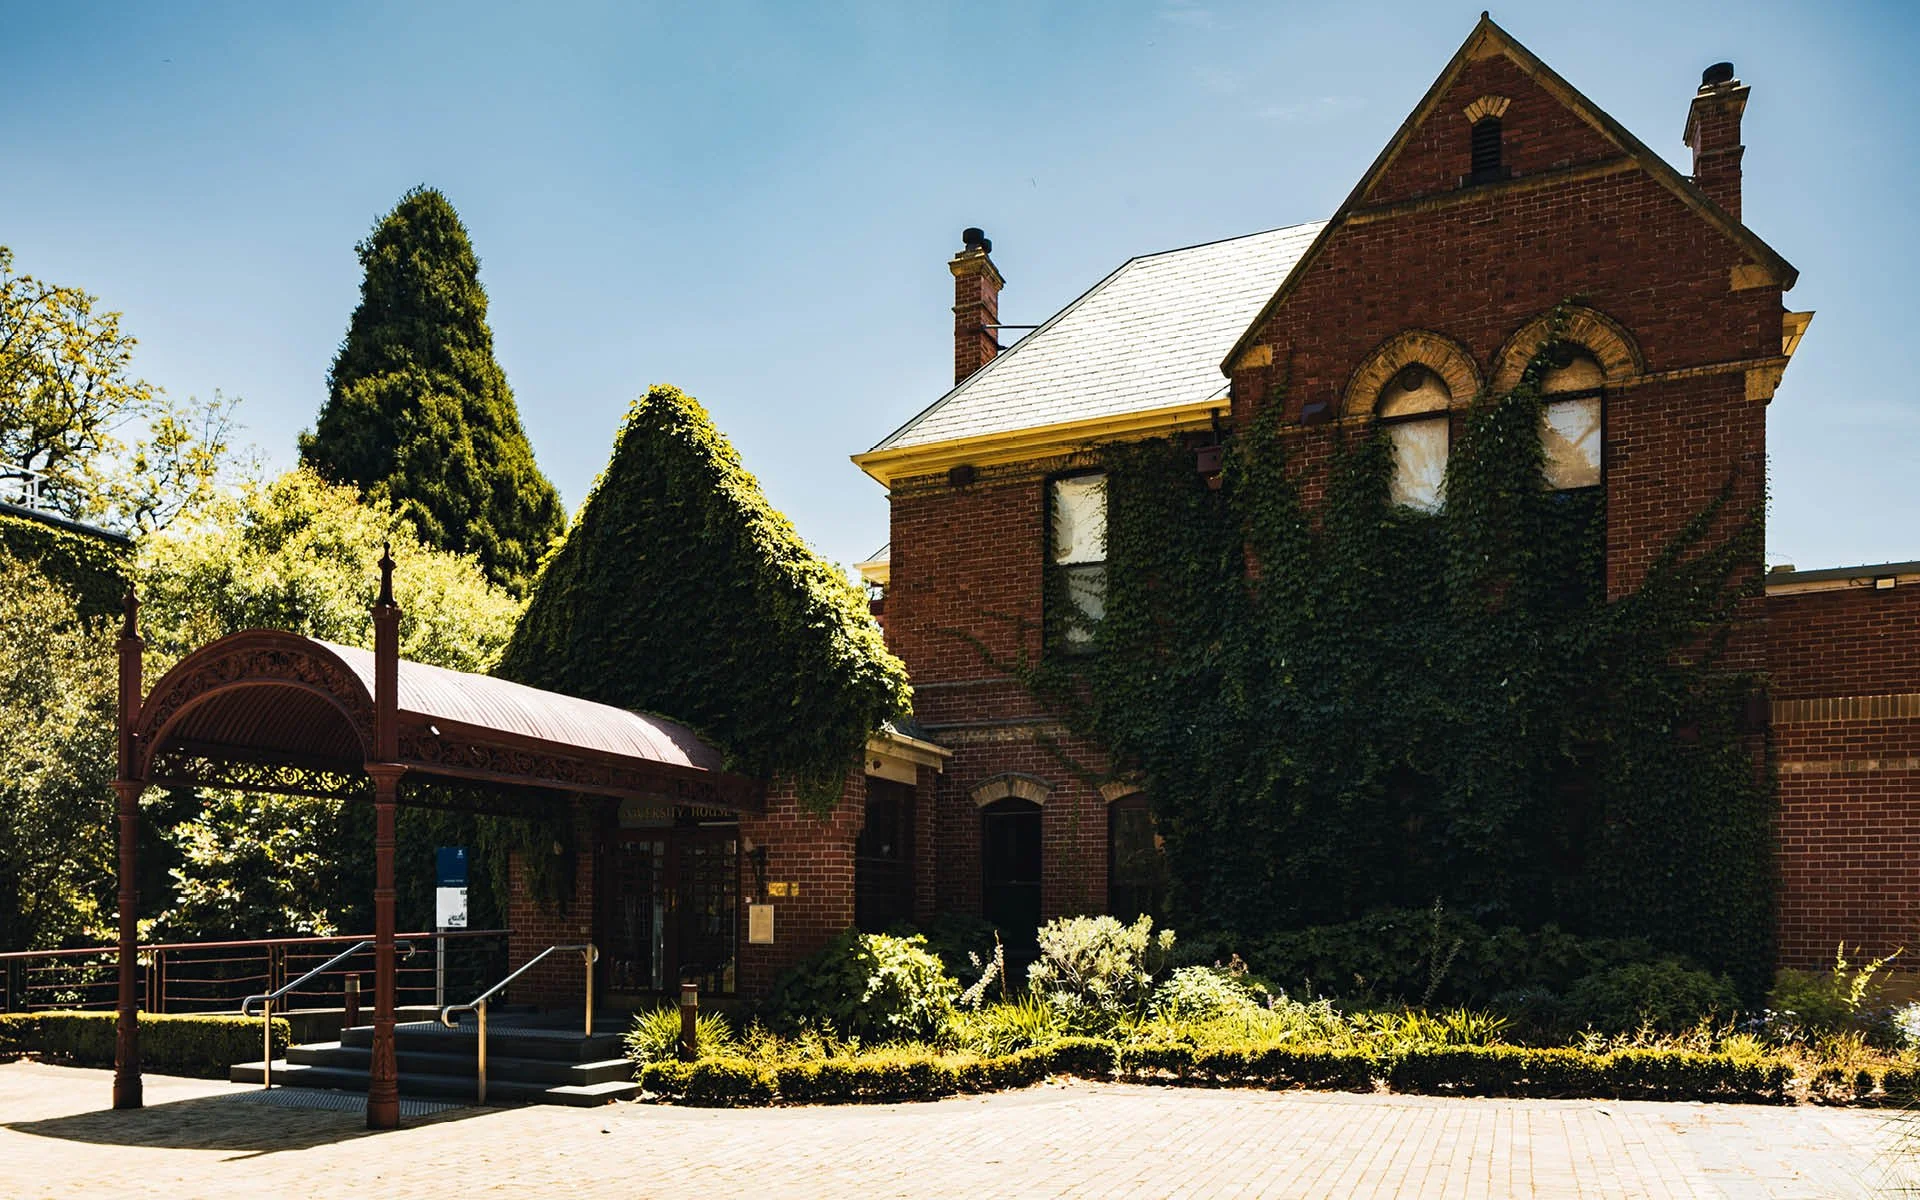
The intervention safeguards a building that has long served as a hub for academic and social life. By retaining original materials and design intent, the project reinforces University House’s cultural significance and supports sustainable conservation practices. The discreet nature of the repairs ensures that future generations can continue to experience the building’s historic character while benefiting from improved safety and durability.
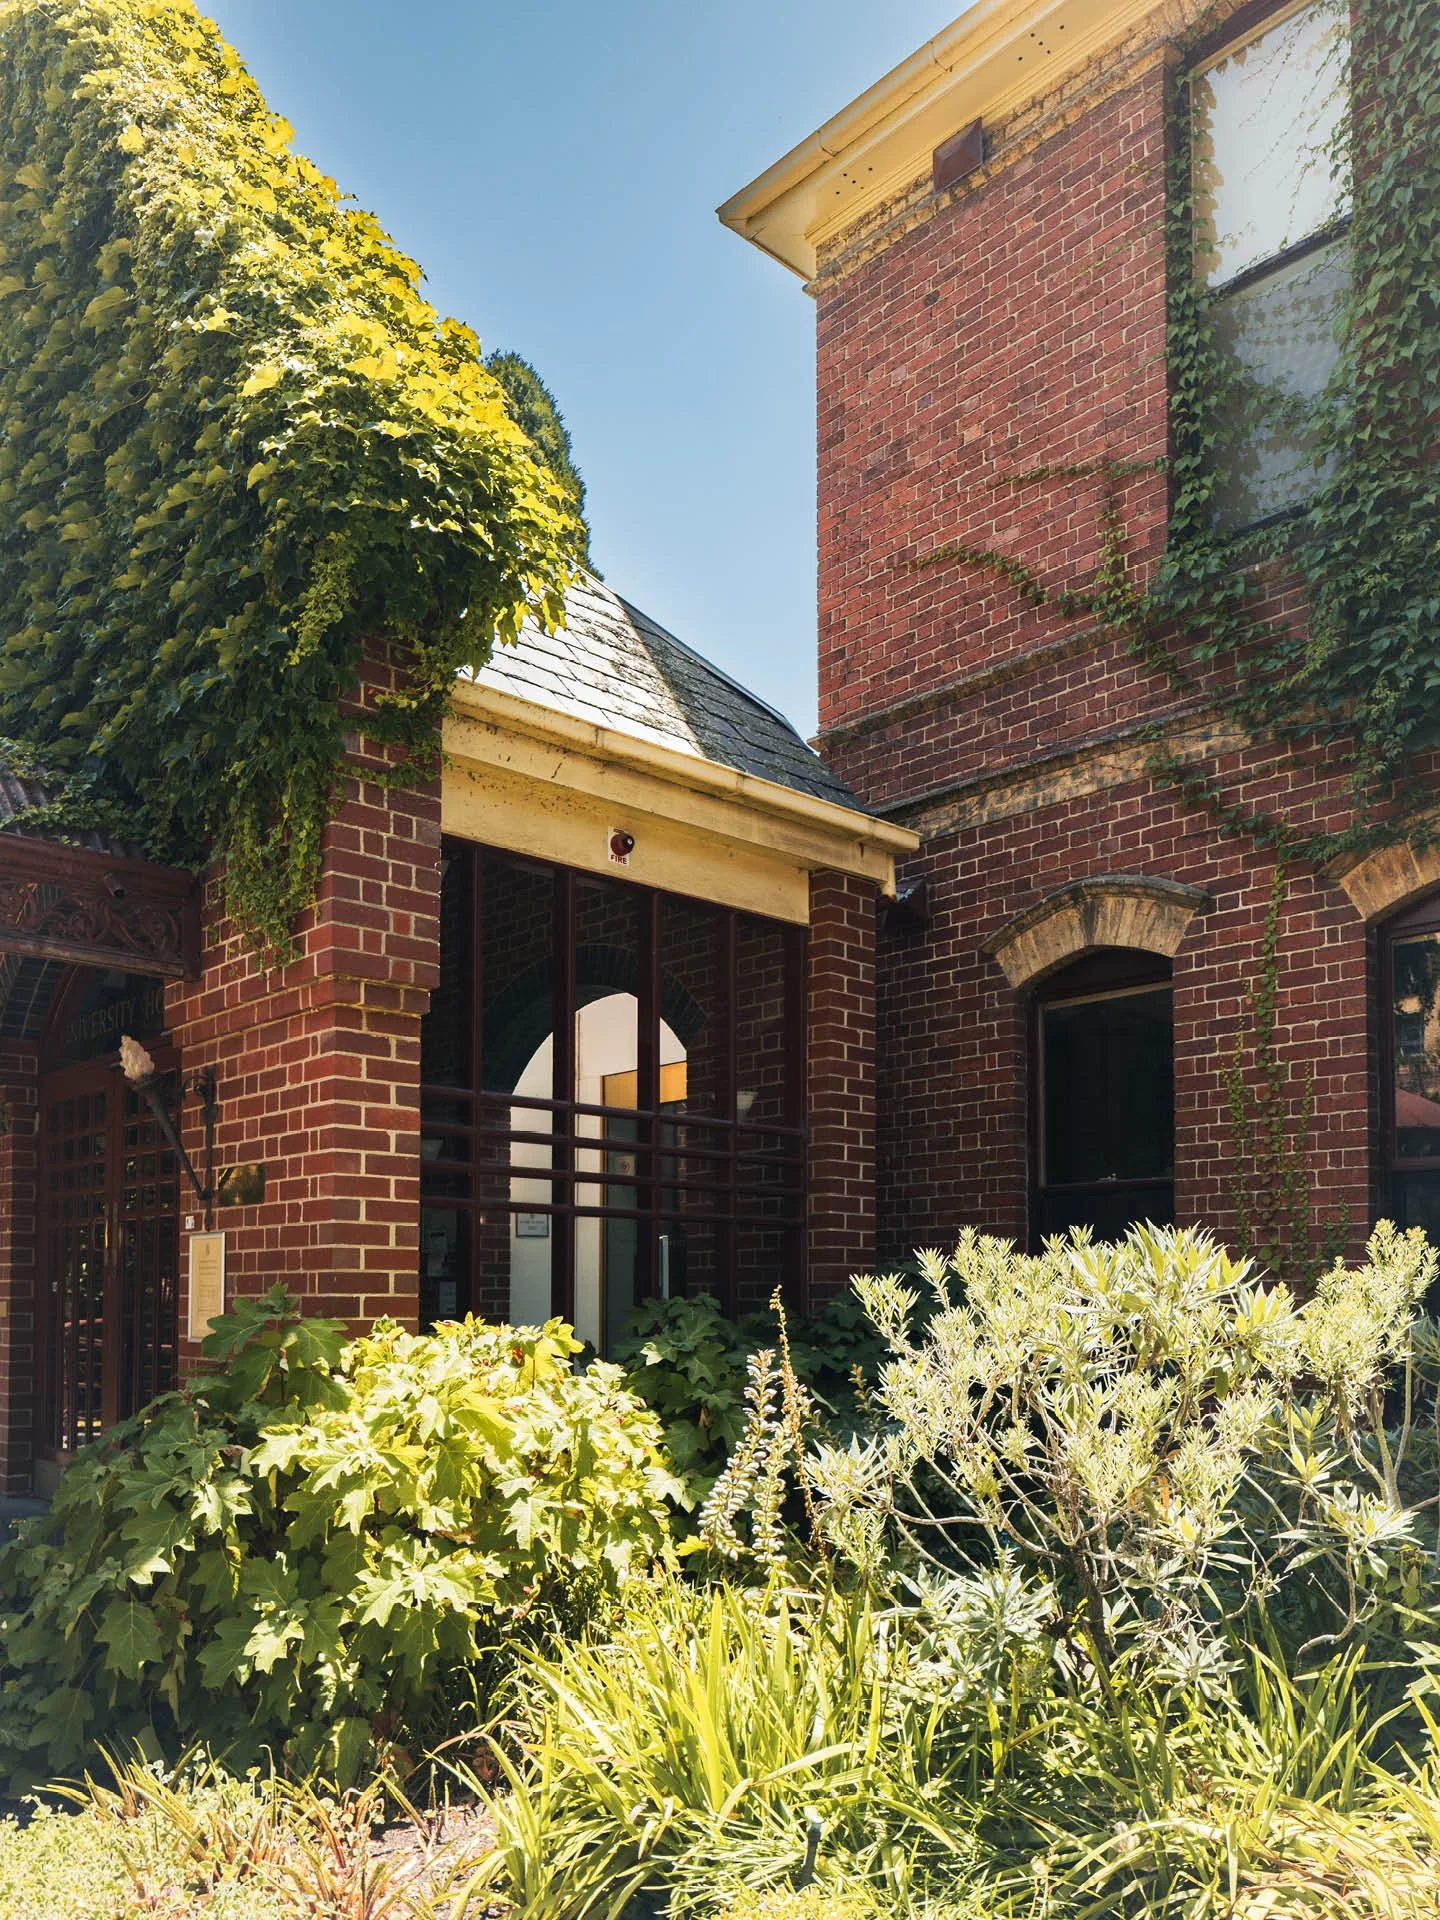
The solution prioritised minimal intervention and reversibility, aligning with Burra Charter principles. By concealing structural strengthening within the wall and avoiding visible alterations, the design preserved the building’s architectural integrity while achieving full compliance with current codes, including seismic requirements. This approach ensured safety and longevity without diminishing the heritage value of this significant campus landmark.
Key Outcomes
Stabilised leaning perimeter wall through concealed structural strengthening
Preserved original masonry geometry and bond patterns
Achieved compliance with current safety and seismic standards
Extended service life with minimal visual impact
Delivered a solution aligned with Burra Charter principles