

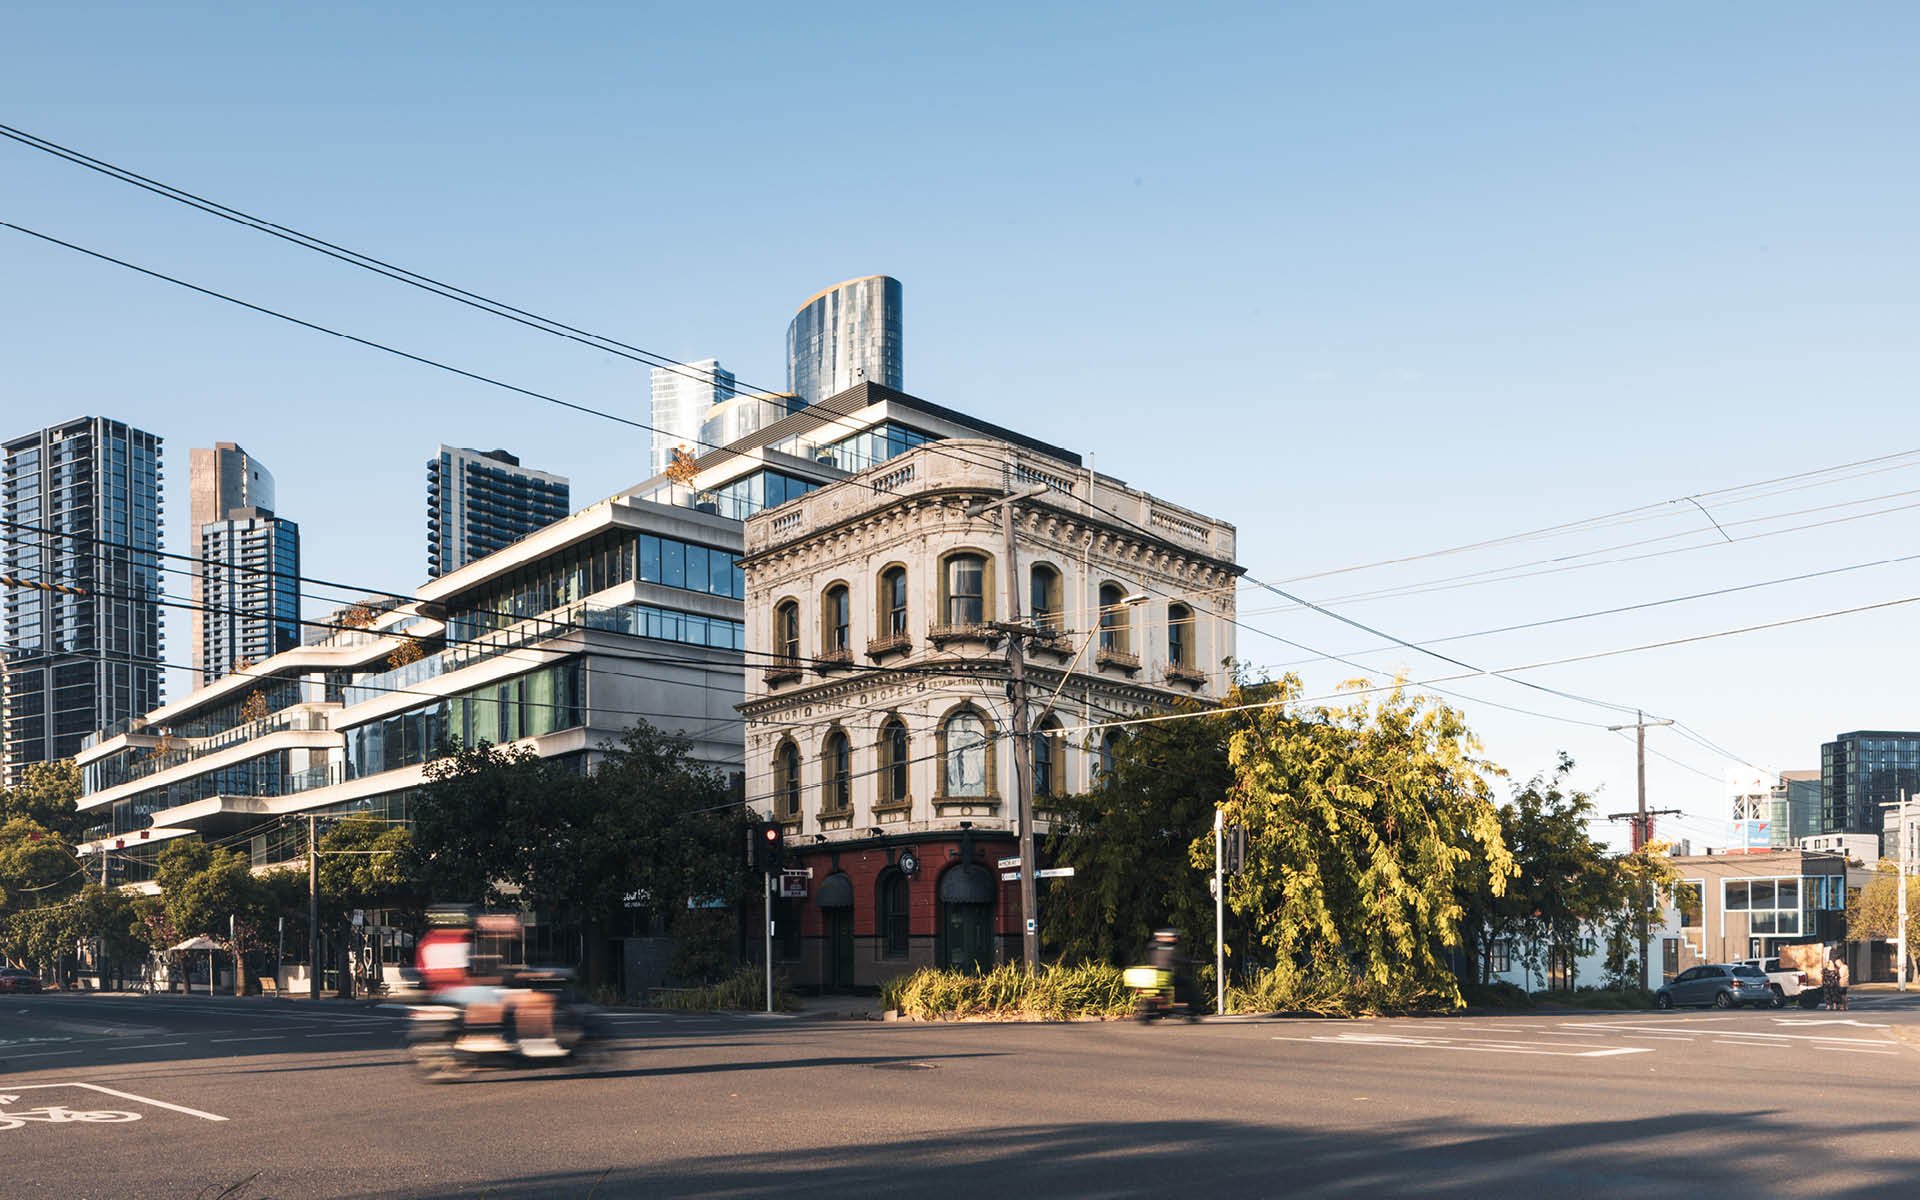
Maori Chief Hotel
Location: South Melbourne, VIC
Typologies: Hospitality; Commercial
S+H Services: Structural Engineering; Construction Engineering
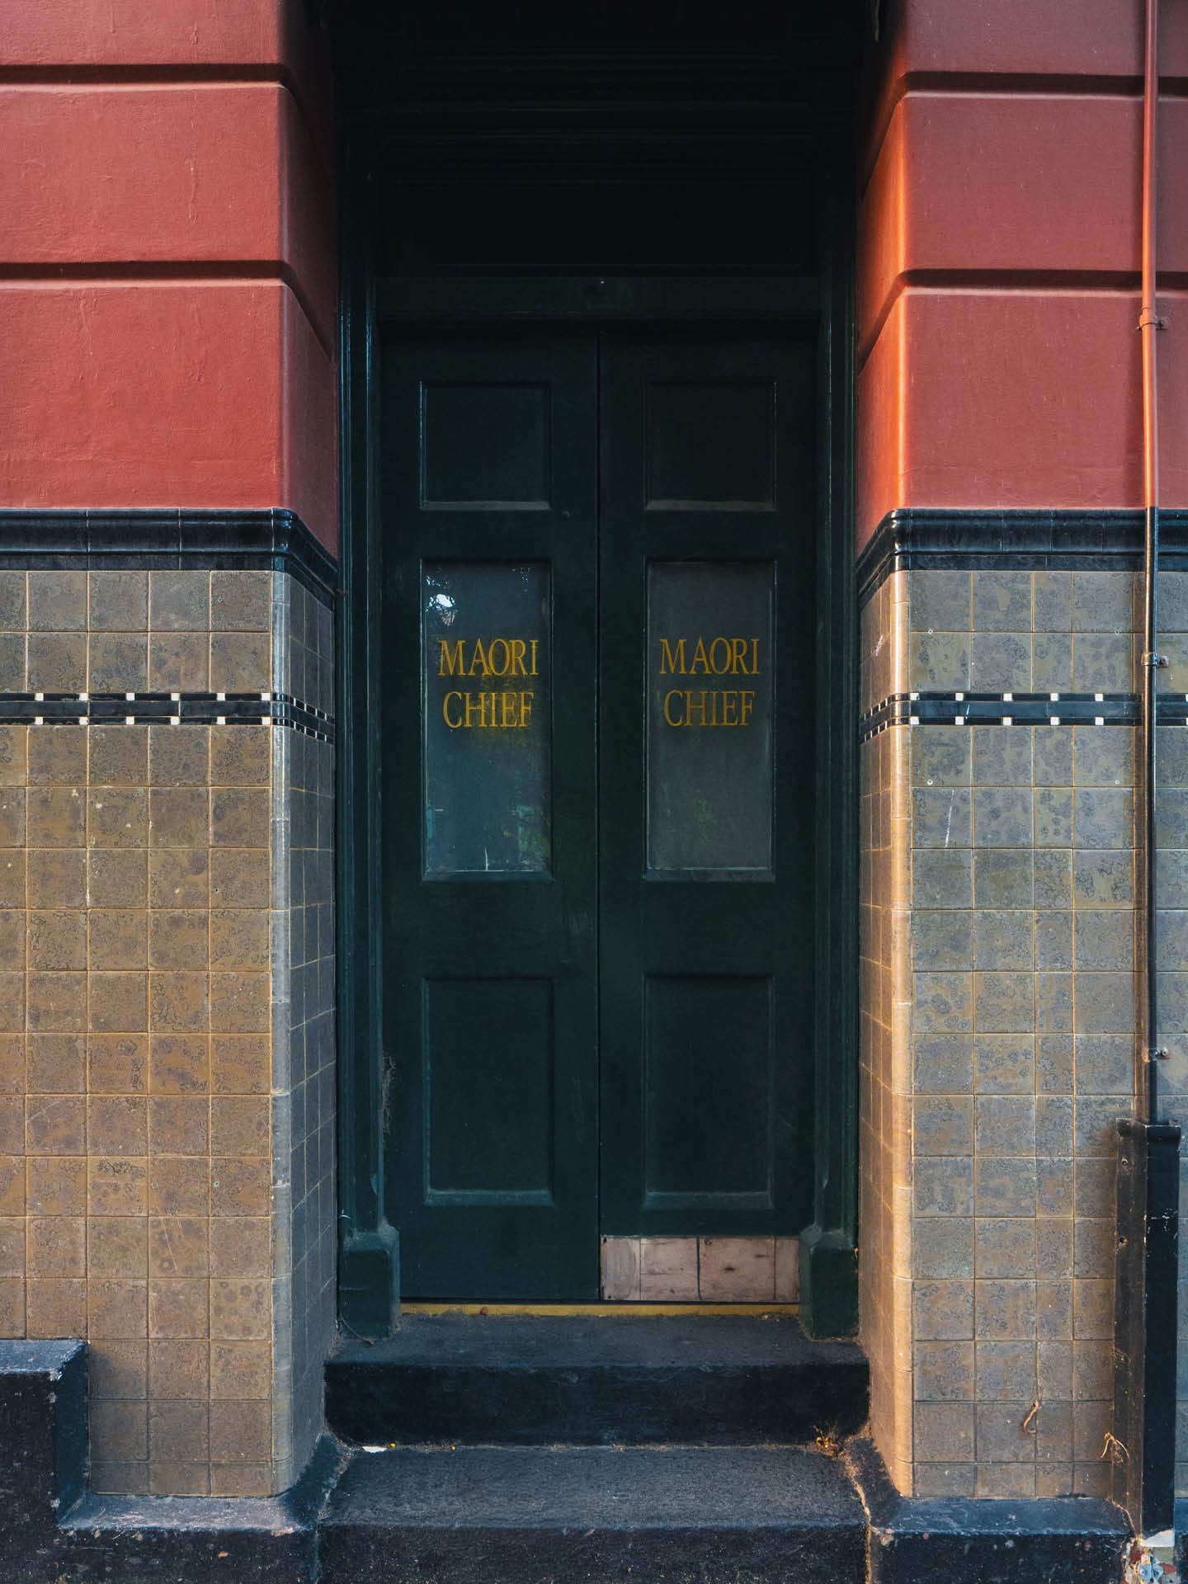
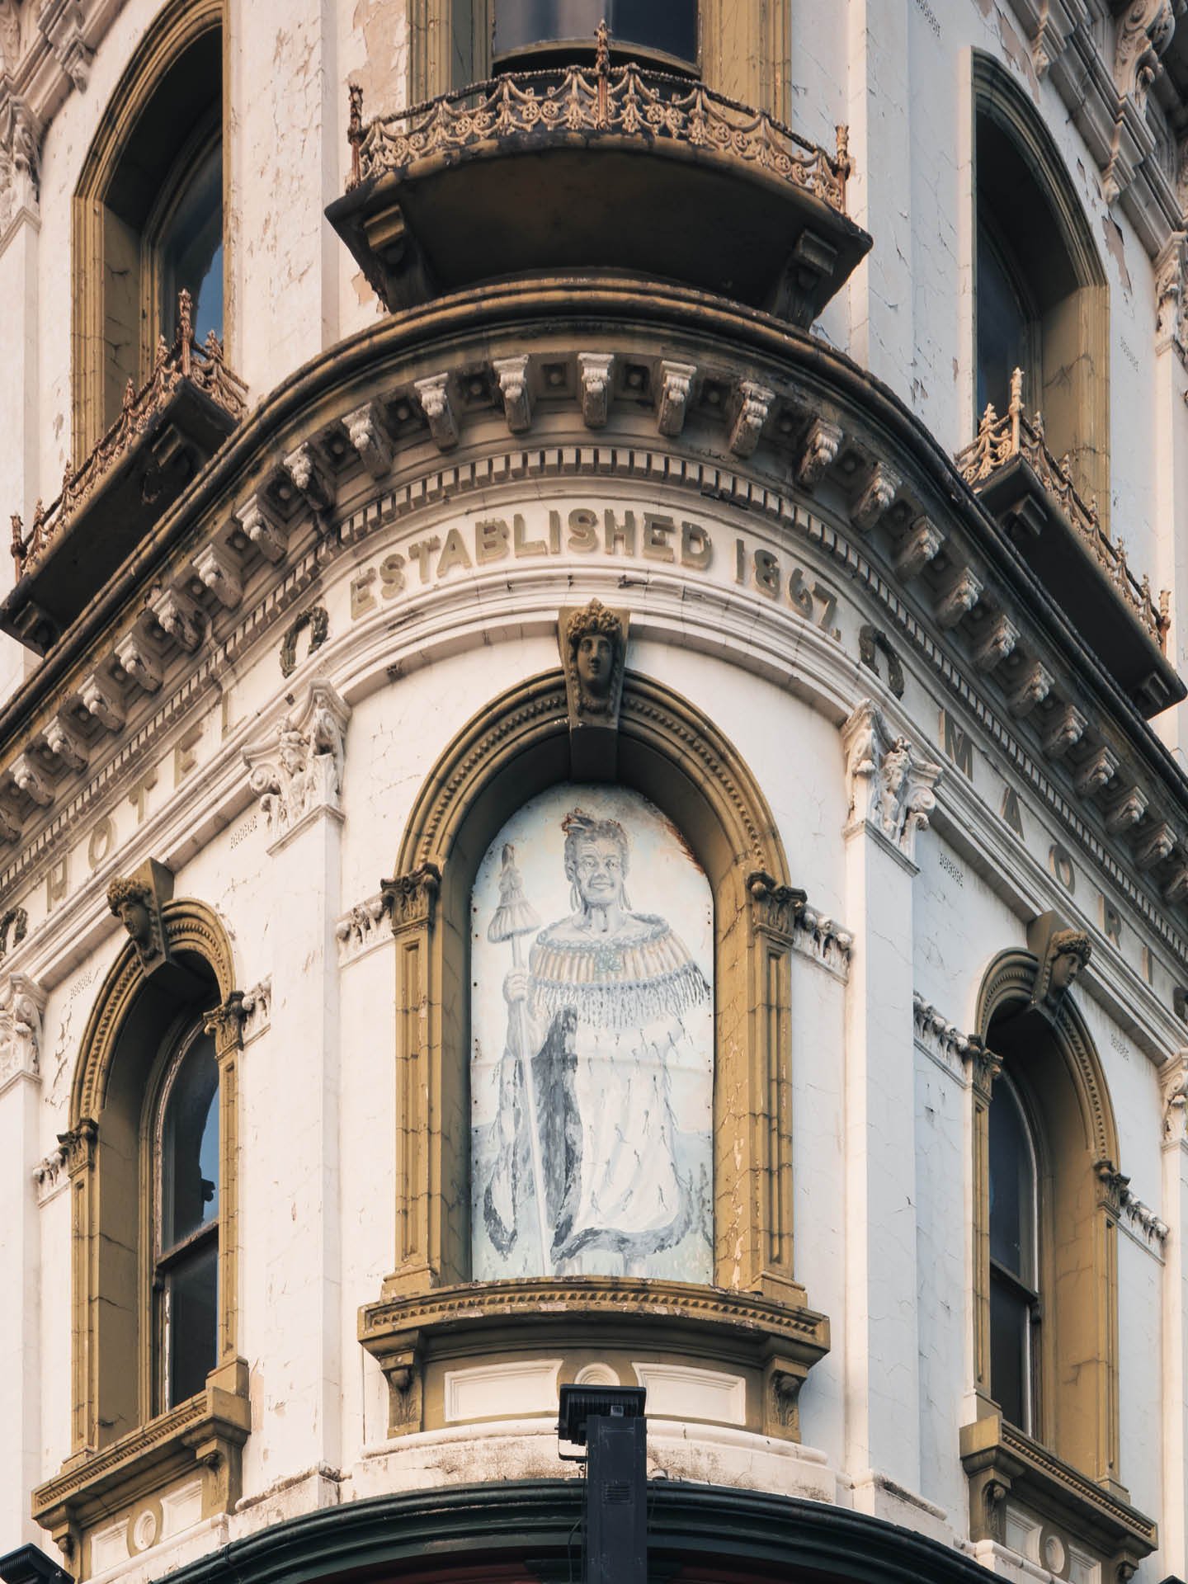
First licensed in 1867 and rebuilt in 1875, the Maori Chief Hotel is one of South Melbourne’s oldest pubs, noted for its Victorian-era detailing and enduring presence in the local streetscape. Historically, it served as a social hub, hosted local council elections, and even functioned as a polling booth and makeshift morgue. Its name and branding reference an 1860s visit by Māori dignitaries to Melbourne, and a prominent painting of a Māori chief still adorns the entrance.
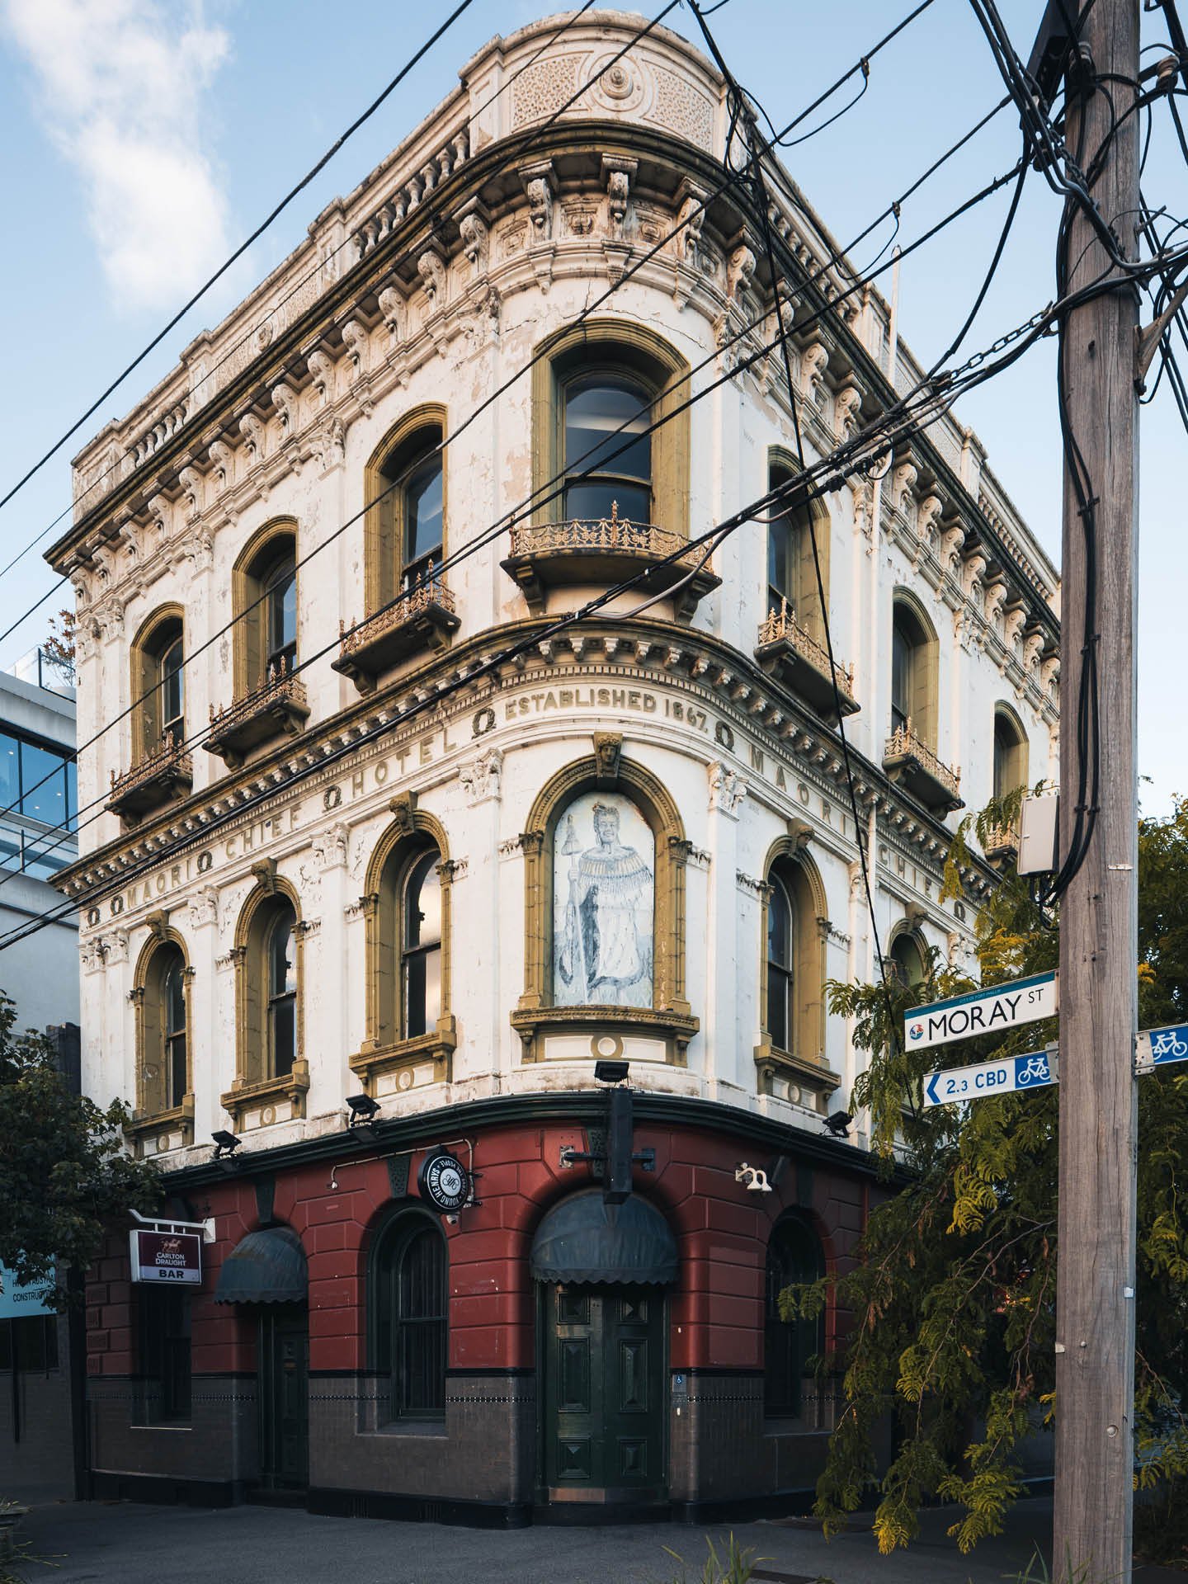
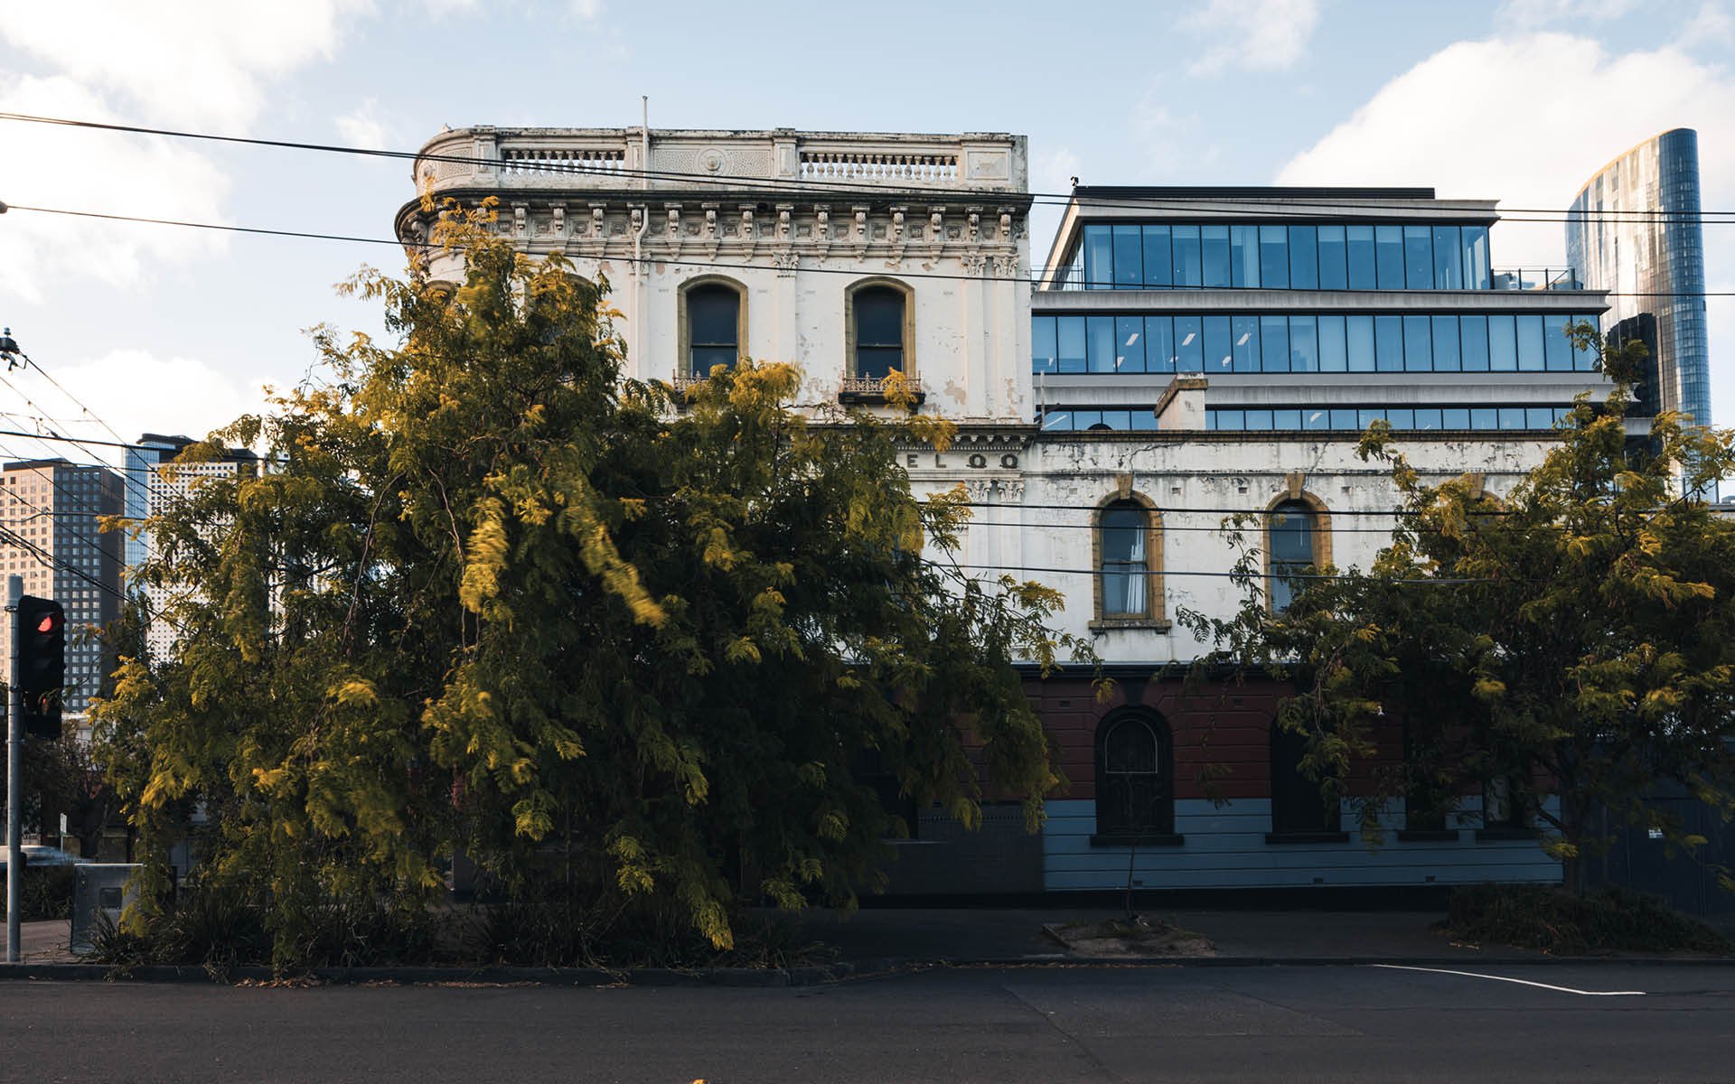
The project was initiated to enable adaptive re-use of the building for commercial office purposes. The client’s goal was to integrate modern workplace requirements while retaining the building’s historic character.
Our team undertook a detailed structural assessment to understand load paths and identify areas requiring modification for the new layout. The solution involved designing new lintels for openings in load-bearing masonry walls and strengthening framing to support additional loads associated with the office fitout.
A key innovation was the design of new lintels that allowed installation prior to creating the wall openings, thereby avoiding the need for additional temporary propping. This approach reduced the construction program.
The works enable the building to remain in active use by adapting it for a contemporary purpose while retaining its original form and detailing. This approach supports sustainable conservation by reducing the need for major alterations and extending the building’s functional life in a way that respects its heritage context. By facilitating adaptive re-use, the project ensures the Maori Chief Hotel continues to contribute to South Melbourne’s urban character while meeting modern commercial needs.
Key Outcomes
Designed structural modifications to accommodate new office fitout
Installed new lintels for openings in load-bearing masonry walls
Enabled lintel installation prior to wall opening, avoiding temporary propping
Strengthened framing for additional load requirements
Retained original heritage fabric while enabling adaptive re-use