

Queens Bridge
Location: Melbourne, VIC
Typology: Infrastructure
S+H Services: Structural Engineering; Structural Health Monitoring
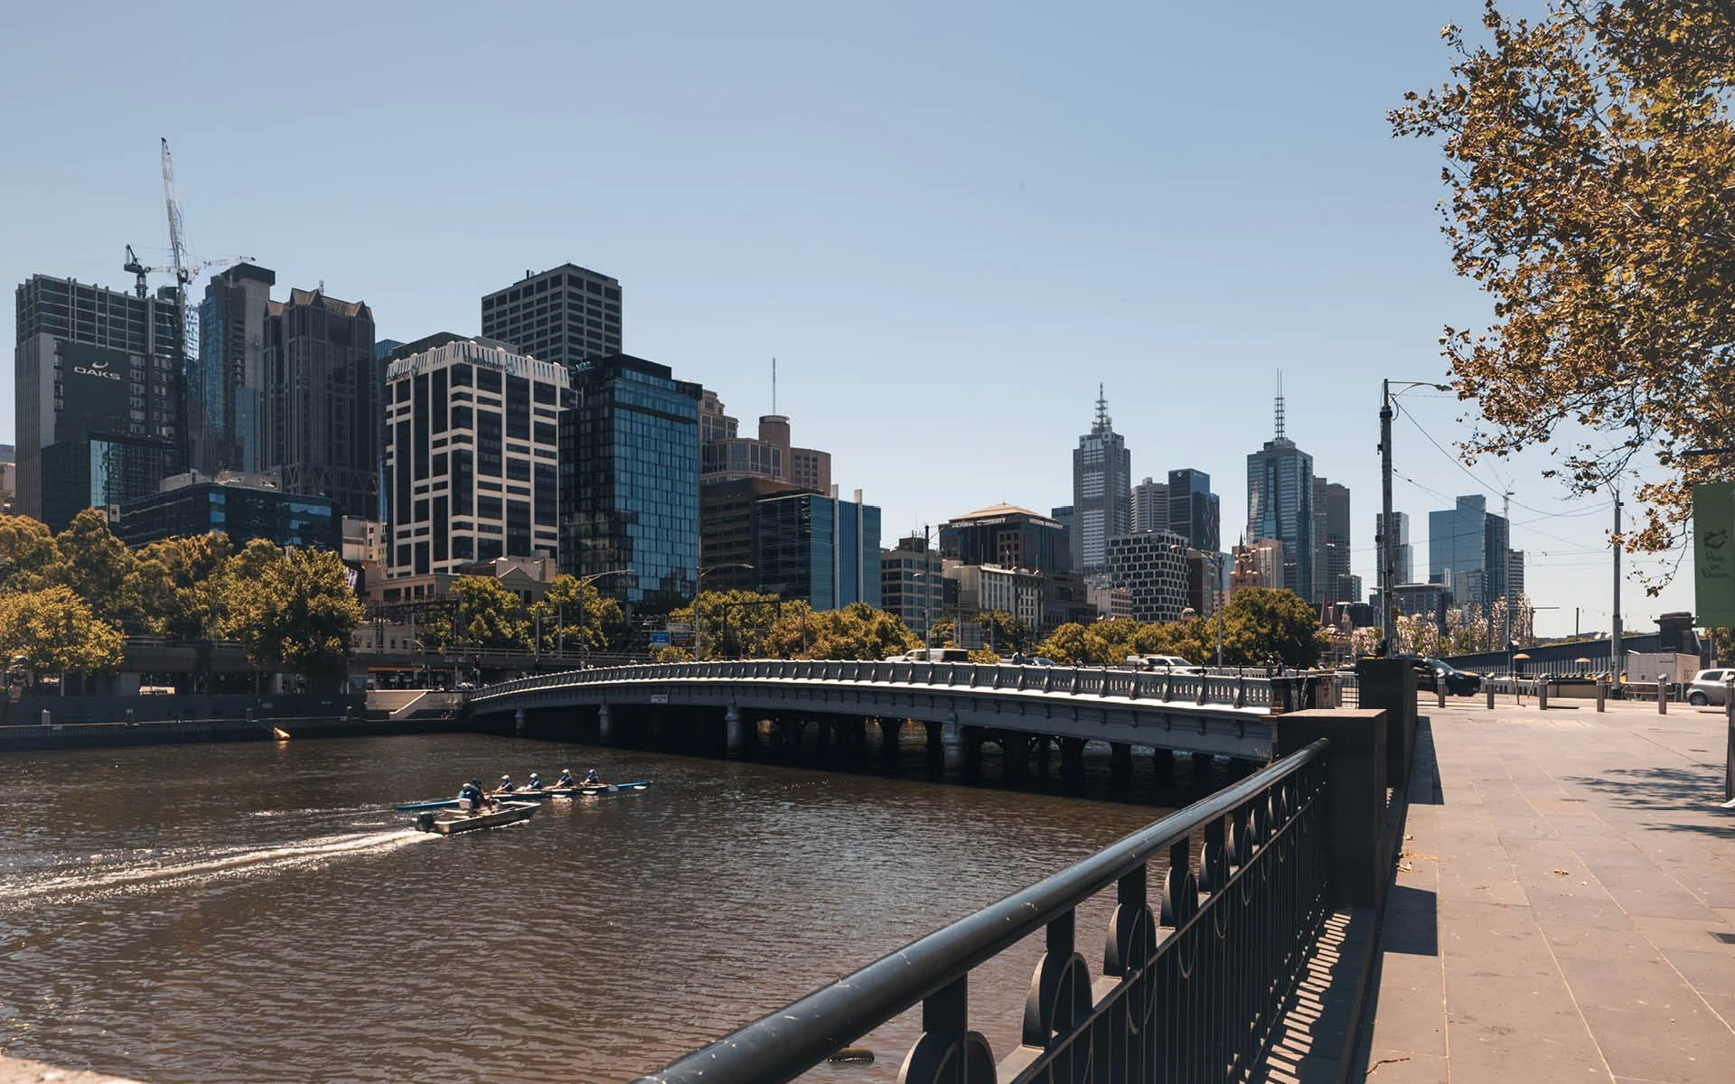
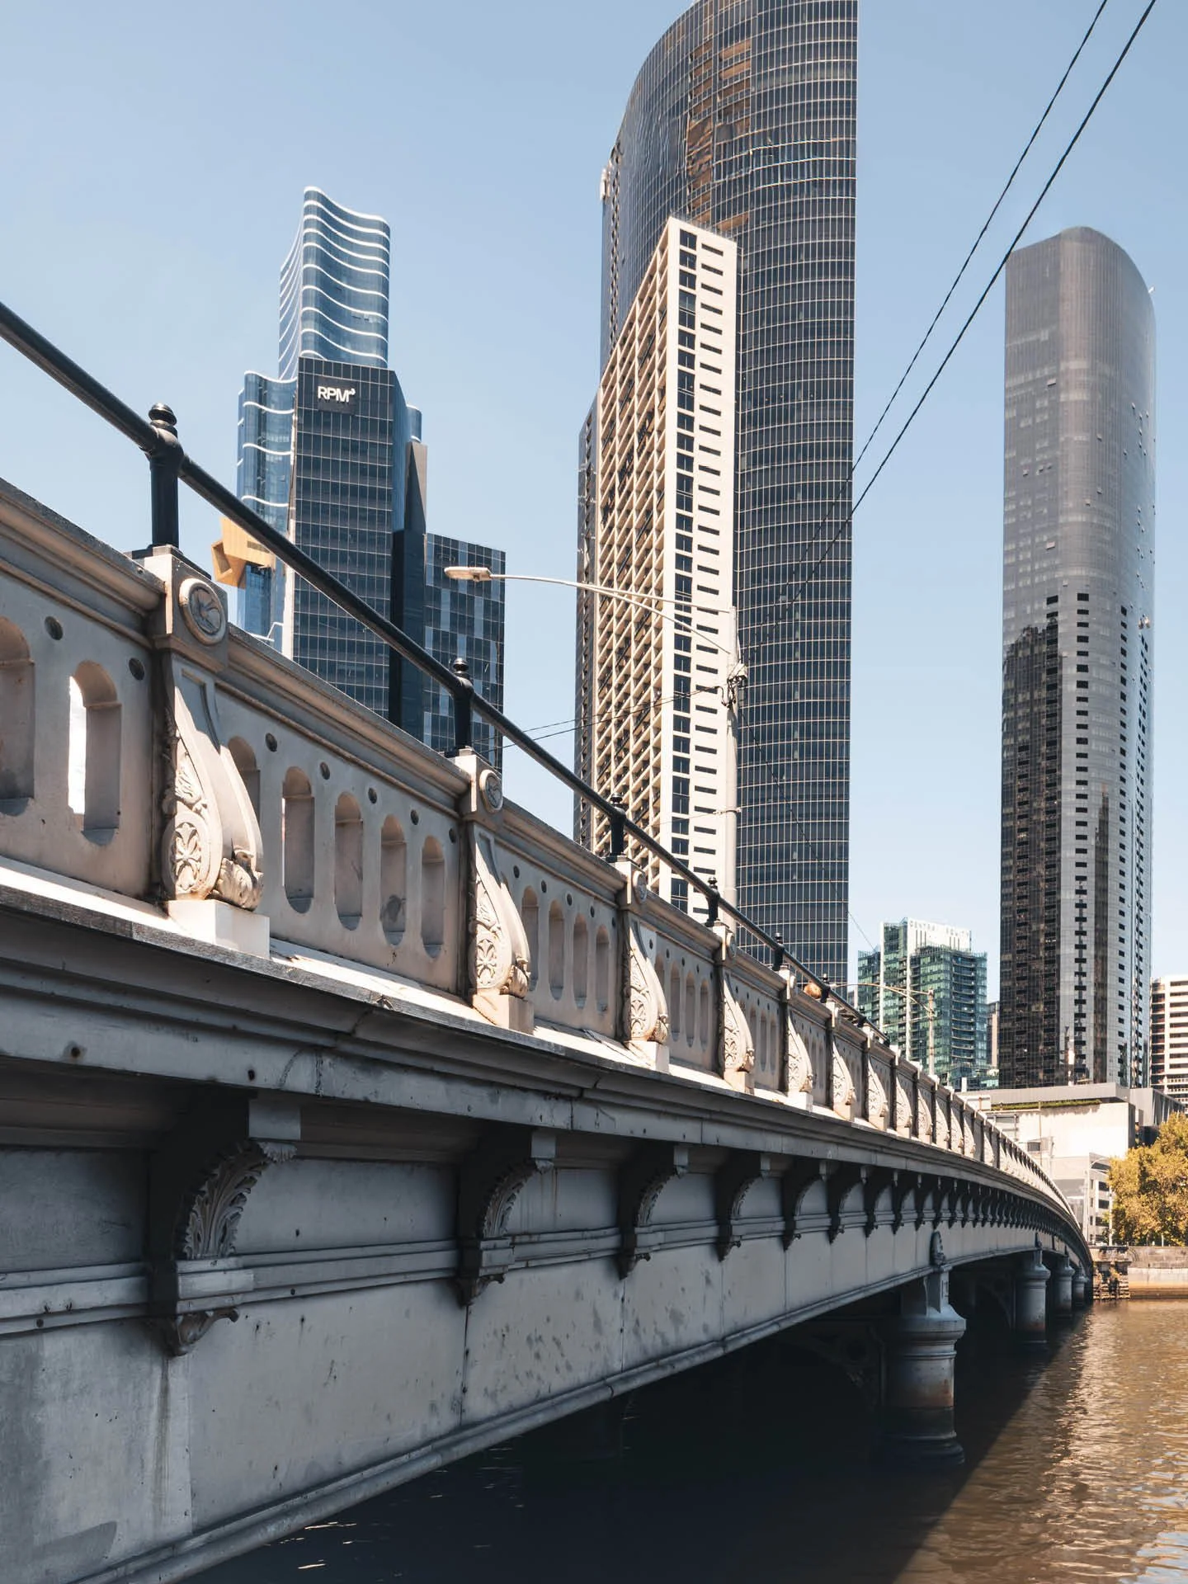
Queens Bridge is one of Melbourne’s most recognisable river crossings, carrying more than a century of transport, civic engagement, and city‑shaping history. Opened in 1890 to replace the earlier 1860 Falls Bridge, it became a vital link between the city centre and the developing suburbs to the south. Its five wrought‑iron plate girder spans, supported by concrete‑filled iron cylinders, represented an innovative engineering approach for the era. Beneath the bridge lies the historic Yarra Falls, a traditional Aboriginal crossing that shaped early settlement patterns. Over time, the bridge has become embedded in cultural memory—from its elegant cast‑iron balustrade and foliated consoles to moments of public spectacle such as Harry Houdini’s famous escape jump in 1910.
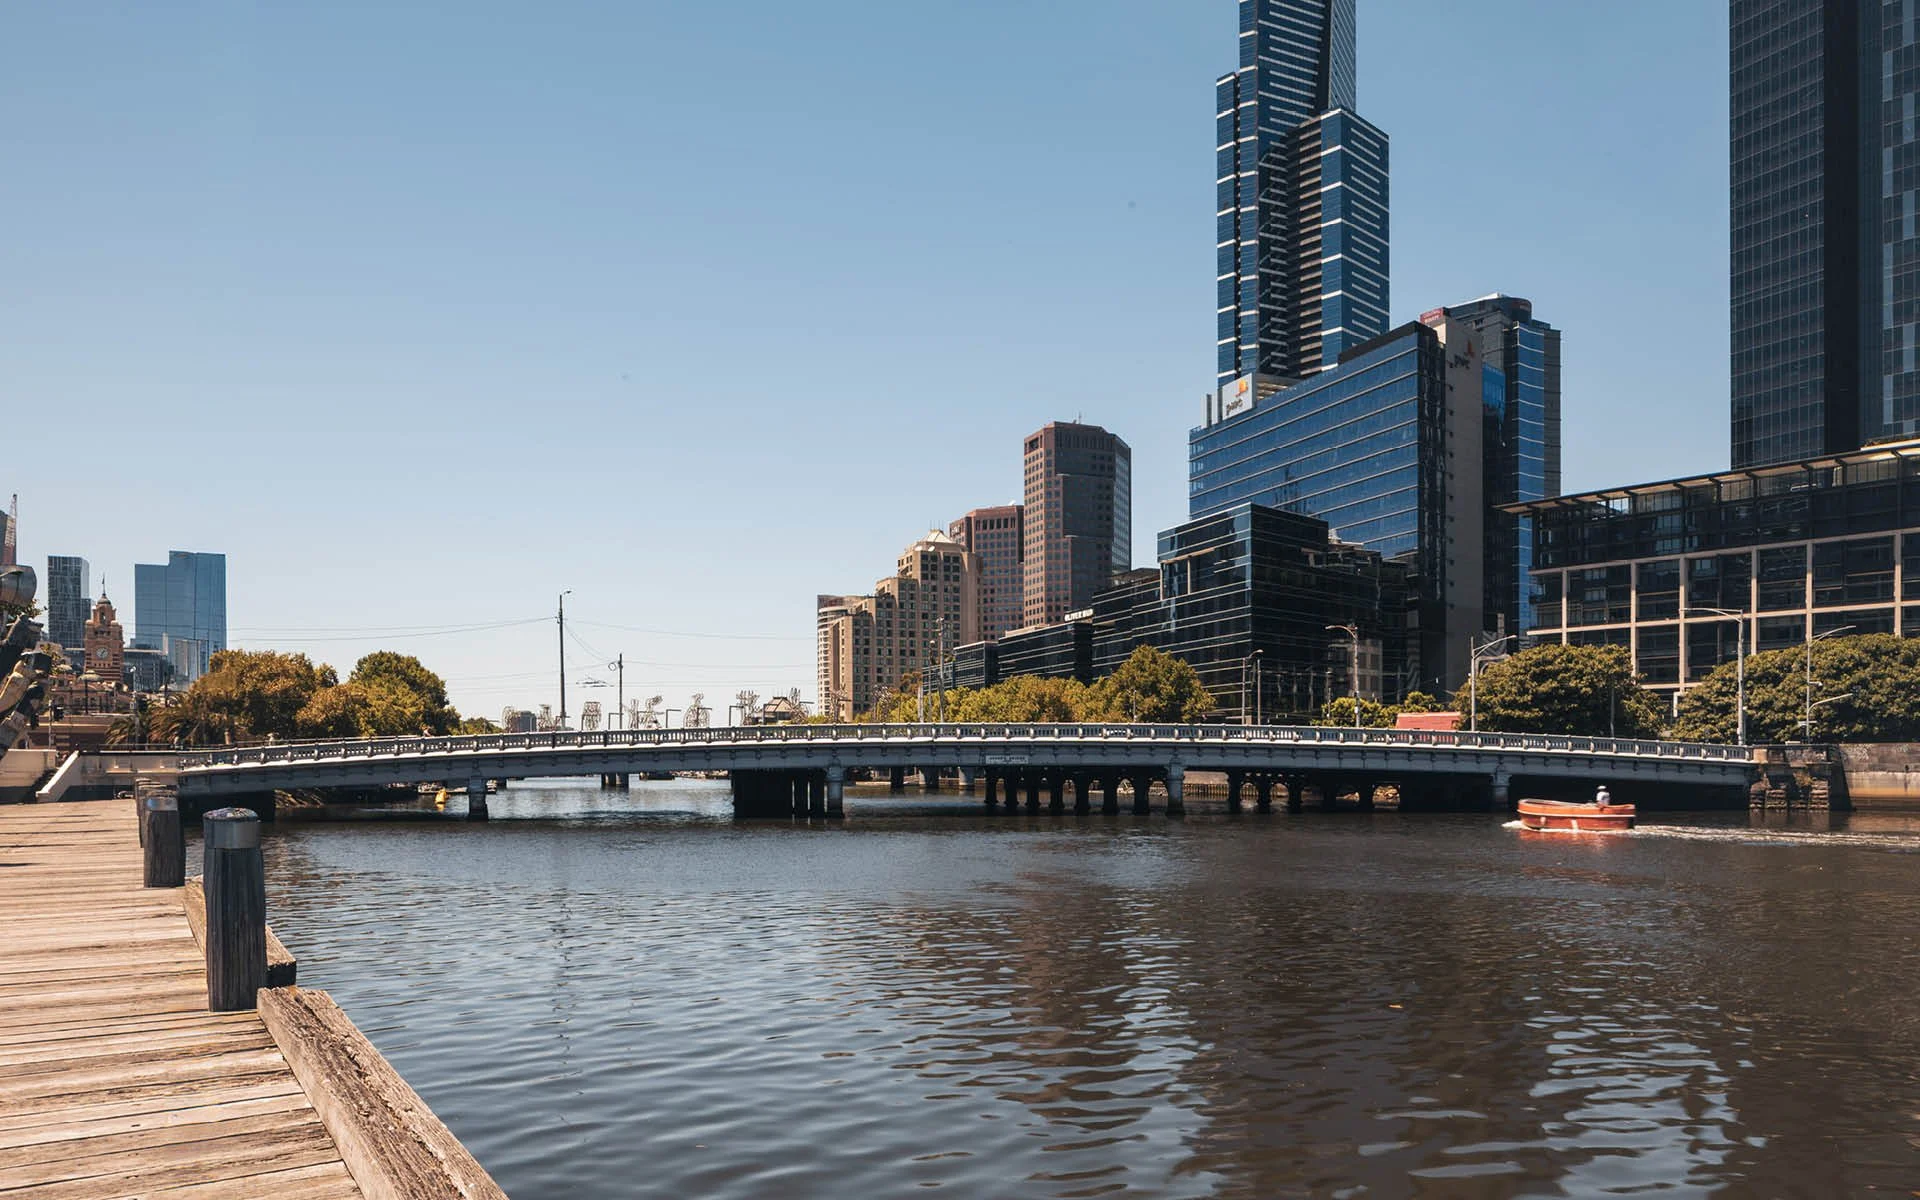
Today, Queens Bridge remains a crucial transport artery for vehicles, cyclists, pedestrians, and tram Route 58, while also functioning as a vantage point offering panoramic views of the city and river. As both a piece of heritage infrastructure and an active civic asset, it requires ongoing stewardship to ensure its fabric, safety, and usability remain resilient.
The City of Melbourne initiated this project to address localised functional and safety issues while maintaining the bridge’s heritage character. Key objectives included upgrading balustrades to meet current standards, improving drainage at pedestrian interfaces, addressing gaps in existing railings, and monitoring movement in the southern abutment. All works needed to be carefully designed to respect the bridge’s historically significant wrought‑iron and cast‑iron elements.
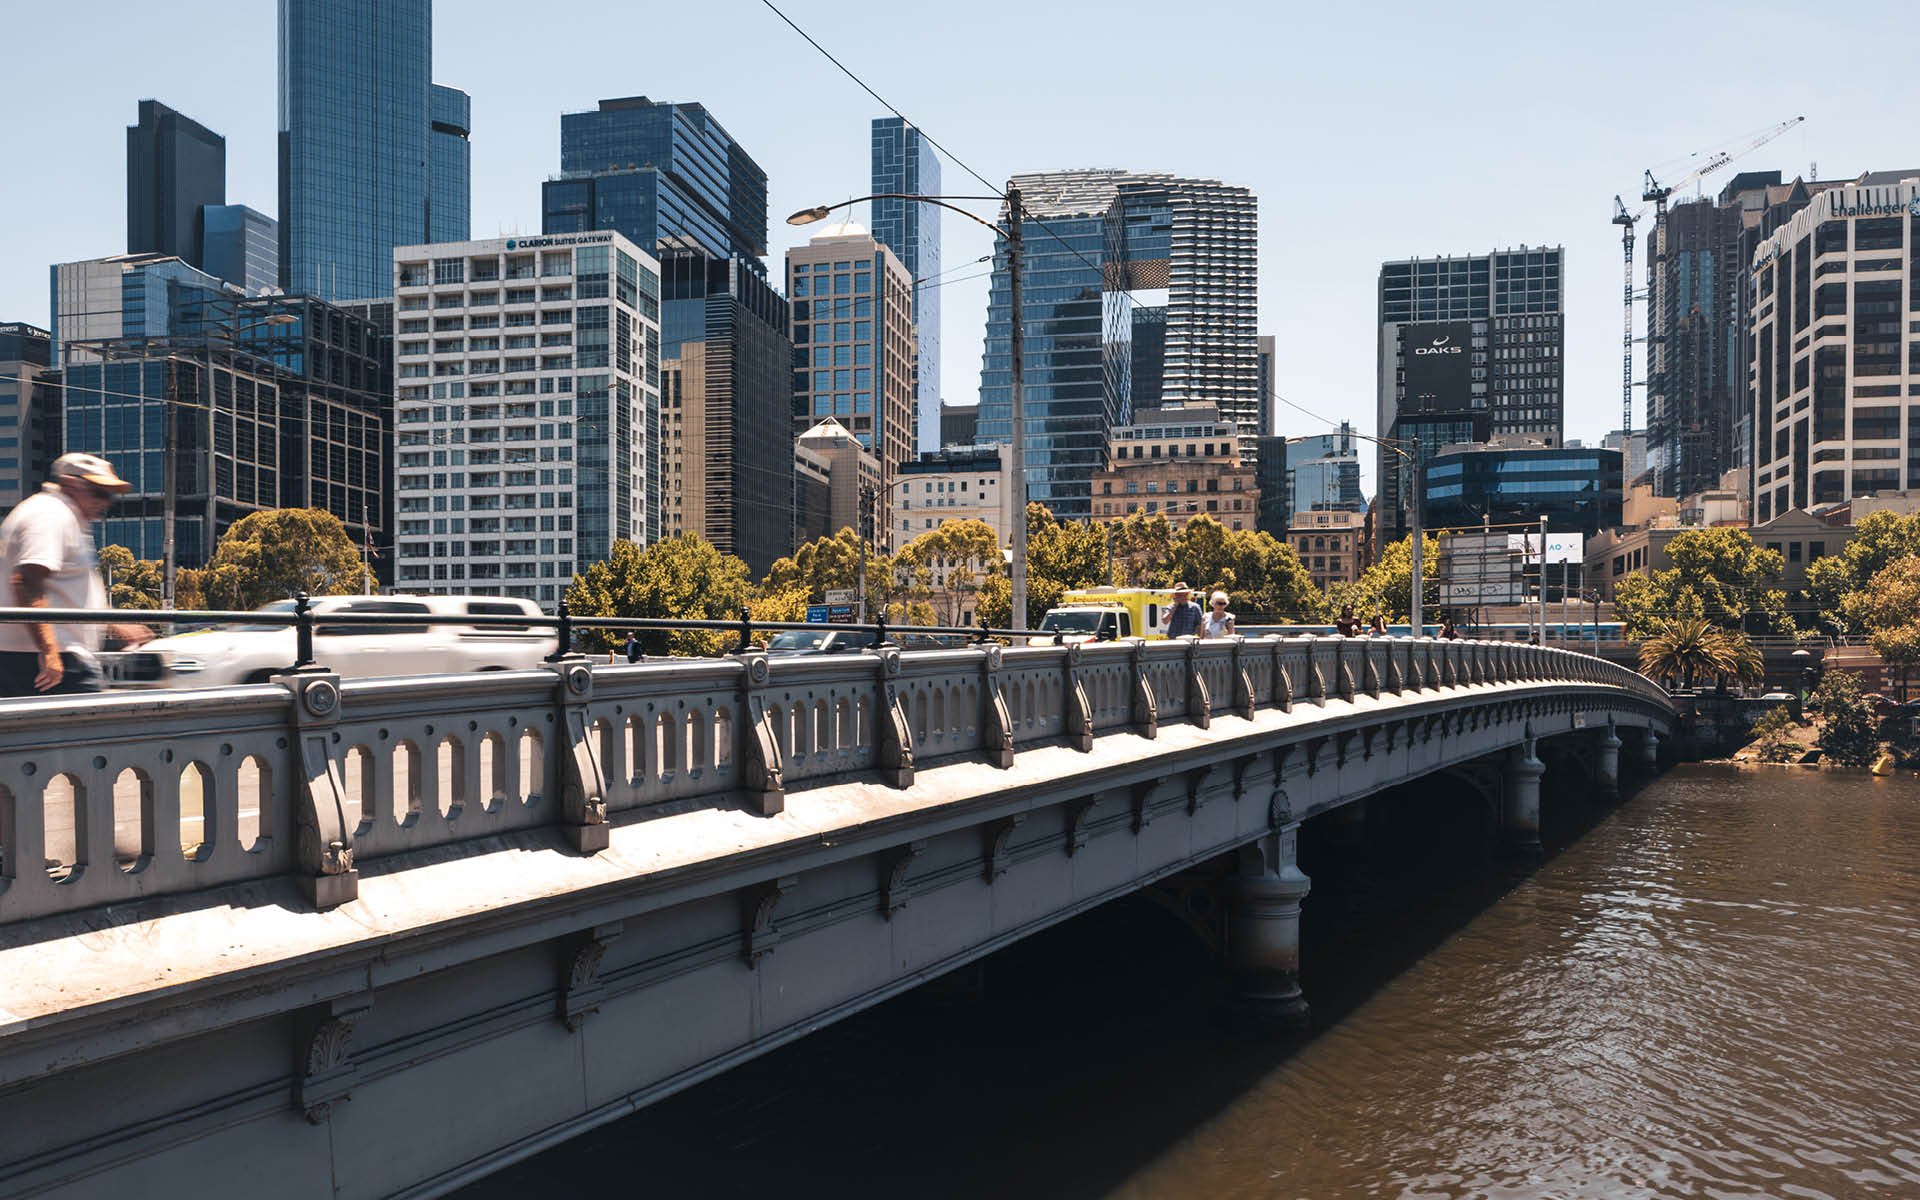
The engineering response addressed several targeted upgrades across the bridge’s balustrades, access structures, and abutments. The primary safety concern was the existing balustrade system, which no longer met contemporary height and climbability requirements. The project involved the design and addition of new balustrades at multiple locations, including the northwest and southeast abutment stairs, as well as a new non‑climbable balustrade on the west side of the south abutment wall. These interventions needed to be sympathetic with the existing ornamental ironwork while remaining clearly distinguishable as new additions.
S+H also designed additional rails to close gaps in the existing balustrade system, ensuring continuous protection for pedestrians. One of the design challenges was fastening new elements into a nineteenth‑century structure comprising varied materials and geometries. Solutions were developed that respected the original wrought‑iron and cast‑iron components, avoided unnecessary disturbance, and minimised visual impact. Concealed fixings were used where possible to maintain the clean silhouette of the historic balustrade line.
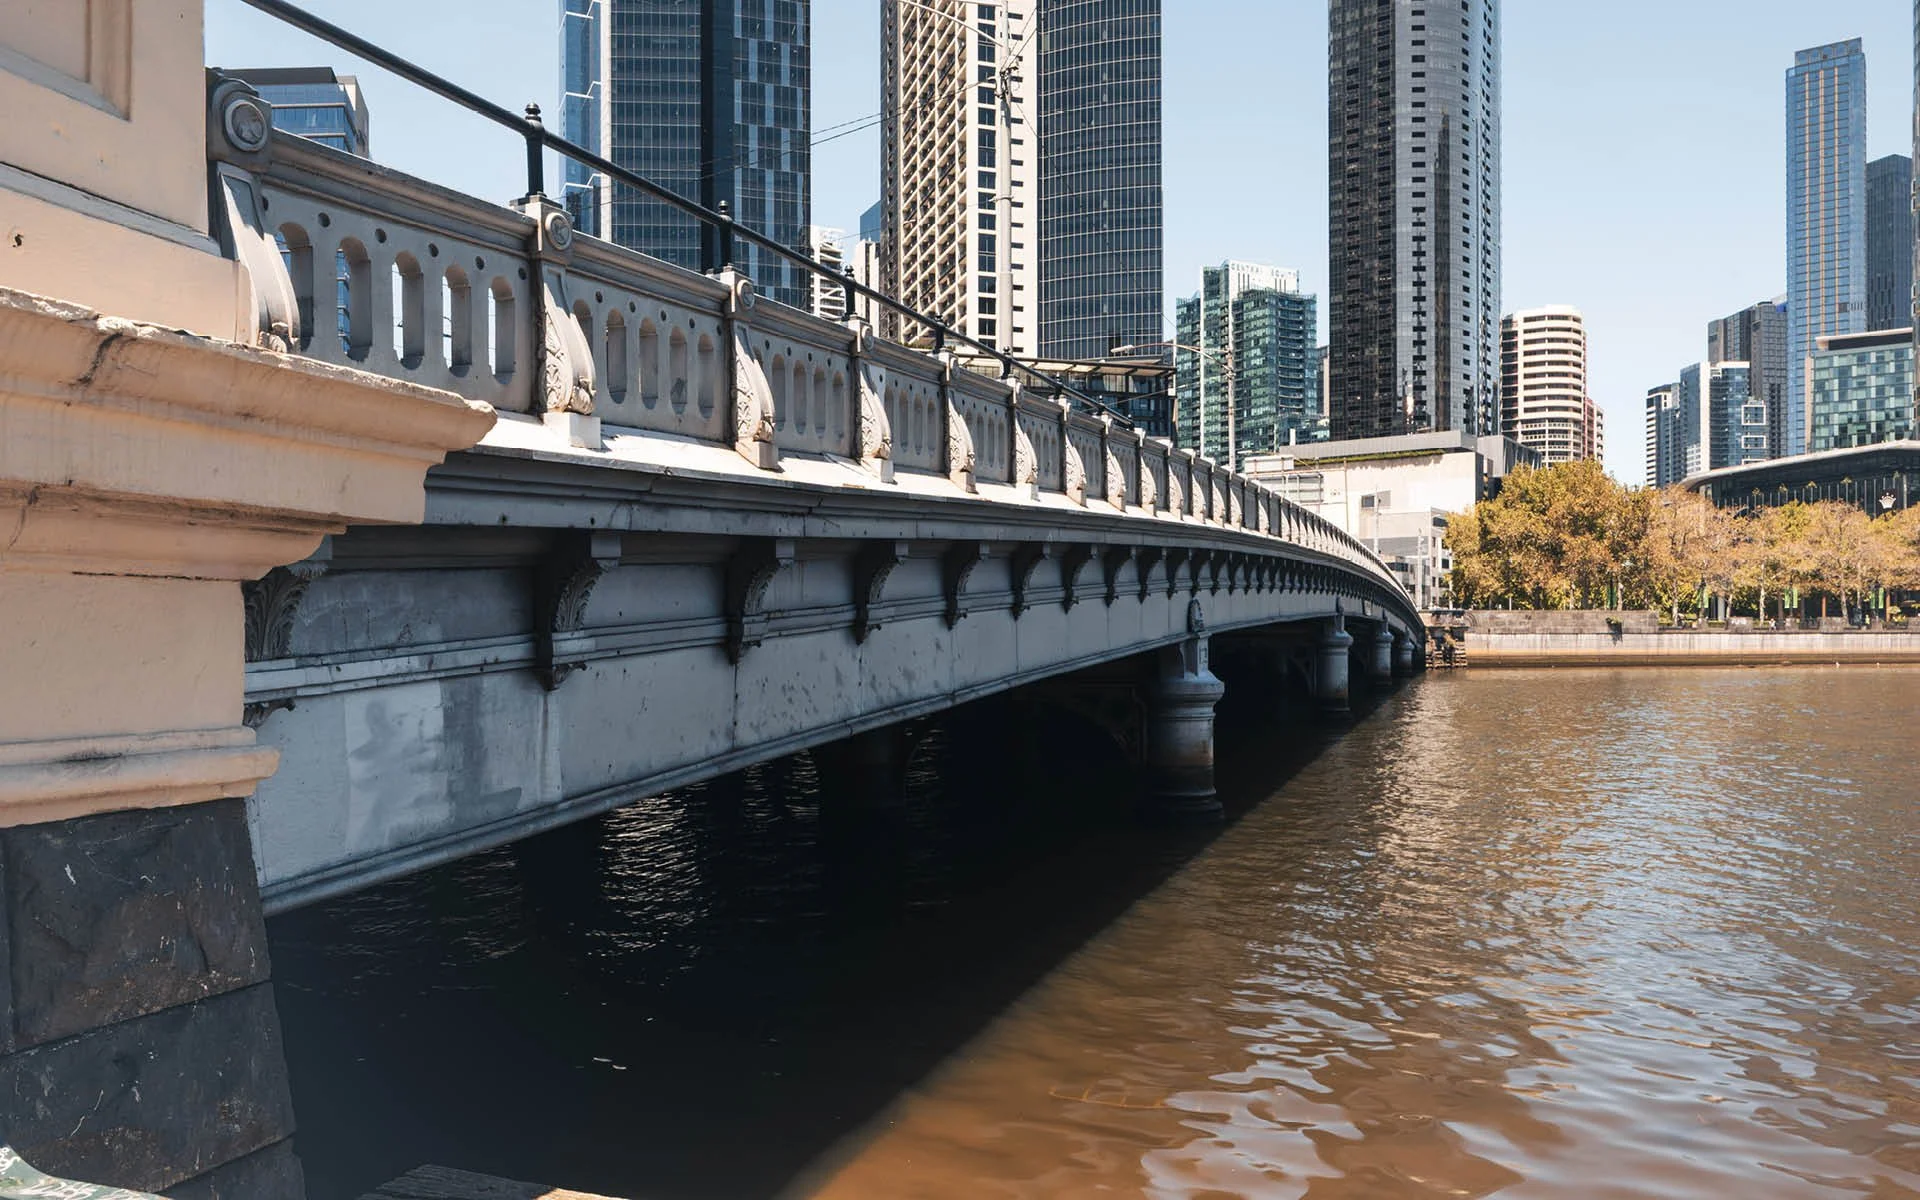
Another key component was modifying the interface between footpath paving and the balustrade to improve drainage. Over time, changes in surface levels and detailing had created localised water retention, which could accelerate deterioration. The improvement helps manage surface runoff more effectively, supporting the long‑term durability of adjacent materials.
All new balustrades were designed with a 100‑year design life to ensure long-term durability and reduce future maintenance demands. The engineering strategy balanced heritage sensitivity with modern safety, delivering a set of practical, reversible upgrades that extend the bridge’s functional life while respecting its historic identity.
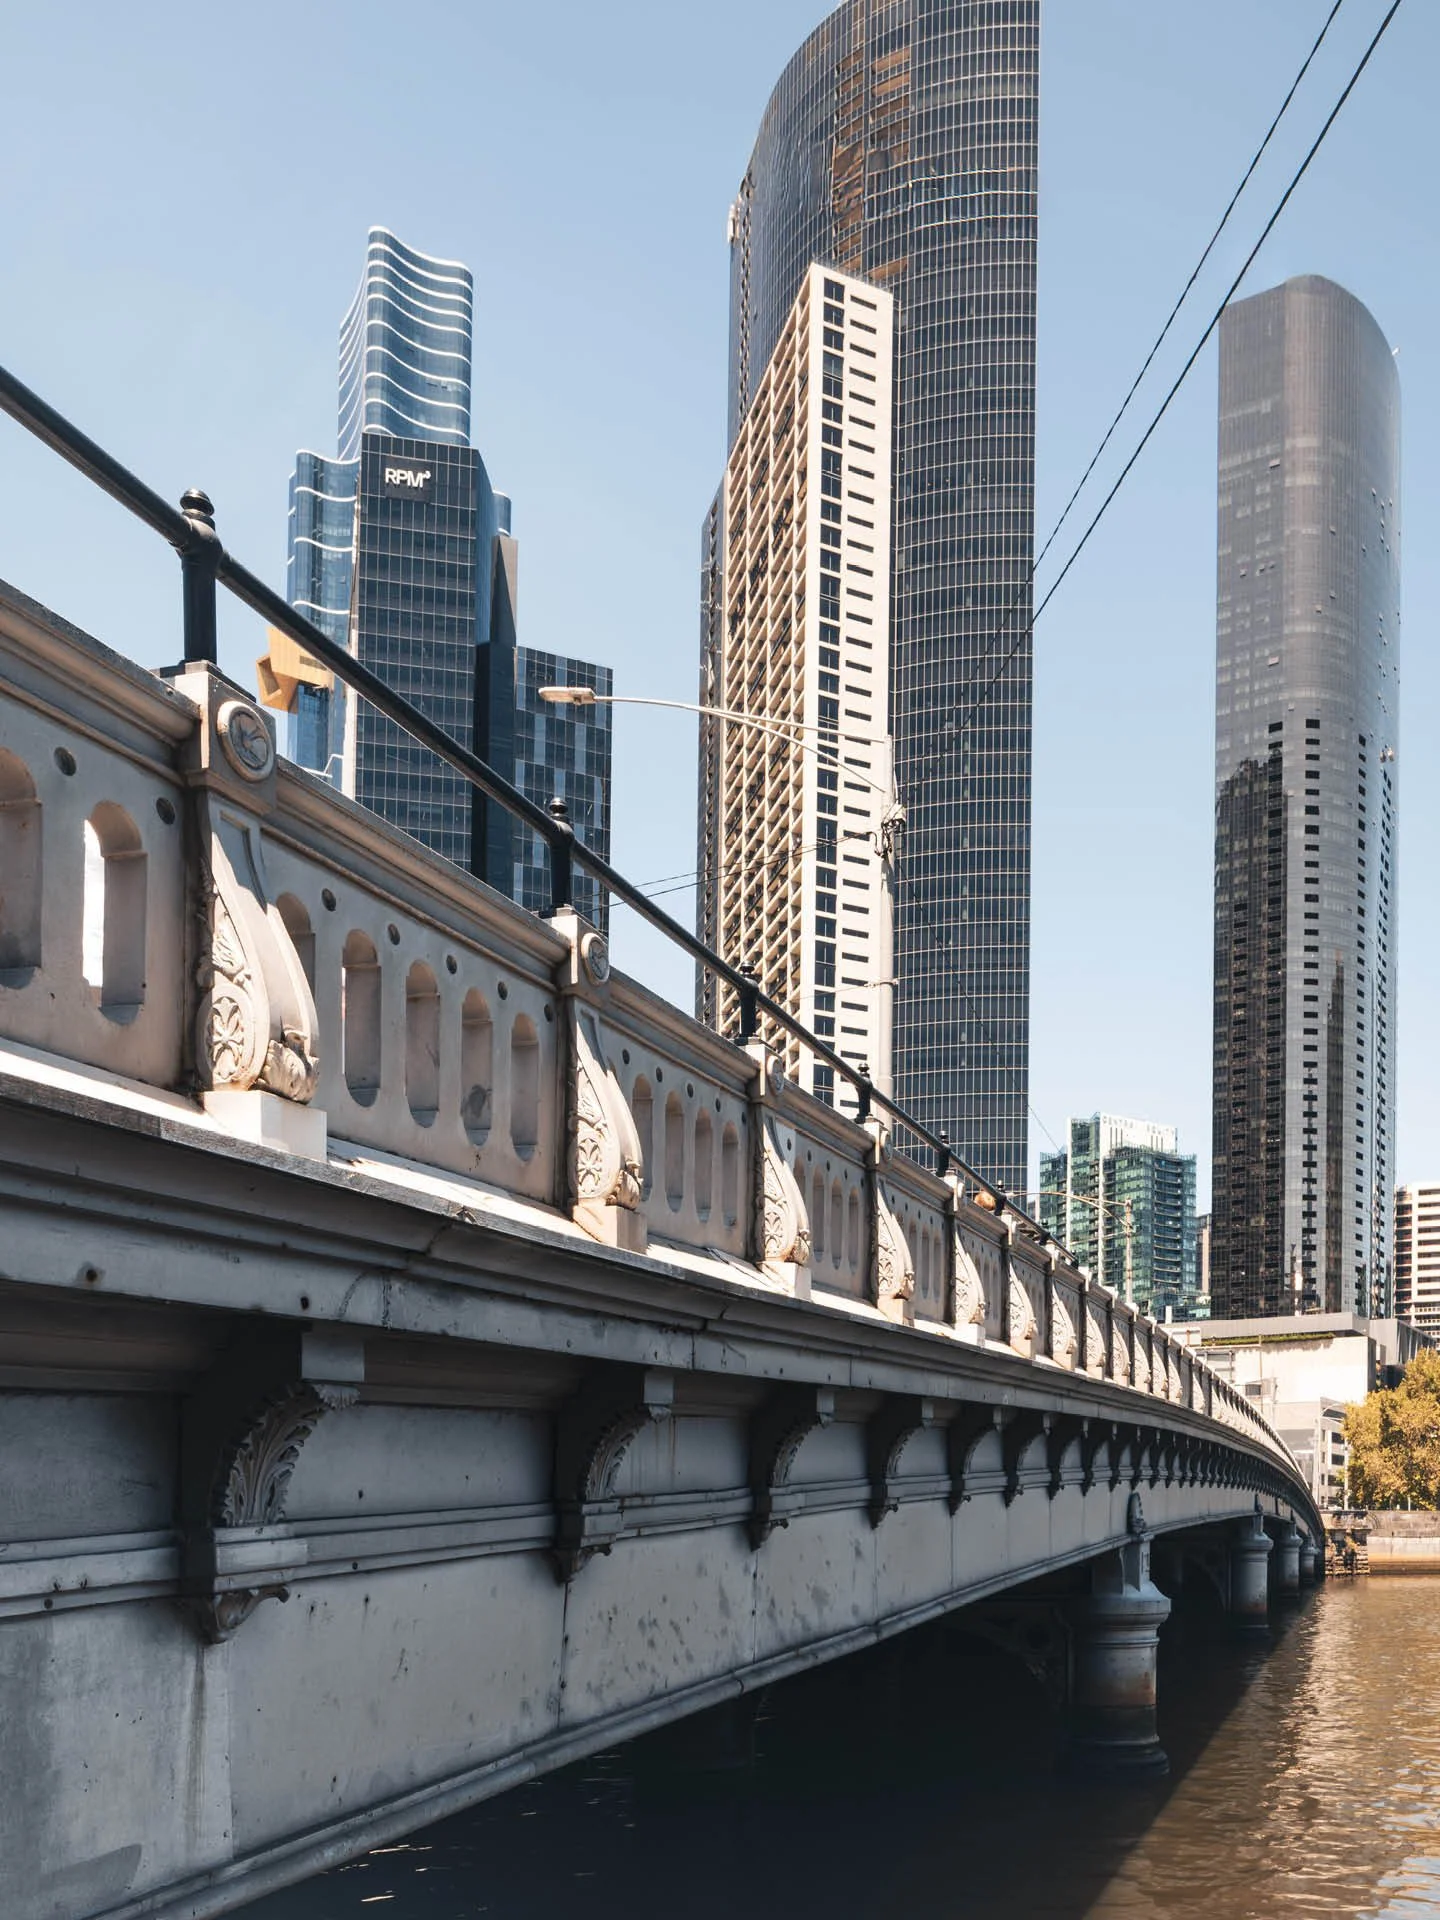
The upgrades contribute to the ongoing preservation and safe use of one of Melbourne’s most important river crossings. Queens Bridge has served as a civic connector since the city’s boom years, supporting economic growth, transport movement, and cultural identity. By upgrading balustrades and improving critical details, the project enhances public safety while preserving the bridge’s characteristic visual presence.
The work supports the bridge’s continued role as a viewing point, pedestrian route, and urban gateway between key destinations including Crown, Southbank, the Exhibition Centre, and the central city. Monitoring of the southern wingwall supports responsible long‑term stewardship of the nineteenth‑century structure, ensuring any structural behaviour is understood and managed proactively.
The project reinforces Queens Bridge’s ongoing legacy as both infrastructure and cultural asset, enabling it to continue serving residents, visitors, and the wider community.
Key Outcomes
Upgraded balustrades designed to meet current safety standards while respecting heritage detailing.
New non‑climbable balustrade and new rails added to close safety gaps in existing infrastructure.
Improved drainage at the footpath–balustrade interface to support long‑term material durability.
Concealed fasteners used where possible to minimise visual intrusion into the heritage fabric.
New balustrades designed for a 100‑year design life to reduce maintenance demands.
Enhanced safety and usability for pedestrians, cyclists, and daily bridge users.